Skip main navigation
Closed
Street View
  • $952,500

    1543 Shawnee Trl, Riverwoods, IL 60015

    4beds
    2,932sqft
    Single Family Residence
    Built in 1965
    0.92 Acres Lot
    $994,300 Zestimate®
    $325/sqft
    $5,496 Estimated rent

    Home value

    $994,300

    $895,000 - $1.10M

    $5,496/mo

    Zestimate® history
    Loading
    Loading...

    Owner options

    List your home for rent

    $5,496/mo

    Rent Zestimate®

    Find your next renter with Zillow Rental Manager. Plus, with online applications, you can quickly screen prospective tenants – for free.

    Learn more

    $5,496/mo

    Rent Zestimate®

    Refinance and save

    $6,091/mo

    Est. payment

    Refinancing to a lower rate could help reduce your monthly payments and save thousands over the life of the loan.

    See today's rates

    $6,091/mo

    Est. payment

    Explore your selling options

    Work with a Zillow partner agent

    Leverage their expertise and Zillow's premium Showcase listings to get your home seen by more buyers.

    Get started

    List with your own agent

    Get your home in front of millions of buyers by listing it on Zillow.

    Learn how to do it

    Sell it yourself

    Take full control of how buyers see your home on Zillow by listing For Sale by Owner (FSBO).

    List your home

    What's special

    Cozy fireplaceFinished basementFour generous bedroomsExpansive windowsInviting open floor planLarge backyard deckSpacious modern kitchen
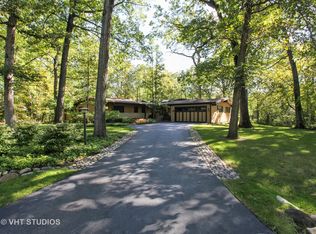
    WE ARE CURRENTLY IN A MULTIPLE OFFER SITUATION. ALL OFFERS TO BE IN BY NOON ON MONDAY, JUNE 16TH. Prepare to Be Impressed! This beautifully updated ranch home sits on a stunning almost 1-acre lot in a prime location, offering the perfect blend of elegance, comfort, and space. Step inside to an inviting open floor plan featuring soaring vaulted ceilings, a cozy fireplace, and a spacious, modern kitchen ideal for both everyday living and entertaining. With four generous bedrooms, 3.5 bathrooms, and a versatile office/den with heated floors, there's plenty of room for everyone. The finished basement adds even more living space, perfect for a home theater, gym, or playroom. Natural light floods the home through expansive windows, creating a warm and welcoming atmosphere throughout. The long private driveway enhances the home's curb appeal and provides a peaceful sense of seclusion. Plus, the garage comes with EV charging outlet. Step outside to a large backyard deck-perfect for relaxing, dining al fresco, or enjoying beautiful days and starry nights. This home truly has it all-don't miss the opportunity to make it yours!

    Zillow last checked:

    Listing updated:

    Listed by:

    Jon Floyd 847-433-5400,

    Coldwell Banker Realty

    Bought with:

    Margie Brooks

    Baird & Warner

    Source: MRED as distributed by MLS GRID,MLS#: 12381258MLS Logo

    Facts & features

    Interior

    Bedrooms & bathrooms
    • Bedrooms: 4
    • Bathrooms: 4
    • Full bathrooms: 3
    • 1/2 bathrooms: 1
    Rooms
    • Room types: Recreation Room
    Primary bedroom
    • Features: Flooring (Hardwood), Bathroom (Full)
    • Level: Main
    • Area: 294 Square Feet
    • Dimensions: 21X14
    Bedroom 2
    • Features: Flooring (Hardwood)
    • Level: Main
    • Area: 182 Square Feet
    • Dimensions: 14X13
    Bedroom 3
    • Features: Flooring (Hardwood)
    • Level: Main
    • Area: 154 Square Feet
    • Dimensions: 14X11
    Bedroom 4
    • Level: Main
    • Area: 132 Square Feet
    • Dimensions: 12X11
    Dining room
    • Features: Flooring (Hardwood)
    • Level: Main
    • Area: 210 Square Feet
    • Dimensions: 15X14
    Kitchen
    • Features: Kitchen (Eating Area-Breakfast Bar, Pantry-Closet, Updated Kitchen), Flooring (Hardwood)
    • Level: Main
    • Area: 216 Square Feet
    • Dimensions: 24X9
    Laundry
    • Level: Basement
    • Area: 120 Square Feet
    • Dimensions: 8X15
    Living room
    • Features: Flooring (Hardwood)
    • Level: Main
    • Area: 374 Square Feet
    • Dimensions: 22X17
    Recreation room
    • Features: Flooring (Carpet)
    • Level: Basement
    • Area: 1020 Square Feet
    • Dimensions: 34X30
    Heating
    • Natural Gas, Forced Air
    Cooling
    • Central Air, Zoned
    Appliances
    • Included: Range, Microwave, Dishwasher, Refrigerator, Washer, Dryer, Wine Refrigerator
    Features
    • Cathedral Ceiling(s), 1st Floor Bedroom, 1st Floor Full Bath, Built-in Features, Walk-In Closet(s), Bookcases, Beamed Ceilings, Open Floorplan
    • Flooring: Hardwood
    • Doors: French Doors
    • Windows: Skylight(s)
    • Basement: Finished,Partial
    • Number of fireplaces: 1
    • Fireplace features: Wood Burning, Gas Starter, Living Room
    Interior area
    • Total structure area: 2,932
    • Total interior livable area: 2,932 sqft
    • Finished area below ground: 833

    Property

    Parking
    • Total spaces: 2
    • Parking features: Concrete, Garage Door Opener, Yes, Garage Owned, Attached, Garage
    • Attached garage spaces: 2
    • Has uncovered spaces: Yes
    Accessibility
    • Accessibility features: No Disability Access
    Features
    • Stories: 1
    • Patio & porch: Deck, Patio
    • Has spa: Yes
    • Spa features: Indoor Hot Tub
    Lot
    • Size: 0.92 Acres
    • Dimensions: 99.13X275.23X240X200.4
    • Features: Landscaped, Mature Trees, Backs to Trees/Woods
    Details
    • Parcel number: 15251010160000
    • Special conditions: None

    Construction

    Type & style
    • Home type: SingleFamily
    • Architectural style: Ranch
    • Property subtype: Single Family Residence
    Materials
    • Brick
    • Foundation: Concrete Perimeter
    • Roof: Asphalt
    Condition
    • New construction: No
    • Year built: 1965

    Utilities & green energy

    • Electric: Circuit Breakers
    • Sewer: Public Sewer
    • Water: Well

    Community & HOA

    HOA
    • Services included: None
    Location
    • Region: Riverwoods

    Financial & listing details

    • Price per square foot: $325/sqft
    • Tax assessed value: $653,963
    • Annual tax amount: $16,050
    • Date on market: 6/12/2025
    • Listing terms: Cash
    • Ownership: Fee Simple

    Price history

    DateEventPrice
    8/1/2025Sold$952,500+3.6%$325/sqft
    Source: MRED as distributed by MLS GRID #12381258 Report a problem
    6/17/2025Contingent$919,000$313/sqft
    Source: MRED as distributed by MLS GRID #12381258 Report a problem
    6/12/2025Listed for sale$919,000+18.6%$313/sqft
    Source: MRED as distributed by MLS GRID #12381258 Report a problem
    10/26/2007Sold$775,000+23%$264/sqft
    Source: MRED as distributed by MLS GRID #06548616 Report a problem
    9/30/2003Sold$630,000$215/sqft
    Source: Public Record Report a problem

    Public tax history

    YearProperty taxesTax assessment
    2024$17,006 +6%$235,844 +8.2%
    2023$16,051 -0.6%$217,966 +8.1%
    2022$16,141 +4.1%$201,635 +0.4%
    2021$15,505 +4.1%$200,852 +2.8%
    2020$14,901 +4.5%$195,346 +0.4%
    2019$14,255 +15.3%$194,626 +8.3%
    2018$12,363 $179,674 +2.4%
    2017$12,363 +5.7%$175,480 +4.4%
    2016$11,701 -1.4%$168,036 +6.9%
    2015$11,871 +0.9%$157,146 +3%
    2014$11,760 +1.1%$152,568 -0.2%
    2012$11,629 +1.2%$152,874 -8.4%
    2011$11,494 -17.6%$166,829 -24.8%
    2010$13,953 +5%$221,730 -5.3%
    2009$13,287 -1.3%$234,016 -5.1%
    2008$13,456 +17.1%$246,510 +7.6%
    2006$11,495 +5.7%$229,042
    2005$10,875 +0.6%--
    2004$10,812 +9.3%--
    2003$9,890 +16.2%--
    2002$8,508 +2.1%--
    2001$8,334 +3.9%$155,662 +5.4%
    2000$8,023 $147,637
    Find assessor info on the county website

    Neighborhood: 60015

    Nearby schools

    GreatSchools rating
    Schools provided by the listing agent
    • Elementary: Wilmot Elementary School
    • Middle: Charles J Caruso Middle School
    • High: Deerfield High School
    • District: 109

    Source: MRED as distributed by MLS GRID. This data may not be complete. We recommend contacting the local school district to confirm school assignments for this home.

    Get a cash offer in 3 minutes
    Find out how much your home could sell for in as little as 3 minutes with a no-obligation cash offer.
    Estimated market value
    $994,300
    Get a cash offer in 3 minutes
    Find out how much your home could sell for in as little as 3 minutes with a no-obligation cash offer.
    Estimated market value
    $994,300