Skip main navigation
Off market
  • $938,800

    1543 Tattersall Way, West Chester, PA 19380

    4beds
    3,318sqft
    Detached
    Built in 2016
    0.65 Acres Lot
    $938,800 Zestimate®
    $283/sqft
    $4,617 Estimated rent

    Home value

    $938,800

    $892,000 - $986,000

    $4,617/mo

    Zestimate® history
    Loading
    Loading...

    Owner options

    List your home for rent

    $4,617/mo

    Rent Zestimate®

    Find your next renter with Zillow Rental Manager. Plus, with online applications, you can quickly screen prospective tenants – for free.

    Learn more

    $4,617/mo

    Rent Zestimate®

    Refinance and save

    $6,072/mo

    Est. payment

    Refinancing to a lower rate could help reduce your monthly payments and save thousands over the life of the loan.

    See today's rates

    $6,072/mo

    Est. payment

    Explore your selling options

    Work with a Zillow partner agent

    Leverage their expertise and Zillow's premium Showcase listings to get your home seen by more buyers.

    Get started

    List with your own agent

    Get your home in front of millions of buyers by listing it on Zillow.

    Learn how to do it

    Sell it yourself

    Take full control of how buyers see your home on Zillow by listing For Sale by Owner (FSBO).

    List your home

    What's special

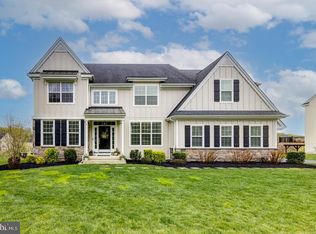
    Welcome to 1543 Tattersall Way, a gorgeous like new home filled with builder upgrades offering 4 bedroom and 2.5 bath within the highly sought after Tattersall community in West Chester. Situated within the Broad Run Golfer's Club, this Worthington Design inspired Farmhouse has it all, inside and out. Outside, you'll notice that the exterior offers the durable, moisture resistant James Hardie fiber cement siding, as well as Eldorado stone exterior. Flagstone front walkway leads way to the front porch, covered with a standing seam metal roof. Enter the home into the foyer to find an incredible open floor plan with beautiful crown molding and hardwood floors that flow into your flex space/living room on the right, elegant dining room on the left and throughout the most of the main level. Gourmet kitchen offers 42-inch upper cabinets, granite countertops, tile backsplash, center island, 6 burner cooktop, upgraded KitchenAid stainless steel appliances, a spacious pantry and breakfast area. In the warmer months, take the slider to back composite deck where you can grill, entertain or relax outside. Kitchen opens to the expansive family room with 42-inch gas fireplace complete with marble surround and plenty of windows to let natural light shine in. A powder room and mudroom with custom built-ins and access to the 2-car garage completes the main level. Upper level master bedroom offers a stunning tray ceiling, two walk-in closets, and a spa-like en-suite with granite countertops, soaking tub, tile floor, oversized shower stall, double vanity and more! A convenient laundry room, 3 additional sizeable bedrooms, a full bath with tub/shower and a bonus room for all of your storage needs, all on the upper level. Walk-out basement boasts 9-foot ceilings and roughed-in plumbing for a future bathroom. Finish it off for additional living space or keep it as is for additional storage! The roof has been laid with CertainTeed designer shingles, and optional dormers have

    This property is off market, which means it's not currently listed for sale or rent on Zillow. This may be different from what's available on other websites or public sources.

    Facts & features

    Interior

    Bedrooms & bathrooms
    • Bedrooms: 4
    • Bathrooms: 3
    • Full bathrooms: 2
    • 1/2 bathrooms: 1
    Heating
    • Forced air
    Cooling
    • Central
    Appliances
    • Included: Dishwasher, Garbage disposal, Microwave
    Features
    • Ceiling Fan(s), Kitchen Island, Pantry, Recessed Lighting, Walk-In Closet(s), Built-Ins, Dining Area, Crown Molding, Wainscotting, Master Bath(s), Upgraded Countertops, Kitchen - Gourmet, Family Room Off Kitchen, Chair Railings, Stall Shower
    • Flooring: Carpet
    • Basement: Y
    Interior area
    • Total interior livable area: 3,318 sqft
    • Finished area below ground: 0

    Property

    Parking
    • Total spaces: 6
    • Parking features: Garage - Attached
    Features
    • Exterior features: Stone
    • Has view: Yes
    • View description: Water
    • Has water view: Yes
    • Water view: Water
    Lot
    • Size: 0.65 Acres
    Details
    • Parcel number: 500502630000
    • Special conditions: Standard

    Construction

    Type & style
    • Home type: SingleFamily
    • Architectural style: Traditional
    • Property subtype: Detached
    Condition
    • Year built: 2016

    Community & HOA

    HOA
    • Has HOA: Yes
    • HOA fee: $54 monthly
    Location
    • Region: West Chester

    Financial & listing details

    • Price per square foot: $283/sqft
    • Tax assessed value: $333,020
    • Annual tax amount: $12,114

    Price history

    DateEventPrice
    6/30/2019Listing removed$615,000$185/sqft
    Source: RE/MAX Main Line #PACT415060 Report a problem
    6/29/2019Listed for sale$615,000+3.7%$185/sqft
    Source: RE/MAX Main Line #PACT415060 Report a problem
    6/27/2019Sold$593,000-3.6%$179/sqft
    Source: Public Record Report a problem
    5/29/2019Pending sale$615,000$185/sqft
    Source: RE/MAX Main Line-West Chester #PACT415060 Report a problem
    4/26/2019Price change$615,000-1.6%$185/sqft
    Source: RE/MAX Main Line-West Chester #PACT415060 Report a problem
    3/13/2019Price change$625,000-3.8%$188/sqft
    Source: RE/MAX Main Line-West Chester #PACT415060 Report a problem
    2/22/2019Listed for sale$649,900+5%$196/sqft
    Source: RE/MAX Main Line-West Chester #PACT415060 Report a problem
    11/18/2016Sold$619,000$187/sqft
    Source: Public Record Report a problem

    Public tax history

    YearProperty taxesTax assessment
    2025$12,114 +1.7%$333,020
    2024$11,909 +3.3%$333,020
    2023$11,525 +3%$333,020
    2022$11,192 +2.5%$333,020
    2021$10,915 +194.8%$333,020
    2020$3,703 -64.8%$333,020
    2019$10,507 $333,020
    2018$10,507 +8459.1%$333,020 -14.4%
    2017$123 -83.4%$389,080 +1512.4%
    2016$741 $24,130
    2015$741 $24,130
    2014$741 $24,130
    2013-- $24,130
    2012-- $24,130
    2011-- $24,130
    2010-- $24,130
    2009-- $24,130
    2008-- $24,130
    2007-- $24,130
    2006-- $24,130 -80%
    2005-- $120,640
    2004-- $120,640
    2003-- $120,640
    Find assessor info on the county website

    Neighborhood: 19380

    Nearby schools

    GreatSchools rating
    Schools provided by the listing agent
    • Elementary: BRADFORD HEIGHTS
    • Middle: DOWNINGTOWN
    • High: DOWNINGTOWN HIGH SCHOOL WEST CAMPUS
    • District: DOWNINGTOWN AREA

    Source: The MLS. This data may not be complete. We recommend contacting the local school district to confirm school assignments for this home.

    Get a cash offer in 3 minutes
    Find out how much your home could sell for in as little as 3 minutes with a no-obligation cash offer.
    Estimated market value
    $938,800
    Get a cash offer in 3 minutes
    Find out how much your home could sell for in as little as 3 minutes with a no-obligation cash offer.
    Estimated market value
    $938,800