Skip main navigation
Off market
  • $1,084,300

    1547 Tattersall Way, West Chester, PA 19380

    4beds
    4,193sqft
    SingleFamily
    Built in 2016
    0.64 Acres Lot
    $1,084,300 Zestimate®
    $259/sqft
    $5,092 Estimated rent

    Home value

    $1,084,300

    $1.03M - $1.14M

    $5,092/mo

    Zestimate® history
    Loading
    Loading...

    Owner options

    List your home for rent

    $5,092/mo

    Rent Zestimate®

    Find your next renter with Zillow Rental Manager. Plus, with online applications, you can quickly screen prospective tenants – for free.

    Learn more

    $5,092/mo

    Rent Zestimate®

    Refinance and save

    $7,091/mo

    Est. payment

    Refinancing to a lower rate could help reduce your monthly payments and save thousands over the life of the loan.

    See today's rates

    $7,091/mo

    Est. payment

    Explore your selling options

    Work with a Zillow partner agent

    Leverage their expertise and Zillow's premium Showcase listings to get your home seen by more buyers.

    Get started

    List with your own agent

    Get your home in front of millions of buyers by listing it on Zillow.

    Learn how to do it

    Sell it yourself

    Take full control of how buyers see your home on Zillow by listing For Sale by Owner (FSBO).

    List your home

    What's special

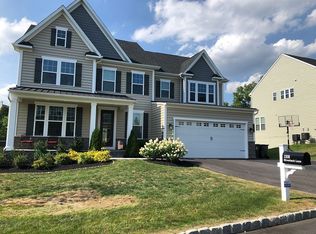
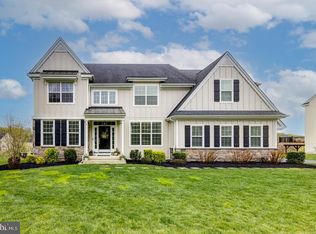
    Welcome to 1547 Tattersall Way. Exemplifying contemporary elegance, this home offers just under 3,500 square feet of bright open spaces and rich sophisticated detailing throughout. Highlights include wide-plank, hand-scraped, walnut hardwood floors and gracious open floorplan, first-floor office/den, gourmet kitchen, breakfast room with a view, two master suites, a finished walk-out basement, wrap-around deck, and a 3-car garage. All of this, perched on over a half-acre of land overlooking the 5th green of Broad Run Golf Course. Step inside to the gorgeous hardwood floors and beautiful staircase with formal dining room and professional office on either side. An arched doorway leads to the bright open main living space and ideal configuration for savoring your everyday routine. This gourmet kitchen features 42-inch cabinets with soft-close drawers, granite and quartz countertops, subway tile backsplash, stainless appliances including 6-burner gas stove and built-in oven and microwave, and oversized, 5-seat center island with plenty of space for dining, meal prep, or homework. Enjoy every second in the adjoining breakfast room with vaulted ceiling, 3 walls of windows, and sliding glass doors leading outside to the deck. With outdoor lighting and a view of the golf course, this outdoor space is ideal for dining, relaxing, and entertaining with a view year-round. Open to all of this is the spacious, corner family room with gas fireplace in the middle of it all. Completing the first level is a perfectly designed and located mudroom with cubbies, storage, hooks, and bench just off the garage, in addition to a powder room with granite vanity. Hardwood floors extend upstairs to the second level and oversized landing where you will find 2 bedrooms, 2 master suites, and 3 full baths, including the grand master suite with tray ceiling, recessed lighting, 2 walk-in closets, and a gorgeous master bath with dual granite vanities and glass shower with seating and three showerheads. This level also features an additional master, princess, or guest suite with 3 closets, and a full bathroom. A convenient laundry room and an additional hall bathroom is on this level in addition to a double hall linen closet. Extend your living, entertaining, and relaxing to the lower level with just as much natural light as the main living space. This walkout basement offers the potential for a movie room, rec room, additional office, gym, or whatever your needs require, in addition to storage space, and plumbing for a 5th bathroom on this level. Bonus features of this home include a carbon filter and water softener treatment system, dual heating systems only using propane as a backup, and a 3-car garage. Situated within the award-winning Downingtown School District and STEM Academy, and close to everything this area has to offer including 5 miles to West Chester's renowned restaurants, shopping, wineries, and cultural attractions, this location is ideal. Live your best life here! Be sure to view the virtual tour, floorplans, and schedule a showing today.

    This property is off market, which means it's not currently listed for sale or rent on Zillow. This may be different from what's available on other websites or public sources.

    Facts & features

    Interior

    Bedrooms & bathrooms
    • Bedrooms: 4
    • Bathrooms: 4
    • Full bathrooms: 3
    • 1/2 bathrooms: 1
    Heating
    • Forced air, Heat pump
    Cooling
    • Central
    Appliances
    • Included: Dishwasher, Microwave, Refrigerator
    Features
    • Flooring: Carpet, Hardwood, Linoleum / Vinyl
    • Has fireplace: Yes
    Interior area
    • Total interior livable area: 4,193 sqft

    Property

    Parking
    • Parking features: Garage - Attached
    Features
    • Exterior features: Stone
    Lot
    • Size: 0.64 Acres
    Details
    • Parcel number: 500502610000

    Construction

    Type & style
    • Home type: SingleFamily
    Materials
    • Roof: Other
    Condition
    • Year built: 2016

    Community & HOA

    HOA
    • Has HOA: Yes
    • HOA fee: $162 monthly
    Location
    • Region: West Chester

    Financial & listing details

    • Price per square foot: $259/sqft
    • Tax assessed value: $311,900
    • Annual tax amount: $11,345

    Price history

    DateEventPrice
    4/20/2022Sold$900,000+12.5%$215/sqft
    Source: Bright MLS #PACT2018642 Report a problem
    2/28/2022Pending sale$800,000$191/sqft
    Source: Bright MLS #PACT2018642 Report a problem
    2/24/2022Listed for sale$800,000+33.1%$191/sqft
    Source: Bright MLS #PACT2018642 Report a problem
    3/24/2017Sold$601,000$143/sqft
    Source: Public Record Report a problem

    Public tax history

    YearProperty taxesTax assessment
    2025$11,345 +1.7%$311,900
    2024$11,154 +3.3%$311,900
    2023$10,795 +3%$311,900
    2022$10,483 +2.5%$311,900
    2021$10,223 +194.8%$311,900
    2020$3,468 -64.8%$311,900
    2019$9,841 -11.1%$311,900 -11.1%
    2018$11,065 +145487.1%$350,690 +1355.1%
    2017$8 -99%$24,100
    2016$740 $24,100
    2015$740 $24,100
    2014$740 $24,100
    2013-- $24,100
    2012-- $24,100
    2011-- $24,100
    2010-- $24,100
    2009-- $24,100
    2008-- $24,100
    2007-- $24,100
    2006-- $24,100 -80%
    2005-- $120,480
    2004-- $120,480
    2003-- $120,480
    Find assessor info on the county website

    Neighborhood: 19380

    Nearby schools

    GreatSchools rating
    Schools provided by the listing agent
    • District: DOWNINGTOWN AREA

    Source: The MLS. This data may not be complete. We recommend contacting the local school district to confirm school assignments for this home.

    Get a cash offer in 3 minutes
    Find out how much your home could sell for in as little as 3 minutes with a no-obligation cash offer.
    Estimated market value
    $1,084,300
    Get a cash offer in 3 minutes
    Find out how much your home could sell for in as little as 3 minutes with a no-obligation cash offer.
    Estimated market value
    $1,084,300