Prominently perched to embrace the waterfront views. This immaculate home is designed for the weekend getaway or for retirement to enjoy the scenic views and easy living. The property was estimated to be built in 1972 and aprox 12oo sq ft. The property has central heat & air mini splits thru out and has been totally remodeled to a tee. The open floor plan, offers a living/dining area with a galley style kitchen with all the built-in appliances, From new flooring to wood ceilings, this makes a very cozy and comfortable home with a cabin feel. The master bedroom is good sized, that feature closets and a laundry area. The best part - it's just steps away to the balcony that overlooks the water and beautiful ageless mature trees. Cozy and inviting for sure - the downstairs has been used as a bedroom in the past and also storage area. Privacy fencing, rod iron staircases and cedar shutters just add to the charm of this home. The Twin Lake Sportsman club also offers- gated entry -238 acres of residential property and 80 acres of hunting/sporting land/ATV-UTV trails; Two lakes for fishing, canoeing, or paddle boating. A chapel, swimming pool, and a clubhouse. This is truly a very nice property with all the perks one could want. An offer to purchase any property in Twin Lakes Sports Club must have approval from the Twin Lakes Assc. Board, $500 buyer costs for a new membership fee, completed Membership packet and a criminal background check. Seller may carry the note- Half down or cash purchase. This private community has a pool and clubhouse. Twin lakes has two fishing lakes, access to the beautiful Cimarron River, a community restaurant, hunting privileges, community activities and home owners can use their ATV's throughout the property.
Will not qualify for mortgage. You get a 99 year lease on the land.
For sale
Price cut: $10K (7/8)
$109,900
1543 Turkey Trl, Crescent, OK 73028
2beds
1,200sqft
Single Family Residence
Built in 1972
-- sqft lot
$-- Zestimate®
$92/sqft
$-- HOA
What's special
Swimming poolTwo fishing lakesWaterfront viewsPrivacy fencingOpen floor planGated entryNew flooring
- 77 days
- 1,288
- 111
Likely to sell faster than
Zillow last checked:
Listing updated:
Listed by:
Von Coburn 405-659-6672,
Keller Williams Realty-Guthrie
Source: MLSOK/OKCMAR as distributed by MLS GRID,MLS#: 1234566
Facts & features
Interior
Bedrooms & bathrooms
- Bedrooms: 2
- Bathrooms: 1
- Full bathrooms: 1
Primary bedroom
- Description: Built Ins,Ceiling Fan,Remodeled,Sitting Area
Bathroom
- Description: Full Bath,Garden Tub,Remodeled,Shower
Kitchen
- Description: Breakfast Bar,Built Ins,Eating Space,Remodeled
Living room
- Description: Remodeled
Heating
- Has Heating (Unspecified Type)
Cooling
- Has cooling: Yes
Appliances
- Included: Dishwasher, Water Heater, Free-Standing Gas Oven, Free-Standing Gas Range
- Laundry: Laundry Room
Features
- Stained Wood
- Flooring: Laminate
- Windows: Window Treatments, Double Pane Windows
- Has fireplace: No
- Fireplace features: None
Interior area
- Total structure area: 1,200
- Total interior livable area: 1,200 sqft
Property
Parking
- Total spaces: 2
- Parking features: Additional Parking, Circular Driveway, Concrete
- Garage spaces: 2
- Has uncovered spaces: Yes
Features
- Levels: Two
- Stories: 2
- Patio & porch: Deck
- Exterior features: Balcony
- Has private pool: Yes
- Pool features: Fenced
- Fencing: Wood
- Has view: Yes
- View description: Water
- Has water view: Yes
- Water view: Water
Lot
- Features: Interior Lot
Details
- Parcel number: 1543NONETURKEYTRAIL73028
- Special conditions: None
Construction
Type & style
- Home type: SingleFamily
- Architectural style: Traditional
- Property subtype: Single Family Residence
Materials
- Brick, Brick & Frame, Frame
- Foundation: Combination
- Roof: Metal
Condition
- Year built: 1972
Utilities & green energy
- Water: Well
- Utilities for property: Aerobic System, High Speed Internet, Propane
Community & HOA
HOA
- Has HOA: Yes
- Services included: Gated Entry, Common Area Maintenance, Pool, Recreation Facility
Location
- Region: Crescent
Financial & listing details
- Price per square foot: $92/sqft
- Date on market: 6/15/2026
- Electric utility on property: Yes
Estimated market value
Not available
Estimated sales range
Not available
Not available
Price history
| Date | Event | Price |
|---|---|---|
| 7/8/2026 | Price change | $109,900-8.3%$92/sqft |
Source:  MLSOK/OKCMAR as distributed by MLS GRID #1234566 Report a problem MLSOK/OKCMAR as distributed by MLS GRID #1234566 Report a problem | ||
| 6/15/2026 | Listed for sale | $119,900-14.3%$100/sqft |
Source: MLSOK/OKCMAR as distributed by MLS GRID #1234566 Report a problem | ||
| 10/12/2025 | Listing removed | $139,900$117/sqft |
Source: MLSOK/OKCMAR as distributed by MLS GRID #1170766 Report a problem | ||
| 10/3/2025 | Price change | $139,900-6.7%$117/sqft |
Source: MLSOK/OKCMAR as distributed by MLS GRID #1170766 Report a problem | ||
| 5/21/2025 | Listed for sale | $149,900$125/sqft |
Source: MLSOK/OKCMAR as distributed by MLS GRID #1170766 Report a problem | ||
Public tax history
Tax history is unavailable.
Monthly payment
Est. payment
Payment breakdown
Explore the cost of this home by adjusting the details. Changes won't be saved.Climate risks
Neighborhood: Twin Lakes
Nearby schools
Schools provided by the listing agent
- Elementary: Crescent ES
- Middle: Crescent MS
- High: Crescent HS
Source: MLSOK/OKCMAR as distributed by MLS GRID. This data may not be complete. We recommend contacting the local school district to confirm school assignments for this home.

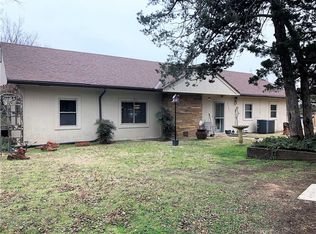
Similar homes
- $117,7773 bd1 ba960 sqft1216 E Vilas Ave, Guthrie, OK 73044For Sale
 MLS ID #1243269, Charles Merida, Copper Creek Real Estate. MLSOK/OKCMAR as distributed by MLS GRID
 - $130,0003 bd2 ba1.1k sqft220 S 17th St, Guthrie, OK 73044For Sale
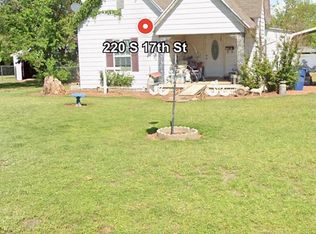 MLS ID #1235159, Robin Burkhart, Elite Real Estate & Leasing Ll. MLSOK/OKCMAR as distributed by MLS GRID
 - $109,5003 bd1 ba936 sqft1201 W Logan Ave, Guthrie, OK 73044For Sale
 MLS ID #1242993, Krista Martin, Exit Realty Premier. MLSOK/OKCMAR as distributed by MLS GRID
 - $135,0002 bd2 ba955 sqft605 E Harrison Ave, Guthrie, OK 73044For Sale
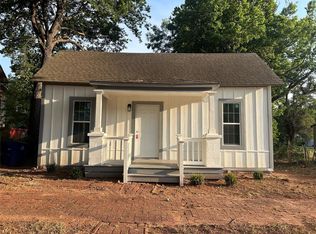 MLS ID #1234315, Amy Biggs, Copper Creek Real Estate. MLSOK/OKCMAR as distributed by MLS GRID
