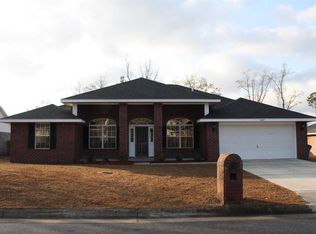
Imagine coming home to this stunning, move-in-ready 3-bedroom, 2-bathroom, POOL home! Beautifully maintained with a desirable split-bedroom floor plan, this home offers comfort, privacy, and effortless living. Step inside and feel the warmth of rich hardwood floors in the main areas and plush carpet in the bedrooms. The gourmet kitchen shines with Italian porcelain tile, sleek granite counters, and updated cabinets (painted in 2022). Best of all, the spacious master bedroom is a true retreat—complete with its own en-suite 5-piece bathroom featuring a luxurious remodeled shower with porcelain tile surround and glass door. You’ll love the peace of mind from recent upgrades: a new roof (2019), 2020 heat pump with ozone air cleaner, 50-gallon water heater (2023), RainSoft water softener, whole-house Generac generator, and fresh interior paint (2024). Outside, your backyard paradise is waiting! Relax on the screened-in back patio, take a dip in the sparkling inground pool, or enjoy the fully fenced privacy yard with lush lawn and sprinklers. A 12x20 powered storage shed provides plenty of extra storage or turn it into an office or extra hang-out space. This is the perfect blend of luxury, comfort, and low-maintenance living. Ready to make it yours? Schedule a showing today and fall in love!
Sold for $380,000
$380,000
1543 Twin Pines Cir, Cantonment, FL 32533
3beds
2,002sqft
Single Family Residence
Built in 2005
0.42 Acres Lot
$380,200 Zestimate®
$190/sqft
$2,448 Estimated rent
Home value
$380,200
$357,000 - $407,000
$2,448/mo
Zestimate® history
Owner options
List your home for rent
$2,448/mo
Rent Zestimate®
Find your next renter with Zillow Rental Manager. Plus, with online applications, you can quickly screen prospective tenants – for free.
$2,448/mo
Rent Zestimate®
Refinance and save
$2,513/mo
Est. payment
Refinancing to a lower rate could help reduce your monthly payments and save thousands over the life of the loan.
$2,513/mo
Est. payment
Explore your selling options
Work with a Zillow partner agent
Leverage their expertise and Zillow's premium Showcase listings to get your home seen by more buyers.
Get startedList with your own agent
Get your home in front of millions of buyers by listing it on Zillow.
Learn how to do itSell it yourself
Take full control of how buyers see your home on Zillow by listing For Sale by Owner (FSBO).
List your homeWhat's special
Pool homeSleek granite countersSparkling inground poolUpdated cabinetsItalian porcelain tileGourmet kitchenDesirable split-bedroom floor plan
Zillow last checked:
Listing updated:
Listed by:
Jennifer Mcgregor 850-733-6886,
LPT Realty
Bought with:
Patti Skinner
Coldwell Banker Realty
Source: PAR,MLS#: 682257
Facts & features
Interior
Bedrooms & bathrooms
- Bedrooms: 3
- Bathrooms: 2
- Full bathrooms: 2
Primary bedroom
- Level: First
- Area: 224
- Dimensions: 14 x 16
Bedroom
- Level: First
- Area: 121
- Dimensions: 11 x 11
Bedroom 1
- Level: First
- Area: 121
- Dimensions: 11 x 11
Dining room
- Level: First
- Area: 266
- Dimensions: 14 x 19
Kitchen
- Level: First
- Area: 242
- Dimensions: 11 x 22
Living room
- Level: First
- Area: 378
- Dimensions: 14 x 27
Heating
- Heat Pump, Central
Cooling
- Central Air, Ceiling Fan(s)
Appliances
- Included: Electric Water Heater, Built In Microwave, Dishwasher, Disposal, Refrigerator
- Laundry: Inside
Features
- Ceiling Fan(s), High Ceilings, High Speed Internet, Vaulted Ceiling(s)
- Flooring: Hardwood, Tile, Carpet
- Windows: Double Pane Windows, Blinds, Shutters
- Has basement: No
Interior area
- Total structure area: 2,002
- Total interior livable area: 2,002 sqft
Property
Parking
- Total spaces: 4
- Parking features: 2 Car Garage
- Garage spaces: 2
Features
- Levels: One
- Stories: 1
- Patio & porch: Porch, Screened
- Exterior features: Irrigation Well, Rain Gutters
- Has private pool: Yes
- Pool features: In Ground
- Fencing: Back Yard
Lot
- Size: 0.42 Acres
- Features: Sprinkler
Details
- Parcel number: 171n311300080003
- Zoning description: Res Single
Construction
Type & style
- Home type: SingleFamily
- Architectural style: Country
- Property subtype: Single Family Residence
Materials
- Brick, Frame
- Foundation: Slab
- Roof: Composition
Condition
- Resale
- New construction: No
- Year built: 2005
Utilities & green energy
- Electric: Circuit Breakers, Copper Wiring
- Sewer: Public Sewer
- Water: Public
- Utilities for property: Cable Available, Underground Utilities
Green energy
- Energy efficient items: Insulation, Insulated Walls
Community & HOA
Community
- Security: Smoke Detector(s)
- Subdivision: Twin Pines
HOA
- Has HOA: No
- Services included: None
Location
- Region: Cantonment
Financial & listing details
- Price per square foot: $190/sqft
- Tax assessed value: $270,748
- Annual tax amount: $2,315
- Date on market: 5/7/2026
- Cumulative days on market: 2 days
- Road surface type: Paved
Price history
| Date | Event | Price |
|---|---|---|
| 6/9/2026 | Sold | $380,000+2.7%$190/sqft |
Source:  PAR #682257 Report a problem PAR #682257 Report a problem | ||
| 5/10/2026 | Pending sale | $370,000$185/sqft |
Source: PAR #682257 Report a problem | ||
| 5/7/2026 | Listed for sale | $370,000+1.4%$185/sqft |
Source: PAR #682257 Report a problem | ||
| 9/19/2024 | Sold | $365,000$182/sqft |
Source: PAR #651065 Report a problem | ||
| 9/19/2024 | Pending sale | $365,000$182/sqft |
Source: PAR #651065 Report a problem | ||
| 8/22/2024 | Contingent | $365,000$182/sqft |
Source: PAR #651065 Report a problem | ||
| 8/21/2024 | Listed for sale | $365,000+50.3%$182/sqft |
Source: PAR #651065 Report a problem | ||
| 6/29/2018 | Sold | $242,900+1.3%$121/sqft |
Source: PAR #535434 Report a problem | ||
| 5/4/2018 | Listed for sale | $239,900+47.4%$120/sqft |
Source: Coldwell Banker Residential Real Estate #535434 Report a problem | ||
| 2/23/2005 | Sold | $162,800$81/sqft |
Source: Public Record Report a problem | ||
Public tax history
| Year | Property taxes | Tax assessment |
|---|---|---|
| 2024 | $2,315 +0.8% | $270,748 -5% |
| 2023 | $2,296 +2.3% | $284,899 +9.1% |
| 2022 | $2,243 +0.5% | $261,040 +22% |
| 2021 | $2,231 +2.7% | $213,978 +13.9% |
| 2020 | $2,172 +1.8% | $187,858 +4.8% |
| 2019 | $2,134 | $179,204 +32.2% |
| 2018 | $2,134 +36.3% | $135,515 +2.1% |
| 2017 | $1,565 +0.4% | $132,728 +2.1% |
| 2016 | $1,558 +1.3% | $129,999 +0.7% |
| 2015 | $1,538 | $129,096 +0.8% |
| 2014 | $1,538 | $128,072 +1.5% |
| 2013 | -- | $126,180 -0.9% |
| 2012 | -- | $127,273 +2.2% |
| 2011 | -- | $124,509 -5% |
| 2010 | -- | $131,091 -8% |
| 2009 | -- | $142,536 -5.8% |
| 2008 | -- | $151,358 -2.2% |
| 2007 | -- | $154,700 -8.7% |
| 2006 | -- | $169,480 +1068.8% |
| 2005 | -- | $14,500 |
| 2004 | -- | $14,500 |
Find assessor info on the county website
Neighborhood: 32533
Nearby homes
- $463,4004 bd3 ba3k sqft1537 Twin Pines Cir, Cantonment, FL 32533Off Market
- $352,7004 bd2 ba2.1k sqft1549 Twin Pines Cir, Cantonment, FL 32533Off Market
- $309,000-- bd8 ba1.7k sqft1531 Twin Pines Cir, Cantonment, FL 32533Off Market
- $343,7004 bd2 ba2.2k sqft1555 Twin Pines Cir, Cantonment, FL 32533Off Market
- $313,9004 bd2 ba2.2k sqft1544 Twin Pines Cir, Cantonment, FL 32533Off Market
- $280,7003 bd2 ba1.8k sqft1538 Twin Pines Cir, Cantonment, FL 32533Off Market
- $295,0003 bd2 ba1.8k sqft1530 Twin Pines Cir, Cantonment, FL 32533Sold
- $499,3004 bd3 ba3k sqft1550 Twin Pines Cir, Cantonment, FL 32533Off Market
Nearby schools
GreatSchools rating
- 9/10KINGSFIELD ELEMENTARY SCHOOLGrades: PK-5Distance: 1.8 mi
- 6/10Ransom Middle SchoolGrades: 6-8Distance: 1.7 mi
- 5/10J. M. Tate Senior High SchoolGrades: 9-12Distance: 3.5 mi
Schools provided by the listing agent
- Elementary: Kingsfield Elementary
- Middle: RANSOM
- High: Tate
Source: PAR. This data may not be complete. We recommend contacting the local school district to confirm school assignments for this home.


Get pre-qualified for a loan
At Zillow Home Loans, we can pre-qualify you in as little as 5 minutes with no impact to your credit score.An equal housing lender. NMLS #10287.
Sell for more on Zillow
Get a Zillow Showcase℠ listing at no additional cost and you could sell for .
$380,200
2% more
+$7,604
With Zillow Showcase(estimated)
$387,804
- Florida
- Escambia County
- Cantonment
- 32533
- 1543 Twin Pines Cir
Nearby cities
Nearby zip codes
Other Cantonment Topics
