Skip main navigation
Off market
  • $351,200

    1549 Twin Pines Cir, Cantonment, FL 32533

    4beds
    2,169sqft
    SingleFamily
    Built in 2005
    0.48 Acres Lot
    $351,200 Zestimate®
    $162/sqft
    $2,330 Estimated rent

    Home value

    $351,200

    $334,000 - $369,000

    $2,330/mo

    Zestimate® history
    Loading
    Loading...

    Owner options

    List your home for rent

    $2,330/mo

    Rent Zestimate®

    Find your next renter with Zillow Rental Manager. Plus, with online applications, you can quickly screen prospective tenants – for free.

    Learn more

    $2,330/mo

    Rent Zestimate®

    Refinance and save

    $2,327/mo

    Est. payment

    Refinancing to a lower rate could help reduce your monthly payments and save thousands over the life of the loan.

    See today's rates

    $2,327/mo

    Est. payment

    Explore your selling options

    Work with a Zillow partner agent

    Leverage their expertise and Zillow's premium Showcase listings to get your home seen by more buyers.

    Get started

    List with your own agent

    Get your home in front of millions of buyers by listing it on Zillow.

    Learn how to do it

    Sell it yourself

    Take full control of how buyers see your home on Zillow by listing For Sale by Owner (FSBO).

    List your home

    What's special

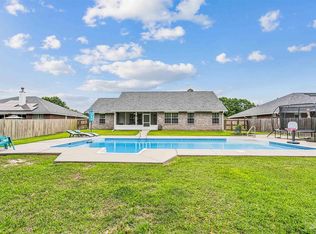
    Featuring breathtaking soaring cathedral ceilings and the ever popular "split" floor plan, enthusiastic consumers continue to acknowledge the 2169 to be one of the most popular floor plans designed by ADAMS HOMES. After an X-TREME makeover with no expense spared (we're broke) we are proud to present this executive styled home which is loaded with stunning amenities. This is one of those rare and exciting opportunities to own a "fully optioned" (think....luxury sports car) dream home for the base price of new construction: * fresh paint, decorator color, throughout * custom tiled gas fireplace in living room *gleaming hardwood floors in the living and formal dining areas, also including hardwood floors in the master bedroom and all hallways (NOT laminate) * neutral frieze carpet in the 3 guest bedrooms (top grade, feels REALLY good to walk on) * ceramic tile in kitchen and all wet areas in custom designed layout (brick pattern layout on the diagonal) *new stainless steel appliances (high end, super nice) *updated brushed bronze fixtures *decorator light fixtures *tons of recessed lights throughout the home ( we got carried away) * under and above kitchen counter lighting for the ultimate ambiance (ok, let's just call it mood lighting) *huge breakfast bar with pendant lights and new stainless sink with garbage disposal * large master bath with garden tub (Hmmm...nice) *separate custom tiled shower with frameless door *separate "HIS" and "HERS" closets with hardwood floors (deliciously extravagant) * huge covered porches front and back ( calling all rocking chair fans)* ridiculously fabulous curb appeal with large custom lanterns on either side of the front door as well as the garage (yes, we admit to being light fixture snobs) * professional landscaping out front and a huge level lot which is fully fenced. This fine, move-in ready home has been completely renovated and updated by a professionally licensed contractor. We invite you to call and make you

    This property is off market, which means it's not currently listed for sale or rent on Zillow. This may be different from what's available on other websites or public sources.

    Facts & features

    Interior

    Bedrooms & bathrooms
    • Bedrooms: 4
    • Bathrooms: 2
    • Full bathrooms: 2
    Heating
    • Other, Electric
    Cooling
    • Central
    Appliances
    • Included: Dishwasher, Garbage disposal, Range / Oven
    Features
    • Flooring: Carpet, Linoleum / Vinyl
    • Has fireplace: Yes
    Interior area
    • Total interior livable area: 2,169 sqft

    Property

    Parking
    • Total spaces: 2
    • Parking features: Garage - Attached
    Features
    • Exterior features: Brick
    Lot
    • Size: 0.48 Acres
    Details
    • Parcel number: 171N311300090003

    Construction

    Type & style
    • Home type: SingleFamily
    Materials
    • Wood
    • Foundation: Slab
    • Roof: Other
    Condition
    • Year built: 2005

    Community & HOA

    Location
    • Region: Cantonment

    Financial & listing details

    • Price per square foot: $162/sqft
    • Tax assessed value: $286,440
    • Annual tax amount: $1,974

    Price history

    DateEventPrice
    10/10/2016Sold$195,000-2.5%$90/sqft
    Source: PAR #503053 Report a problem
    7/17/2016Listed for sale$200,000+166.3%$92/sqft
    Source: LEGENDARY SALES, INC. #503053 Report a problem
    5/4/2015Sold$75,100-57.3%$35/sqft
    Source: Public Record Report a problem
    3/7/2014Sold$176,000-4.9%$81/sqft
    Source: PAR #456673 Report a problem
    2/5/2014Listed for sale$185,000+48%$85/sqft
    Source: Legendary Sales Inc. #456673 Report a problem
    11/27/2013Sold$125,000-7.3%$58/sqft
    Source: PAR #452153 Report a problem
    10/23/2013Price change$134,900-3.6%$62/sqft
    Source: RE/MAX HORIZONS REALTY #452153 Report a problem
    10/5/2013Listed for sale$139,900-35.9%$64/sqft
    Source: RE/MAX Horizons Realty #452153 Report a problem
    12/27/2005Sold$218,300$101/sqft
    Source: Public Record Report a problem

    Public tax history

    YearProperty taxesTax assessment
    2024$1,974 +0.9%$286,440 -4.4%
    2023$1,956 +2.4%$299,719 +9.6%
    2022$1,910 +0.7%$273,470 +23.4%
    2021$1,897 +2.7%$221,698 +14.5%
    2020$1,848 +1.9%$193,590 +5.2%
    2019$1,814 $184,068 +20.3%
    2018$1,814 +0.2%$153,017 +2.1%
    2017$1,810 +0.4%$149,870 +4.1%
    2016$1,804 +3.6%$143,981 +0.7%
    2015$1,742 $142,981 +3.7%
    2014$1,742 $137,826 +9.9%
    2013-- $125,385 -0.9%
    2012-- $126,567 -5.2%
    2011-- $133,570 -5.1%
    2010-- $140,694 -7.9%
    2009-- $152,689 -5.9%
    2008-- $162,296 -3.5%
    2007-- $168,260 -8.8%
    2006-- $184,420 +1171.9%
    2005-- $14,500
    2004-- $14,500
    Find assessor info on the county website

    Neighborhood: 32533

    Nearby schools

    GreatSchools rating
    Schools provided by the listing agent
    • Elementary: Jim Allen
    • Middle: Ransom
    • High: Tate

    Source: The MLS. This data may not be complete. We recommend contacting the local school district to confirm school assignments for this home.

    Get pre-qualified for a loan
    At Zillow Home Loans, we can pre-qualify you in as little as 5 minutes with no impact to your credit score.

    An equal housing lender. NMLS #10287.

    Sell for more on Zillow
    Get a Zillow Showcase℠ listing at no additional cost and you could sell for .
    $351,200
    2% more
    +$7,024
    With Zillow Showcase(estimated)
    $358,224
