Skip main navigation
Sold for $400,000
  • Listed by: RE/MAX TIME REALTY • Michael Gharib • Contact: 909-373-0880
    Bought with: RE/MAX TIME REALTY
    $400,000

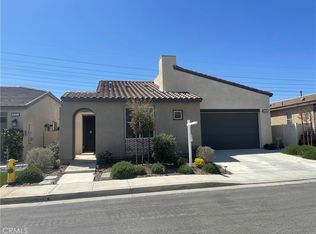
    1543 Village Green Way, Beaumont, CA 92223

    2beds
    1,534sqft
    Single Family Residence
    Built in 2019
    3,933 Square Feet Lot
    $-- Zestimate®
    $261/sqft
    $2,790 Estimated rent

    Home value

    Not available

    Estimated sales range

    Not available

    $2,790/mo

    Zestimate® history
    Loading
    Loading...

    Owner options

    List your home for rent

    $2,790/mo

    Rent Zestimate®

    Find your next renter with Zillow Rental Manager. Plus, with online applications, you can quickly screen prospective tenants – for free.

    Learn more

    $2,790/mo

    Rent Zestimate®

    Refinance and save

    $2,884/mo

    Est. payment

    Refinancing to a lower rate could help reduce your monthly payments and save thousands over the life of the loan.

    See today's rates

    $2,884/mo

    Est. payment

    Explore your selling options

    Work with a Zillow partner agent

    Leverage their expertise and Zillow's premium Showcase listings to get your home seen by more buyers.

    Get started

    List with your own agent

    Get your home in front of millions of buyers by listing it on Zillow.

    Learn how to do it

    Sell it yourself

    Take full control of how buyers see your home on Zillow by listing For Sale by Owner (FSBO).

    List your home

    What's special

    Lap poolBeach-style walk-in poolPickleball courtsSleek mid-century modern flairBbq areasVersatile nookDesigner-style doors
    Beautifully designed and impeccably maintained, this stunning Smart Tech Enabled Home is nestled in the highly desirable 55+ community of Altis. With a sleek mid-century modern flair, this 2-bedroom, 2-bathroom home offers a spacious great room featuring a dining area and a versatile nook—perfect for a home office or cozy retreat. The thoughtful layout provides ample privacy between bedrooms, ensuring ultimate comfort for you and your guests. The interior boasts designer-style doors, recessed lighting, and elegant laminate flooring throughout the great room, hallways, and bathrooms, with soft carpet underfoot in the bedrooms. The chef’s kitchen is a true centerpiece, complete with a large island with barstool seating, upgraded cabinetry, quartz countertops, and stainless steel appliances—all included. The primary suite offers a tranquil retreat with a walk-in closet and an en-suite bathroom featuring dual sinks. Additional features include an interior laundry room and a 2-car garage with side yard access, a tankless water heater, and overhead storage racks for all your organizational needs. Energy efficiency is a highlight, with 8 solar panels on a low monthly lease to keep utility costs low. Experience resort-style living with Altis’ impressive amenities, including a beach-style walk-in pool, lap pool, hot tub, pickleball courts, and scenic mountain views from the VuePoint Recreation Center. The community also offers a fitness club, billiards room, outdoor firepits, BBQ areas, and year-round social events to keep you active and engaged. Don’t miss out on this remarkable home—schedule your tour today and start living your best life in Altis!

    Zillow last checked:

    Listing updated:

    Listed by:

    Michael Gharib DRE #02061657 909-870-6009,

    RE/MAX TIME REALTY

    Bought with:

    Michael Gharib, DRE #02061657

    RE/MAX TIME REALTY

    Source: CRMLS,MLS#: CV25012167MLS LogoOriginating MLS: California Regional MLS

    Facts & features

    Interior

    Bedrooms & bathrooms
    • Bedrooms: 2
    • Bathrooms: 2
    • Full bathrooms: 2
    • Main level bathrooms: 2
    • Main level bedrooms: 2
    Rooms
    • Room types: Bathroom, Bedroom, Entry/Foyer, Family Room, Kitchen, Laundry, Primary Bathroom, Primary Bedroom, Office
    Primary bedroom
    • Features: Primary Suite
    Bedroom
    • Features: Multi-Level Bedroom
    Bathroom
    • Features: Jack and Jill Bath
    Kitchen
    • Features: Kitchen Island, Quartz Counters
    Heating
    • Central
    Cooling
    • Central Air
    Appliances
    • Included: ENERGY STAR Qualified Appliances
    • Laundry: Washer Hookup, Gas Dryer Hookup, Inside
    Features
    • Breakfast Bar, Breakfast Area, Ceiling Fan(s), Eat-in Kitchen, Quartz Counters, Recessed Lighting, Jack and Jill Bath, Primary Suite
    • Windows: ENERGY STAR Qualified Windows
    • Has fireplace: No
    • Fireplace features: None
    • Common walls with other units/homes: No Common Walls
    Interior area
    • Total interior livable area: 1,534 sqft

    Property

    Parking
    • Total spaces: 2
    • Parking features: Concrete, Driveway
    • Attached garage spaces: 2
    Accessibility
    • Accessibility features: Safe Emergency Egress from Home, Parking
    Features
    • Levels: One
    • Stories: 1
    • Entry location: Front Door
    • Patio & porch: Covered
    • Pool features: Community, Heated, Association
    • Has spa: Yes
    • Spa features: Association
    • Has view: Yes
    • View description: Mountain(s), Neighborhood
    Lot
    • Size: 3,933 Square Feet
    • Features: Front Yard, Landscaped
    Details
    • Parcel number: 408410036
    • Special conditions: Standard

    Construction

    Type & style
    • Home type: SingleFamily
    • Architectural style: Mid-Century Modern,Modern
    • Property subtype: Single Family Residence
    Materials
    • Foundation: Permanent
    Condition
    • New construction: No
    • Year built: 2019
    Details
    • Builder name: Tri Pointe Homes

    Utilities & green energy

    • Sewer: Sewer Tap Paid
    • Water: Public
    • Utilities for property: Natural Gas Available, Natural Gas Connected, Phone Available, Sewer Connected, Water Connected
    Green energy
    • Energy efficient items: Construction, Doors, Exposure/Shade, HVAC, Incentives, Insulation, Lighting, Roof, Thermostat, Water Heater, Windows, Appliances
    • Energy generation: Solar

    Community & HOA

    Community
    • Features: Biking, Curbs, Dog Park, Foothills, Hiking, Park, Pool
    • Security: Carbon Monoxide Detector(s), Key Card Entry, Smoke Detector(s), Security Guard
    • Senior community: Yes
    • Subdivision: Solera (Slra)
    HOA
    • Has HOA: Yes
    • Amenities included: Call for Rules, Clubhouse, Fitness Center, Maintenance Grounds, Meeting Room, Outdoor Cooking Area, Barbecue, Picnic Area, Pickleball, Pool, Pets Allowed, Recreation Room, Sauna, Spa/Hot Tub, Trail(s)
    • HOA fee: $325 monthly
    • HOA name: Altis Master Association
    • HOA phone: 800-232-7517
    Location
    • Region: Beaumont

    Financial & listing details

    • Price per square foot: $261/sqft
    • Tax assessed value: $4,622
    • Annual tax amount: $118
    • Date on market: 1/17/2025
    • Cumulative days on market: 158 days
    • Listing terms: Cash,Conventional,FHA,Submit,USDA Loan,VA Loan

    Price history

    DateEventPrice
    3/6/2025Sold$400,000+0%$261/sqft
    Source: CRMLS #CV25012167 Report a problem
    2/19/2025Pending sale$399,900$261/sqft
    Source: CRMLS #CV25012167 Report a problem
    2/2/2025Price change$399,900-4.7%$261/sqft
    Source: CRMLS #CV25012167 Report a problem
    1/18/2025Listed for sale$419,500$273/sqft
    Source: CRMLS #CV25012167 Report a problem
    10/2/2020Listing removed$1,825$1/sqft
    Source: YUCAIPA VALLEY REAL ESTATE #EV20164536 Report a problem
    9/30/2020Price change$1,825-6.4%$1/sqft
    Source: YUCAIPA VALLEY REAL ESTATE #EV20164536 Report a problem
    8/13/2020Listed for rent$1,950$1/sqft
    Source: YUCAIPA VALLEY REAL ESTATE #EV20164536 Report a problem

    Public tax history

    YearProperty taxesTax assessment
    2019$118 $4,622
    Find assessor info on the county website

    Neighborhood: 92223

    Nearby schools

    GreatSchools rating
    Get pre-qualified for a loan
    At Zillow Home Loans, we can pre-qualify you in as little as 5 minutes with no impact to your credit score.

    An equal housing lender. NMLS #10287.