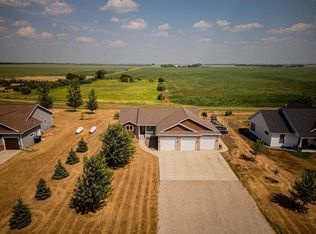
Enjoy peaceful country living on 2.5 acres with this well-maintained 4-bedroom, 3-bath home built in 2011 and offering 2,472 finished sq. ft. Conveniently located just 50 minutes from Fargo and 46 minutes from Grand Forks, this property features a virtually maintenance-free exterior with vinyl siding and steel roofing on both the home and the impressive 30' x 32' detached garage/shop, plus an additional 12' x 16' steel-sided storage shed. The concrete is all 7 inches thick to accommodate his tractor without cracking the concrete
Inside you'll find newer appliances, attractive tongue-and-groove accents, vinyl plank flooring, a comfortable living room with a fireplace, and a spacious main-floor primary suite with a private bath. The finished basement is ideal for entertaining with a cozy fireplace, family room, and standalone bar area.
Relax on the expansive 788 sq. ft. covered porch overlooking the beautiful yard and peaceful rural surroundings. Additional features include rural water, a private septic system, three mini-split heating and cooling units, and ample parking on the 42' x 24' concrete pad.
The detached garage/shop offers excellent potential with in-floor heat tubing and manifold already installed. Buyer need only complete the remaining components of the system to enjoy in-floor heat.
No special assessments. Located within the Hillsboro and Mayville School Districts, this property offers space, comfort, and value in a desirable rural setting.
Active
Price cut: $10K (8/1)
$434,900
15430 Highway 200 SE #A, Blanchard, ND 58009
4beds
2,296sqft
:
Get pre-qualified$2,785/mo
Single Family
Built in 2011
2.5 Acres Lot
$-- Zestimate®
$189/sqft
$-- HOA
What's special
Attractive tongue-and-groove accentsVirtually maintenance-free exteriorVinyl plank flooringNewer appliancesVinyl siding
- 55 days |
- 704 |
- 30 |
Zillow last checked:
Listing updated:
Listed by:
Thomas Clusiau 218-301-9002,
RE/MAX Legacy Realty 701-492-5050
Source: NorthstarMLS as distributed by MLS GRID,MLS#: 7088647
Facts & features
Interior
Bedrooms & bathrooms
- Bedrooms: 4
- Bathrooms: 3
- Full bathrooms: 2
- 3/4 bathrooms: 1
Bedroom
- Level: Main
Bedroom 2
- Level: Main
Bedroom 3
- Level: Basement
Bedroom 4
- Level: Basement
Primary bathroom
- Level: Main
Bathroom
- Level: Main
Bathroom
- Level: Basement
Other
- Level: Basement
Dining room
- Level: Main
Family room
- Level: Basement
Foyer
- Level: Main
Kitchen
- Level: Main
Laundry
- Level: Basement
Living room
- Level: Main
Storage
- Level: Basement
Utility room
- Level: Basement
Heating
- Baseboard, Ductless Mini-Split, Fireplace(s)
Cooling
- Ductless Mini-Split
Appliances
- Included: Electric Water Heater, Microwave, Range, Refrigerator
- Laundry: In Basement, Electric Dryer Hookup, Washer Hookup
Features
- Basement: Finished,Full,Storage Space,Sump Pump
- Number of fireplaces: 1
- Fireplace features: Electric
Interior area
- Total structure area: 2,472
- Total interior livable area: 2,296 sqft
- Finished area above ground: 1,296
- Finished area below ground: 1,000
Property
Parking
- Total spaces: 4
- Parking features: Detached Garage, Concrete, Electric, Garage Door Opener, Guest, Heated Garage
- Garage spaces: 4
- Has uncovered spaces: Yes
- Details: Garage Dimensions (30x32)
Accessibility
- Accessibility features: None
Features
- Levels: One
- Stories: 1
- Patio & porch: Covered, Deck
- Pool features: None
- Fencing: None
Lot
- Size: 2.5 Acres
- Features: Cleared, Tree Coverage - Heavy
Details
- Additional structures: Garage(s), Storage Shed
- Foundation area: 1176
- Parcel number: 03000000411010
- Zoning description: Residential-Single Family
Construction
Type & style
- Home type: SingleFamily
- Property subtype: Single Family
Materials
- Frame
- Roof: Metal
Condition
- New construction: No
- Year built: 2011
Utilities & green energy
- Electric: 200+ Amp Service
- Gas: Natural Gas
- Sewer: Septic System Compliant - Yes
- Water: Rural/Municipality
Community & HOA
HOA
- Has HOA: No
Location
- Region: Blanchard
Financial & listing details
- Price per square foot: $189/sqft
- Annual tax amount: $272
- Date on market: 6/12/2026
- Road surface type: Paved
Estimated market value
Not available
Estimated sales range
Not available
Not available
Price history
| Date | Event | Price |
|---|---|---|
| 8/1/2026 | Price change | $434,900-2.2%$189/sqft |
Source:  NorthstarMLS as distributed by MLS GRID #7088647 Report a problem NorthstarMLS as distributed by MLS GRID #7088647 Report a problem | ||
| 7/20/2026 | Price change | $444,900-2.2%$194/sqft |
Source: NorthstarMLS as distributed by MLS GRID #7088647 Report a problem | ||
| 7/9/2026 | Price change | $454,900-1.1%$198/sqft |
Source: NorthstarMLS as distributed by MLS GRID #7088647 Report a problem | ||
| 6/24/2026 | Price change | $459,900-2.1%$200/sqft |
Source: NorthstarMLS as distributed by MLS GRID #7088647 Report a problem | ||
| 6/12/2026 | Listed for sale | $469,900$205/sqft |
Source: NorthstarMLS as distributed by MLS GRID #7088647 Report a problem | ||
Public tax history
Tax history is unavailable.
Monthly payment
Est. payment
Payment breakdown
Explore the cost of this home by adjusting the details. Changes won't be saved.Climate risks
Neighborhood: 58009
Nearby schools
GreatSchools rating
- 7/10Peter Boe Jr Elementary SchoolGrades: PK-5Distance: 10.9 mi
- 6/10May-Port CG Middle SchoolGrades: 6-8Distance: 11.1 mi
- 4/10May-Port CG High SchoolGrades: 9-12Distance: 11.1 mi
- $480-- bd-- ba-- sqft15397 Highway 200a SE, Blanchard, ND 58009Off Market
- $297,000-- bd-- ba-- sqft15520 Highway 200a SE, Blanchard, ND 58009Off Market
- $145,396-- bd-- ba-- sqft1552 34 1/2 St SE, Blanchard, ND 58009Off Market
- $253,100-- bd-- ba-- sqft15523 4 1/2 St SE, Blanchard, ND 58009Off Market
- $12,260-- bd-- ba-- sqft501 151st Ave SE, Blanchard, ND 58009Off Market
- $426,300-- bd-- ba-- sqft501 151st Ave SE, Blanchard, ND 58009Off Market
- $409,900-- bd-- ba-- sqft509 151st Ave, Blanchard, ND 58009Off Market
- $226-- bd-- ba-- sqft501 151st Ave SE, Blanchard, ND 58009Off Market
A local agent can set up tours, give advice and negotiate with sellers.
A local lender can help you make sure your offer is ready when you are.
Similar homes
- $480,0005 bd3 ba3k sqft620 2nd St, Arthur Township, ND 58006For Sale
 MLS ID #7115227, Trevor Schmitt, REAL (3961 WF). NorthstarMLS as distributed by MLS GRID
 - $415,0003 bd2 ba2.7k sqft404 2nd Ave NE, Hillsboro, ND 58045For Sale
 MLS ID #26-971, Jean Jiskra, Country Realty, Inc. GFBMLS
 - $369,0004 bd2 ba2.6k sqft250 4th St, Arthur, ND 58006For Sale
 MLS ID #7110706, Sarah L Cotton, Dakota Plains Realty. NorthstarMLS as distributed by MLS GRID
 - $295,0004 bd3 ba2k sqft303B Torontos Ct, Hillsboro, ND 58045For Sale
 MLS ID #7116081, Ryan Collins, Property Resources Group. NorthstarMLS as distributed by MLS GRID
 - $299,0003 bd3 ba3k sqft915 Bennett Ave, Portland, ND 58274For SaleMLS ID #26-424, Karla Thykeson, Viking Insurance & Realty. GFBMLS
- $320,0003 bd2 ba2.4k sqft430 Main St E, Mayville, ND 58257For SaleMLS ID #26-352, Karla Thykeson, Viking Insurance & Realty. GFBMLS
- $224,9006 bd4 ba3.2k sqft112 2nd St SW, Hillsboro, ND 58045For SaleMLS ID #26-1201, Zakary Kadrmas, Crary Real Estate. GFBMLS
- $235,0001 bd1 ba1.3k sqft16213 4th St NE, Cummings, ND 58223For SaleMLS ID #25-1335, Gary Leraas, Goose River Realty, LLC. GFBMLS
- $259,9003 bd2 ba1.4k sqft213 1/2 2nd St SE, Mayville, ND 58257For SaleMLS ID #26-907, Cassie Braaten, Valley Land Investments. GFBMLS
