Welcome home to 250 4th St! This tastefully updated 4 bed 2 bath rambler offers the perfect blend of comfort, style, and functionality and is sure to impress! The bright, inviting main level offers an open concept living space with 3 bedrooms on the same floor. The lower level features a finished walk out basement, providing plenty of space for everyday living and entertaining. The spacious family room features a cozy wood burning fireplace, while the additional flex room is perfect for a home office, hobbies, workout space, or playroom. Step outside to enjoy the maintenance-free deck overlooking the fully fenced backyard, or relax on the concrete patio below. The attached 2-stall garage is complemented by an impressive 30 x 24 heated, finished detached garage with an epoxy floor... ideal for extra vehicles, storage, or your next project. All of this on a large corner lot! Only 30 minutes to Fargo and all of it's amenities. Schedule a showing today!!!
Active with contingency
Price cut: $10K (8/17)
$359,000
250 4th St, Arthur, ND 58006
4beds
2,616sqft
Single Family
Built in 1964
0.34 Acres Lot
$354,700 Zestimate®
$137/sqft
$-- HOA
What's special
Cozy wood burning fireplaceSpacious family roomFully fenced backyardBright inviting main levelAdditional flex roomOpen concept living spaceFinished walk out basement
- 87 days
- 615
- 27
Zillow last checked:
Listing updated:
Listed by:
Sarah L Cotton 701-226-2803,
Dakota Plains Realty 701-566-7080
Source: NorthstarMLS as distributed by MLS GRID,MLS#: 7110706
Facts & features
Interior
Bedrooms & bathrooms
- Bedrooms: 4
- Bathrooms: 2
- Full bathrooms: 1
- 3/4 bathrooms: 1
Bedroom
- Level: Main
Bedroom 2
- Level: Main
Bedroom 3
- Level: Main
Bedroom 4
- Level: Basement
Bathroom
- Level: Main
Bathroom
- Level: Basement
Deck
- Level: Main
Dining room
- Level: Main
Family room
- Level: Basement
Flex room
- Level: Basement
Kitchen
- Level: Main
Laundry
- Level: Main
Living room
- Level: Main
Patio
- Level: Basement
Utility room
- Level: Basement
Heating
- Forced Air
Cooling
- Central Air
Appliances
- Included: Dishwasher, Dryer, Electric Water Heater, Microwave, Range, Refrigerator, Stainless Steel Appliance(s), Washer
- Laundry: Main Level
Features
- Basement: Finished,Full,Walk-Out Access
- Number of fireplaces: 1
- Fireplace features: Wood Burning
Interior area
- Total structure area: 3,016
- Total interior livable area: 2,616 sqft
- Finished area above ground: 1,508
- Finished area below ground: 1,108
Property
Parking
- Total spaces: 3
- Parking features: Attached, Detached Garage, Heated Garage, Insulated Garage
- Attached garage spaces: 3
Accessibility
- Accessibility features: None
Features
- Levels: One
- Stories: 1
- Patio & porch: Deck, Patio
- Fencing: Full,Privacy
Lot
- Size: 0.34 Acres
- Dimensions: 100 x 150
- Features: Corner Lot
Details
- Additional structures: Garage(s)
- Foundation area: 1508
- Parcel number: 08016000460000
- Zoning description: Residential-Single Family
Construction
Type & style
- Home type: SingleFamily
- Property subtype: Single Family
Materials
- Roof: Architectural Shingle
Condition
- New construction: No
- Year built: 1964
Utilities & green energy
- Gas: Propane
- Sewer: City Sewer/Connected
- Water: City Water/Connected
Community & HOA
Community
- Subdivision: First Add
HOA
- Has HOA: No
Location
- Region: Arthur
Financial & listing details
- Price per square foot: $137/sqft
- Tax assessed value: $312,200
- Annual tax amount: $3,621
- Date on market: 7/22/2026
Estimated market value
$354,700
$337,000 - $372,000
$2,310/mo
Price history
| Date | Event | Price |
|---|---|---|
| 8/17/2026 | Price change | $359,000-2.7%$137/sqft |
Source:  NorthstarMLS as distributed by MLS GRID #7110706 Report a problem NorthstarMLS as distributed by MLS GRID #7110706 Report a problem | ||
| 7/22/2026 | Listed for sale | $369,000+34.2%$141/sqft |
Source: NorthstarMLS as distributed by MLS GRID #7110706 Report a problem | ||
| 11/15/2019 | Listing removed | $275,000$105/sqft |
Source: Keller Williams Inspire Realty #19-6096 Report a problem | ||
| 10/5/2019 | Price change | $275,000-3.5%$105/sqft |
Source: KW Inspire Realty Keller Williams #19-6096 Report a problem | ||
| 8/21/2019 | Listed for sale | $285,000+67.7%$109/sqft |
Source: Owner Report a problem | ||
| 12/7/2018 | Sold | -- |
Source: Public Record Report a problem | ||
| 11/8/2017 | Sold | -- |
Source: NorthstarMLS as distributed by MLS GRID #7392216 Report a problem | ||
| 8/2/2017 | Listed for sale | $169,900$65/sqft |
Source: CENTURY 21 FM Realty #17-4575 Report a problem | ||
Public tax history
| Year | Property taxes | Tax assessment |
|---|---|---|
| 2025 | $3,445 +9.1% | $312,200 +3.9% |
| 2024 | $3,157 +4.5% | $300,500 +4.2% |
| 2023 | $3,020 +11.4% | $288,300 +8.2% |
| 2022 | $2,712 +9.9% | $266,400 +8.2% |
| 2021 | $2,467 +4.9% | $246,200 +4.9% |
| 2020 | $2,351 -5.2% | $234,800 |
| 2019 | $2,479 +90.1% | $234,800 +97.5% |
| 2018 | $1,304 +3.6% | $118,900 +110.1% |
| 2017 | $1,259 +16.5% | $56,600 +5% |
| 2016 | $1,081 +8% | $53,900 +8% |
| 2015 | $1,001 +13.9% | $49,900 +12.3% |
| 2014 | $878 | $44,450 |
Find assessor info on the county website
Monthly payment
Est. payment
Payment breakdown
Explore the cost of this home by adjusting the details. Changes won't be saved.Climate risks
Neighborhood: 58006
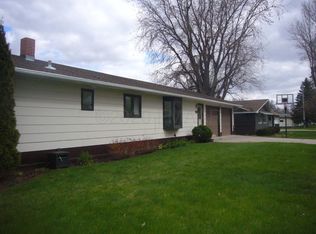
Similar homes
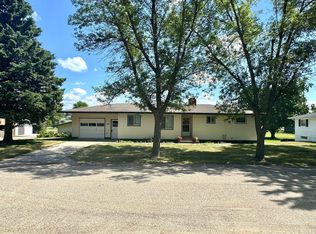
- $360,0004 bd3 ba2.6k sqft332 3rd Ave E, Hunter, ND 58048For Sale

 MLS ID #7142469, Troy Peterson, REAL (405 FGO). NorthstarMLS as distributed by MLS GRID
 - $--4 bd2 ba1.6k sqft1306 151st Ave SE, Hunter, ND 58048Auction
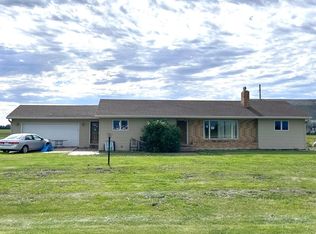 ServiceLink Auction
 - $310,0003 bd3 ba2.6k sqft1345 146th Ave SE, Galesburg, ND 58035For Sale
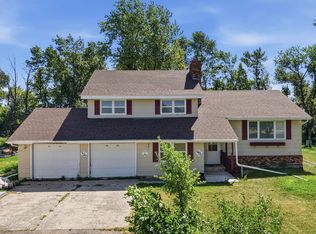 MLS ID #26-1064, Kailer K Riedman, Beyond Realty, Inc. GFBMLS
 - $245,0003 bd2 ba2k sqft1022 1st St N, Casselton, ND 58012For Sale
 MLS ID #7140075, Kristie Kelsch, eXp Realty (3523 FGO). NorthstarMLS as distributed by MLS GRID
 - $245,0003 bd2 ba1.4k sqft312 Langer Ave S, Casselton, ND 58012For SaleMLS ID #7104413, Mitch Smette, Beyond Realty. NorthstarMLS as distributed by MLS GRID
- $259,0005 bd2 ba1.9k sqft510 5th St, Mapleton, ND 58059For SaleMLS ID #7129326, Quentin Napoleon Bradley Jr, KW Inspire Realty Keller Williams. NorthstarMLS as distributed by MLS GRID
- $318,9004 bd3 ba2k sqft1114 Meadowlark Ln S, Casselton, ND 58012For SaleMLS ID #7106632, Shelly J Zeis, Town & Country Realty. NorthstarMLS as distributed by MLS GRID
- $275,0003 bd2 ba1.8k sqft166 Pine Ave, Mapleton, ND 58059For SaleMLS ID #7125271, Brandon Raboin, Raboin Realty. NorthstarMLS as distributed by MLS GRID
- $245,0001 bd1 ba3.4k sqft639 Front St, Gardner, ND 58036For SaleMLS ID #7134647, Robb Johnson, HomeSmart Adventure Realty (DL). NorthstarMLS as distributed by MLS GRID
- $292,5003 bd2 ba1.6k sqft69 Cedar Dr, Mapleton, ND 58059For SaleMLS ID #7088609, Hunter Sall, Better Homes and Gardens Real Estate Park Company. NorthstarMLS as distributed by MLS GRID
- $504,8003 bd2 ba1.7k sqft203 Emma Ct, Mapleton, ND 58059For SaleMLS ID #6753646, Mike Gillund, Beyond Realty. NorthstarMLS as distributed by MLS GRID
