**TO BE BUILT** Step into this beautiful 4 bed 3 bath home with vaulted ceilings and tons of Natural light throughout. This home comes finished with soft close cabinetry throughout, kitchen appliances, a fully sodded yard and garage floor drain. Buyer can pick out all interior and exterior finishes. Lets make this house your home!
**This home is to be built please contact agent for model home to tour** Listing agent related to seller**
Active
$318,900
1114 Meadowlark Ln S, Casselton, ND 58012
4beds
2,099sqft
:
Get pre-qualified$2,080/mo
Single Family
Built in 2026
5,850 Square Feet Lot
$319,000 Zestimate®
$152/sqft
$-- HOA
What's special
Garage floor drainVaulted ceilingsSoft close cabinetry throughoutFully sodded yardKitchen appliances
- 31 days |
- 464 |
- 16 |
Zillow last checked:
Listing updated:
Listed by:
Shelly J Zeis 701-893-5356,
Town & Country Realty 701-293-3333
Source: NorthstarMLS as distributed by MLS GRID,MLS#: 7106632
Facts & features
Interior
Bedrooms & bathrooms
- Bedrooms: 4
- Bathrooms: 3
- Full bathrooms: 3
Bedroom
- Level: Upper
Bedroom 2
- Level: Upper
Bedroom 3
- Level: Lower
Bedroom 4
- Level: Lower
Bathroom
- Level: Lower
Bathroom
- Level: Upper
Bathroom
- Level: Upper
Dining room
- Level: Upper
Family room
- Level: Lower
Foyer
- Level: Main
Kitchen
- Level: Upper
Laundry
- Level: Lower
Living room
- Level: Upper
Heating
- Forced Air
Cooling
- Central Air
Appliances
- Laundry: Lower Level
Features
- Basement: Finished
Interior area
- Total structure area: 2,099
- Total interior livable area: 2,099 sqft
- Finished area above ground: 1,152
- Finished area below ground: 947
Property
Parking
- Total spaces: 3
- Parking features: Attached
- Attached garage spaces: 3
- Details: Garage Dimensions (29 wide by 26.6 deep)
Accessibility
- Accessibility features: None
Features
- Levels: Multi/Split
Lot
- Size: 5,850 Square Feet
- Dimensions: 45 x 130
Details
- Foundation area: 895
- Parcel number: 03096500020000
- Zoning description: Residential-Single Family
Construction
Type & style
- Home type: SingleFamily
- Property subtype: Single Family
Materials
- Roof: Architectural Shingle
Condition
- New construction: No
- Year built: 2026
Details
- Builder name: J & L CONSTRUCTION
Utilities & green energy
- Gas: Natural Gas
- Sewer: City Sewer/Connected
- Water: Rural/Municipality
Community & HOA
Community
- Subdivision: Prairie Skies
HOA
- Has HOA: No
Location
- Region: Casselton
Financial & listing details
- Price per square foot: $152/sqft
- Tax assessed value: $26,040
- Annual tax amount: $330
- Date on market: 7/9/2026
Estimated market value
$319,000
$303,000 - $335,000
$2,555/mo
Price history
| Date | Event | Price |
|---|---|---|
| 7/9/2026 | Listed for sale | $318,900+7.2%$152/sqft |
Source:  NorthstarMLS as distributed by MLS GRID #7106632 Report a problem NorthstarMLS as distributed by MLS GRID #7106632 Report a problem | ||
| 4/9/2024 | Listing removed | -- |
Source:  FMARMLS #7427758 Report a problem FMARMLS #7427758 Report a problem | ||
| 3/26/2024 | Listed for sale | $297,600$142/sqft |
Source: FMARMLS #7427758 Report a problem | ||
| 3/25/2024 | Listing removed | -- |
Source: FMARMLS #24-1193 Report a problem | ||
| 3/13/2024 | Listed for sale | $297,600$142/sqft |
Source: FMARMLS #24-1193 Report a problem | ||
Public tax history
| Year | Property taxes | Tax assessment |
|---|---|---|
| 2025 | $3,306 -0.6% | $26,040 -0.2% |
| 2024 | $3,324 +34172.2% | $26,100 +3628.6% |
| 2023 | $10 | $700 |
Find assessor info on the county website
Monthly payment
Est. payment
Payment breakdown
Explore the cost of this home by adjusting the details. Changes won't be saved.Climate risks
Neighborhood: 58012
Nearby schools
GreatSchools rating
- 5/10Central Cass Elementary SchoolGrades: PK-4Distance: 1.3 mi
- 7/10Central Cass Middle SchoolGrades: 5-8Distance: 1.3 mi
- 9/10Central Cass High SchoolGrades: 9-12Distance: 1.3 mi
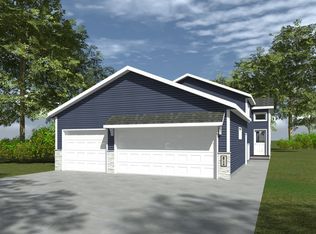
- $318,9004 bd3 ba2k sqft1174 Meadowlark Ln S, Casselton, ND 58012Pending
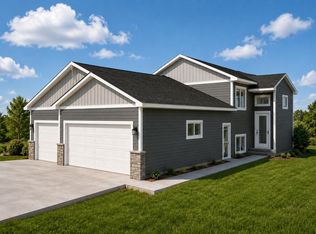
- $280,9003 bd2 ba1.7k sqft1166 Meadowlark Ln S, Casselton, ND 58012For Sale
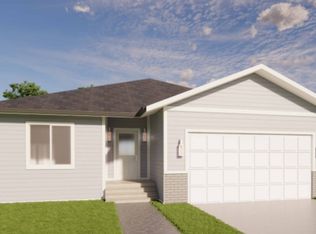
- $409,0004 bd2 ba1.3k sqft489 Goose Ln S, Casselton, ND 58012For Sale
- $24,748-- bd-- ba-- sqft1154 Meadowlark Ln S, Casselton, ND 58012Off Market
- $24,748-- bd-- ba-- sqft1148 Meadowlark Ln S, Casselton, ND 58012Off Market
- $269,9003 bd2 ba1.7k sqft1198 Meadowlark Ln S, Casselton, ND 58012Pending
- $24,748-- bd-- ba-- sqft1186 Meadowlark Ln S, Casselton, ND 58012Off Market
- $25,117-- bd-- ba-- sqft1136 Meadowlark Ln S, Casselton, ND 58012Off Market
A local agent can set up tours, give advice and negotiate with sellers.
A local lender can help you make sure your offer is ready when you are.
Similar homes
- $280,9003 bd2 ba1.7k sqft1166 Meadowlark Ln S, Casselton, ND 58012For Sale
 MLS ID #7068914, Shelly J Zeis, Town & Country Realty. NorthstarMLS as distributed by MLS GRID
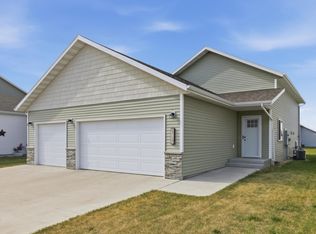
 - $319,0003 bd2 ba1.8k sqft6717 71st Ave S, Horace, ND 58047For Sale
 MLS ID #7122656, Conrad J Klinkhammer, Berkshire Hathaway HomeServices Premier Properties. NorthstarMLS as distributed by MLS GRID
 - $339,0004 bd3 ba2.1k sqft1210 30th Ave W, West Fargo, ND 58078For Sale
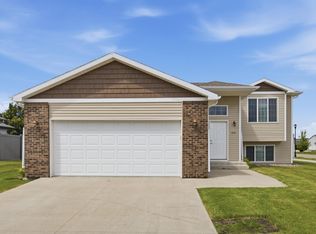 MLS ID #7108445, Ryan Collins, Property Resources Group. NorthstarMLS as distributed by MLS GRID
 - $325,0004 bd3 ba2.6k sqft825 12th Ave W, West Fargo, ND 58078For Sale
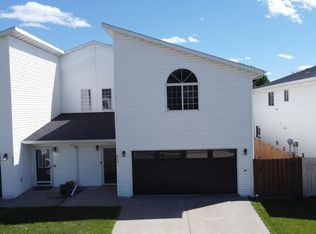 MLS ID #7101892, Troy Krabbenhoft, Krabbenhoft Real Estate Team. NorthstarMLS as distributed by MLS GRID
 - $310,9004 bd3 ba2k sqft6728 Thomas St, Horace, ND 58047New ConstructionMLS ID #7106687, Shelly J Zeis, Town & Country Realty. NorthstarMLS as distributed by MLS GRID
- $359,9004 bd3 ba1.8k sqft323 3rd St, Mapleton, ND 58059New ConstructionMLS ID #7042673, Kayla Cross, NextHome Legendary Properties. NorthstarMLS as distributed by MLS GRID
- $309,9003 bd2 ba1.6k sqft69 Cedar Dr, Mapleton, ND 58059For SaleMLS ID #7088609, Hunter Sall, Park Co., REALTORS®. NorthstarMLS as distributed by MLS GRID
- $330,0003 bd2 ba1.6k sqft1240 Rachel Dr W, West Fargo, ND 58078For SaleMLS ID #7122809, Kevin Torgerson, Tradition Realty. NorthstarMLS as distributed by MLS GRID
- $284,0003 bd3 ba1.8k sqft1319 13th St W, West Fargo, ND 58078For SaleMLS ID #7113372, Ellington Norwood, Raboin Realty. NorthstarMLS as distributed by MLS GRID
- $354,8004 bd3 ba2.1k sqft6796 Deer Creek Pkwy, Horace, ND 58104New ConstructionMLS ID #7119543, Adam Runde, Raboin Realty. NorthstarMLS as distributed by MLS GRID
- $365,0004 bd2 ba2.5k sqft6074 59th St S, Fargo, ND 58104For SaleMLS ID #7110586, Danielle Beilke, Beyond Realty. NorthstarMLS as distributed by MLS GRID
- $325,0004 bd3 ba2k sqft6762 69th Ave S, Horace, ND 58047For SaleMLS ID #7071053, Tayler Yliniemi, Archer Real Estate Services. NorthstarMLS as distributed by MLS GRID
- $359,9994 bd4 ba2.3k sqft6021 78th Ave S, Horace, ND 58047For SaleMLS ID #7117911, Ashley Anderson, eXp Realty (3523 FGO). NorthstarMLS as distributed by MLS GRID
- $329,9003 bd2 ba1.7k sqft1282 Rachel Dr W, West Fargo, ND 58078For SaleMLS ID #7106008, Jeanine Rosenthal, RE/MAX Legacy Realty. NorthstarMLS as distributed by MLS GRID
- $325,0003 bd3 ba1.9k sqft401 7th St E, Horace, ND 58047For SaleMLS ID #7095508, Nikki Lamb, REALTY XPERTS. NorthstarMLS as distributed by MLS GRID
- $315,0003 bd2 ba1.7k sqft6778 69th Ave S, Horace, ND 58047For SaleMLS ID #7088749, Jennifer Buchert, RE/MAX Legacy Realty. NorthstarMLS as distributed by MLS GRID
- $349,9004 bd3 ba2.1k sqft6314 82nd Ave S, Horace, ND 58047For SaleMLS ID #7094186, Brandon Raboin, Raboin Realty. NorthstarMLS as distributed by MLS GRID
- from $350,0003 bd3 ba1.8k sqftCharles Plan, The Wilds, Fargo, ND 58104New ConstructionJordahl Custom Homes
- $284,0003 bd2 ba1.8k sqft1023 29th Ave W, West Fargo, ND 58078For SaleMLS ID #7096881, Ellington Norwood, Raboin Realty. NorthstarMLS as distributed by MLS GRID
- $349,9954 bd4 ba2.4k sqft8068 Goldfinch Dr, Horace, ND 58047For SaleMLS ID #7045031, Ashley Anderson, eXp Realty (3523 FGO). NorthstarMLS as distributed by MLS GRID
