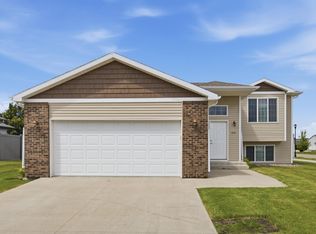
Step into comfort and style with this beautifully built 4 bed 3 bath home located in the charming community of Casselton. Designed with modern living in mind, this home features a bright and airy open concept layout, enhanced by vaulted ceilings and plenty of windows that flood the space with natural light.
The open concept living makes it perfect for both everyday living and entertaining.
Enjoy the convenience of a 3-car garage offering ample space for vehicles, storage and hobbies.
This home is currently to be built. Still time to choose finishes that fit your style!!!
**Listing agent related to seller**
Pending
$318,900
1174 Meadowlark Ln S, Casselton, ND 58012
4beds
2,099sqft
Single Family
Built in 2026
5,850 Square Feet Lot
$318,600 Zestimate®
$152/sqft
$-- HOA
What's special
Vaulted ceilings
- 100 days |
- 13 |
- 0 |
Zillow last checked:
Listing updated:
Listed by:
Shelly J Zeis 701-893-5356,
Town & Country Realty 701-293-3333
Source: NorthstarMLS as distributed by MLS GRID,MLS#: 7068830
Facts & features
Interior
Bedrooms & bathrooms
- Bedrooms: 4
- Bathrooms: 3
- Full bathrooms: 3
Bedroom
- Level: Upper
Bedroom 2
- Level: Upper
Bedroom 3
- Level: Lower
Bedroom 4
- Level: Lower
Bathroom
- Level: Lower
Bathroom
- Level: Upper
Bathroom
- Level: Upper
Dining room
- Level: Upper
Family room
- Level: Lower
Foyer
- Level: Main
Kitchen
- Level: Upper
Laundry
- Level: Lower
Living room
- Level: Upper
Heating
- Forced Air
Cooling
- Central Air
Appliances
- Laundry: Lower Level
Features
- Basement: Finished
Interior area
- Total structure area: 2,099
- Total interior livable area: 2,099 sqft
- Finished area above ground: 1,152
- Finished area below ground: 947
Property
Parking
- Total spaces: 3
- Parking features: Attached
- Attached garage spaces: 3
Accessibility
- Accessibility features: None
Features
- Levels: Multi/Split
Lot
- Size: 5,850 Square Feet
- Dimensions: 45 x 130
Details
- Foundation area: 895
- Parcel number: 03096500080000
- Zoning description: Residential-Single Family
Construction
Type & style
- Home type: SingleFamily
- Property subtype: Single Family
Materials
- Roof: Architectural Shingle
Condition
- New construction: No
- Year built: 2026
Details
- Builder name: J & L CONSTRUCTION
Utilities & green energy
- Gas: Natural Gas
- Sewer: City Sewer/Connected
- Water: Rural/Municipality
Community & HOA
Community
- Subdivision: Prairie Skies
HOA
- Has HOA: No
Location
- Region: Casselton
Financial & listing details
- Price per square foot: $152/sqft
- Tax assessed value: $24,748
- Annual tax amount: $314
- Date on market: 5/6/2026
- Cumulative days on market: 101 days
Estimated market value
$318,600
$303,000 - $335,000
$2,511/mo
Price history
| Date | Event | Price |
|---|---|---|
| 7/9/2026 | Pending sale | $318,900$152/sqft |
Source:  NorthstarMLS as distributed by MLS GRID #7068830 Report a problem NorthstarMLS as distributed by MLS GRID #7068830 Report a problem | ||
| 5/6/2026 | Listed for sale | $318,900$152/sqft |
Source: NorthstarMLS as distributed by MLS GRID #7068830 Report a problem | ||
Public tax history
| Year | Property taxes | Tax assessment |
|---|---|---|
| 2025 | $3,290 +0.1% | $24,748 +7.1% |
| 2024 | $3,286 +34671% | $23,100 +3200% |
| 2023 | $9 | $700 |
Find assessor info on the county website
Monthly payment
Est. payment
Payment breakdown
Explore the cost of this home by adjusting the details. Changes won't be saved.Climate risks
Neighborhood: 58012
Nearby schools
GreatSchools rating
- 5/10Central Cass Elementary SchoolGrades: PK-4Distance: 1.3 mi
- 7/10Central Cass Middle SchoolGrades: 5-8Distance: 1.3 mi
- 9/10Central Cass High SchoolGrades: 9-12Distance: 1.3 mi
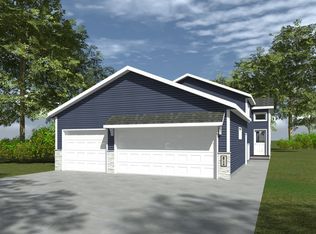
- $318,9004 bd3 ba2k sqft1114 Meadowlark Ln S, Casselton, ND 58012For Sale
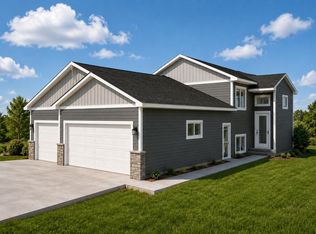
- $280,9003 bd2 ba1.7k sqft1166 Meadowlark Ln S, Casselton, ND 58012For Sale
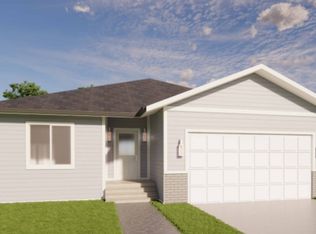
- $409,0004 bd2 ba1.3k sqft489 Goose Ln S, Casselton, ND 58012For Sale
- $24,748-- bd-- ba-- sqft1154 Meadowlark Ln S, Casselton, ND 58012Off Market
- $24,748-- bd-- ba-- sqft1148 Meadowlark Ln S, Casselton, ND 58012Off Market
- $269,9003 bd2 ba1.7k sqft1198 Meadowlark Ln S, Casselton, ND 58012Pending
- $24,748-- bd-- ba-- sqft1186 Meadowlark Ln S, Casselton, ND 58012Off Market
- $25,117-- bd-- ba-- sqft1136 Meadowlark Ln S, Casselton, ND 58012Off Market
A local agent can set up tours, give advice and negotiate with sellers.
A local lender can help you make sure your offer is ready when you are.
Similar homes
- $318,9004 bd3 ba2k sqft1114 Meadowlark Ln S, Casselton, ND 58012For Sale
 MLS ID #7106632, Shelly J Zeis, Town & Country Realty. NorthstarMLS as distributed by MLS GRID
 - $280,9003 bd2 ba1.7k sqft1166 Meadowlark Ln S, Casselton, ND 58012For SaleMLS ID #7068914, Shelly J Zeis, Town & Country Realty. NorthstarMLS as distributed by MLS GRID
- $275,0003 bd2 ba1.8k sqft166 Pine Ave, Mapleton, ND 58059For Sale
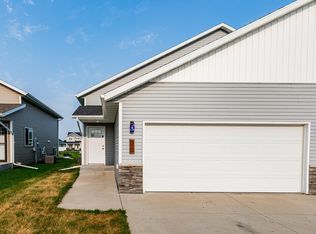 MLS ID #7125271, Brandon Raboin, Raboin Realty. NorthstarMLS as distributed by MLS GRID
 - $339,0004 bd3 ba2.1k sqft1210 30th Ave W, West Fargo, ND 58078For Sale
 MLS ID #7108445, Ryan Collins, Property Resources Group. NorthstarMLS as distributed by MLS GRID
 - $325,0004 bd3 ba2.6k sqft825 12th Ave W, West Fargo, ND 58078For SaleMLS ID #7101892, Troy Krabbenhoft, Krabbenhoft Real Estate Team. NorthstarMLS as distributed by MLS GRID
- $359,9004 bd3 ba1.8k sqft323 3rd St, Mapleton, ND 58059New ConstructionMLS ID #7042673, Kayla Cross, NextHome Legendary Properties. NorthstarMLS as distributed by MLS GRID
- $310,9004 bd3 ba2k sqft6728 Thomas St, Horace, ND 58047New ConstructionMLS ID #7106687, Shelly J Zeis, Town & Country Realty. NorthstarMLS as distributed by MLS GRID
- $319,0003 bd2 ba1.8k sqft6717 71st Ave S, Horace, ND 58047For SaleMLS ID #7122656, Conrad J Klinkhammer, Berkshire Hathaway HomeServices Premier Properties. NorthstarMLS as distributed by MLS GRID
- $325,0004 bd3 ba2k sqft6762 69th Ave S, Horace, ND 58047For SaleMLS ID #7071053, Tayler Yliniemi, Archer Real Estate Services. NorthstarMLS as distributed by MLS GRID
- $299,9003 bd2 ba1.6k sqft69 Cedar Dr, Mapleton, ND 58059For SaleMLS ID #7088609, Hunter Sall, Park Co., REALTORS®. NorthstarMLS as distributed by MLS GRID
- $329,9993 bd2 ba1.6k sqft854 1st Ave, Horace, ND 58047New ConstructionMLS ID #7127101, Daniel L Carlson, eXp Realty (3523 FGO). NorthstarMLS as distributed by MLS GRID
- $310,0003 bd3 ba1.8k sqft725 Prairie Ave, Horace, ND 58047For SaleMLS ID #7112785, Kathryn Anderson, Berkshire Hathaway HomeServices Premier Properties. NorthstarMLS as distributed by MLS GRID
- $325,0003 bd3 ba1.9k sqft401 7th St E, Horace, ND 58047For SaleMLS ID #7095508, Nikki Lamb, REALTY XPERTS. NorthstarMLS as distributed by MLS GRID
- $305,7403 bd2 ba1.6k sqft6224 86th Ave S, Horace, ND 58047New ConstructionMLS ID #7127150, Adam Runde, Raboin Realty. NorthstarMLS as distributed by MLS GRID
- $315,0003 bd2 ba1.7k sqft6778 69th Ave S, Horace, ND 58047For SaleMLS ID #7088749, Jennifer Buchert, RE/MAX Legacy Realty. NorthstarMLS as distributed by MLS GRID
- $354,8004 bd3 ba2.1k sqft6796 Deer Creek Pkwy, Horace, ND 58104New ConstructionMLS ID #7119543, Adam Runde, Raboin Realty. NorthstarMLS as distributed by MLS GRID
- $349,9004 bd3 ba2.1k sqft6314 82nd Ave S, Horace, ND 58047For SaleMLS ID #7094186, Brandon Raboin, Raboin Realty. NorthstarMLS as distributed by MLS GRID
- $349,9954 bd4 ba2.4k sqft8068 Goldfinch Dr, Horace, ND 58047For SaleMLS ID #7045031, Ashley Anderson, eXp Realty (3523 FGO). NorthstarMLS as distributed by MLS GRID
- $365,0004 bd2 ba2.5k sqft6074 59th St S, Fargo, ND 58104For SaleMLS ID #7110586, Danielle Beilke, Beyond Realty. NorthstarMLS as distributed by MLS GRID
- $329,9003 bd2 ba1.7k sqft1282 Rachel Dr W, West Fargo, ND 58078For SaleMLS ID #7106008, Jeanine Rosenthal, RE/MAX Legacy Realty. NorthstarMLS as distributed by MLS GRID
