TO BE BUILT in Casselton, ND!
Enjoy small-town living with the perfect blend of modern design and timeless character—just 25 minutes from Fargo.
This thoughtfully designed 4 bedroom, 2 bathroom home offers functional and stylish living space. The open-concept layout features a modern aesthetic with warm finishes, creating a home that feels both elevated and inviting. The spacious kitchen flows seamlessly into the living and dining areas—perfect for everyday living or entertaining.
The home includes a 2-stall attached garage and an unfinished basement, giving you the opportunity to customize and build equity with future expansion.
Situated on beautiful, generously sized lots with low specials, this is a rare opportunity to enjoy space, value, and flexibility—all in a growing community.
Pricing is subject to change based on final selections, upgrades, and custom finishes.
Active
$409,000
489 Goose Ln S, Casselton, ND 58012
4beds
1,388sqft
:
Get pre-qualified$2,669/mo
Single Family
Built in 2026
8,276 Square Feet Lot
$407,600 Zestimate®
$295/sqft
$-- HOA
What's special
Open-concept layoutBeautiful generously sized lots
- 102 days |
- 94 |
- 0 |
Zillow last checked:
Listing updated:
Listed by:
Ben Waswick 701-680-0453,
Raboin Realty
Source: NorthstarMLS as distributed by MLS GRID,MLS#: 7056458
Facts & features
Interior
Bedrooms & bathrooms
- Bedrooms: 4
- Bathrooms: 2
- Full bathrooms: 2
Bedroom
- Level: Main
Bedroom 2
- Level: Main
Bedroom 3
- Level: Basement
Bedroom 4
- Level: Basement
Bathroom
- Level: Main
Bathroom
- Level: Main
Dining room
- Level: Main
Kitchen
- Level: Main
Living room
- Level: Main
Heating
- Forced Air
Cooling
- Central Air
Features
- Basement: Full
- Has fireplace: No
Interior area
- Total structure area: 2,776
- Total interior livable area: 1,388 sqft
- Finished area above ground: 1,388
- Finished area below ground: 0
Property
Parking
- Total spaces: 2
- Parking features: Attached
- Attached garage spaces: 2
Accessibility
- Accessibility features: None
Features
- Levels: One
- Stories: 1
Lot
- Size: 8,276 Square Feet
- Dimensions: 60 x 128
Details
- Foundation area: 2676
- Parcel number: 03096500050000
- Zoning description: Residential-Single Family
Construction
Type & style
- Home type: SingleFamily
- Property subtype: Single Family
Condition
- New construction: No
- Year built: 2026
Utilities & green energy
- Gas: Natural Gas
- Sewer: City Sewer/Connected
- Water: City Water/Connected
Community & HOA
Community
- Subdivision: Prairie Skies
HOA
- Has HOA: No
Location
- Region: Casselton
Financial & listing details
- Price per square foot: $295/sqft
- Tax assessed value: $35,700
- Annual tax amount: $3,674
- Date on market: 4/16/2026
Estimated market value
$407,600
$387,000 - $428,000
$2,157/mo
Price history
| Date | Event | Price |
|---|---|---|
| 4/16/2026 | Price change | $409,000-5.4%$295/sqft |
Source:  NorthstarMLS as distributed by MLS GRID #7056458 Report a problem NorthstarMLS as distributed by MLS GRID #7056458 Report a problem | ||
| 4/9/2024 | Listed for sale | $432,200$311/sqft |
Source:  FMARMLS #6516185 Report a problem FMARMLS #6516185 Report a problem | ||
Public tax history
| Year | Property taxes | Tax assessment |
|---|---|---|
| 2025 | $3,651 -0.7% | $35,700 |
| 2024 | $3,676 +37445.2% | $35,700 +5000% |
| 2023 | $10 | $700 |
Find assessor info on the county website
Monthly payment
Est. payment
Payment breakdown
Explore the cost of this home by adjusting the details. Changes won't be saved.Climate risks
Neighborhood: 58012
Nearby schools
GreatSchools rating
- 5/10Central Cass Elementary SchoolGrades: PK-4Distance: 1.3 mi
- 7/10Central Cass Middle SchoolGrades: 5-8Distance: 1.3 mi
- 9/10Central Cass High SchoolGrades: 9-12Distance: 1.3 mi
Schools provided by the listing agent
- High: Central Cass
Source: NorthstarMLS as distributed by MLS GRID. This data may not be complete. We recommend contacting the local school district to confirm school assignments for this home.
- $318,9004 bd3 ba2k sqft1114 Meadowlark Ln S, Casselton, ND 58012For Sale
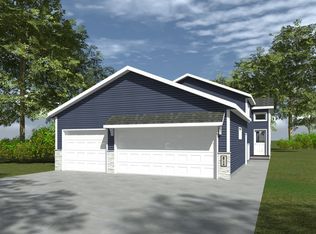
- $318,9004 bd3 ba2k sqft1174 Meadowlark Ln S, Casselton, ND 58012Pending
- $280,9003 bd2 ba1.7k sqft1166 Meadowlark Ln S, Casselton, ND 58012For Sale
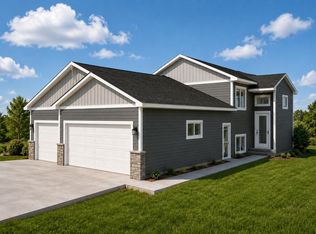
- $24,748-- bd-- ba-- sqft1154 Meadowlark Ln S, Casselton, ND 58012Off Market
- $24,748-- bd-- ba-- sqft1148 Meadowlark Ln S, Casselton, ND 58012Off Market
- $25,117-- bd-- ba-- sqft1136 Meadowlark Ln S, Casselton, ND 58012Off Market
- $269,9003 bd2 ba1.7k sqft1198 Meadowlark Ln S, Casselton, ND 58012Pending
- $24,748-- bd-- ba-- sqft1186 Meadowlark Ln S, Casselton, ND 58012Off Market
A local agent can set up tours, give advice and negotiate with sellers.
A local lender can help you make sure your offer is ready when you are.
Similar homes
- $483,9004 bd3 ba1.4k sqft447 Goose Ln S, Casselton, ND 58012For Sale

 MLS ID #7056677, Ben Waswick, Raboin Realty. NorthstarMLS as distributed by MLS GRID
 - $280,9003 bd2 ba1.7k sqft1166 Meadowlark Ln S, Casselton, ND 58012For SaleMLS ID #7068914, Shelly J Zeis, Town & Country Realty. NorthstarMLS as distributed by MLS GRID
- $415,0003 bd2 ba1.4k sqft354 Spruce St, Mapleton, ND 58059For Sale
 MLS ID #7082247, Jeremy M Qualley, eXp Realty (219 WF). NorthstarMLS as distributed by MLS GRID
 - $399,0004 bd3 ba2k sqft4260 Russet Ave S, Fargo, ND 58104For Sale
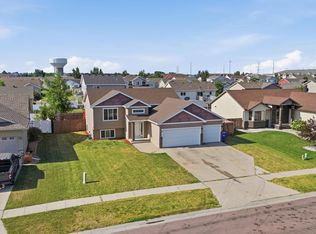 MLS ID #7114137, Vivian Thingelstad, Dakota Plains Realty. NorthstarMLS as distributed by MLS GRID
 - $414,9003 bd3 ba2k sqft810 Albert Dr W, West Fargo, ND 58078For SaleMLS ID #7112723, Mike Gillund, Beyond Realty. NorthstarMLS as distributed by MLS GRID
- $359,9004 bd3 ba1.8k sqft323 3rd St, Mapleton, ND 58059New ConstructionMLS ID #7042673, Kayla Cross, NextHome Legendary Properties. NorthstarMLS as distributed by MLS GRID
- from $389,0004 bd3 ba1.2k sqftFalcon Plan, The Wilds, Fargo, ND 58104New ConstructionJordahl Custom Homes
- $380,0003 bd3 ba1.9k sqft5156 44th St S, Fargo, ND 58104For SaleMLS ID #7100802, Terry Pogatshnik, Town & Country Realty. NorthstarMLS as distributed by MLS GRID
- $475,0003 bd2 ba2k sqft215 Emma Ct, Mapleton, ND 58059New ConstructionMLS ID #7102655, Rochelle Roesler, MBA, Century 21 FM Realty. NorthstarMLS as distributed by MLS GRID
- $369,9003 bd2 ba1.8k sqft1293 Marlys Dr W, West Fargo, ND 58078For SaleMLS ID #7106362, Brandon Raboin, Raboin Realty. NorthstarMLS as distributed by MLS GRID
- $390,0003 bd2 ba1.6k sqft7816 Wild Rose Way, Horace, ND 58047For SaleMLS ID #7092808, Tara L Beck, Dakota Plains Realty. NorthstarMLS as distributed by MLS GRID
- $386,0003 bd2 ba1.7k sqft7903 Buckthorn Ave, Horace, ND 58047New ConstructionMLS ID #7081190, Suzanne Maring, Park Co., REALTORS®. NorthstarMLS as distributed by MLS GRID
- $389,0003 bd3 ba1.7k sqft5555 Lori Ln W, West Fargo, ND 58078For SaleMLS ID #7087745, Ryan Collins, Property Resources Group. NorthstarMLS as distributed by MLS GRID
- $359,0004 bd2 ba1.9k sqft5796 Deb Dr W, Horace, ND 58047For SaleMLS ID #7086823, Ryan Collins, Property Resources Group. NorthstarMLS as distributed by MLS GRID
- $424,9002 bd2 ba1.5k sqft728 1st Ave, Horace, ND 58047For SaleMLS ID #7064836, Jason Ennen, Trilogy Real Estate. NorthstarMLS as distributed by MLS GRID
- $398,0003 bd3 ba2k sqft7892 Buckthorn Ave, Horace, ND 58047For SaleMLS ID #7073836, Gabrielle Stocks, REALTY XPERTS. NorthstarMLS as distributed by MLS GRID
- $419,9003 bd3 ba1.9k sqft6381 Saint Ann Ave, Horace, ND 58047For SaleMLS ID #7090380, Katherine Kiernan, Aspire Realty. NorthstarMLS as distributed by MLS GRID
- $599,9004 bd4 ba2k sqft100 Annies Way, Mapleton, ND 58059For SaleMLS ID #7062576, Bill Kieffer, RE/MAX Legacy Realty. NorthstarMLS as distributed by MLS GRID
- $405,2503 bd3 ba2k sqft7889 Cottonwood Blvd, Horace, ND 58047New ConstructionMLS ID #7058680, Nate Anderson, Thomsen Homes. NorthstarMLS as distributed by MLS GRID
- from $486,3854 bd2 ba1.8k sqftTucson Plan, Westview, West Fargo, ND 58078New ConstructionEid-Co Homes
