Welcome to this beautifully designed slab-on-grade home offering true one-level living with zero steps! Enjoy in-floor heat throughout both the home and the garage for year-round comfort. The kitchen is a standout, featuring an impressive 8-foot island, walk-in pantry, granite countertops, and custom alder cabinetry with under-cabinet lighting perfect for both everyday living and entertaining. The spacious primary suite offers a private retreat with a tiled walk-in shower and a large walk-in closet. Step outside to a partially fenced backyard complete with a stamped 12x12 concrete patio and hot tub hookups ideal for relaxing or hosting. Additional highlights include a gas stove, sprinkler system, epoxy-coated garage floor, and smart washer and dryer for added convenience. Schedule a showing TODAY!
Active
Price cut: $5K (8/6)
$419,900
728 1st Ave, Horace, ND 58047
2beds
1,573sqft
Single Family
Built in 2022
7,623 Square Feet Lot
$-- Zestimate®
$267/sqft
$-- HOA
What's special
Epoxy-coated garage floorPartially fenced backyardSprinkler systemGranite countertopsGas stoveWalk-in pantryTiled walk-in shower
- 130 days
- 96
- 2
Zillow last checked:
Listing updated:
Listed by:
Jason Ennen 701-412-6603,
Trilogy Real Estate 701-261-0279,
Nicole Olson 701-885-1878
Source: NorthstarMLS as distributed by MLS GRID,MLS#: 7064836
Facts & features
Interior
Bedrooms & bathrooms
- Bedrooms: 2
- Bathrooms: 2
- Full bathrooms: 1
- 3/4 bathrooms: 1
Bedroom
- Level: Main
Bedroom 2
- Level: Main
Primary bathroom
- Level: Main
Bathroom
- Level: Main
Dining room
- Level: Main
Foyer
- Level: Main
Garage
- Level: Main
Kitchen
- Level: Main
Laundry
- Level: Main
Living room
- Level: Main
Other
- Level: Main
Storage
- Level: Main
Utility room
- Level: Main
Walk in closet
- Level: Main
Heating
- Boiler, Forced Air, Hot Water, In-Floor Heating
Cooling
- Central Air
Appliances
- Included: Dishwasher, Disposal, Dryer, Exhaust Fan, Gas Water Heater, Microwave, Range, Refrigerator, Stainless Steel Appliance(s), Tankless Water Heater, Washer
- Laundry: Electric Dryer Hookup, Main Level, Washer Hookup
Features
- Basement: None
- Has fireplace: No
Interior area
- Total structure area: 1,573
- Total interior livable area: 1,573 sqft
- Finished area above ground: 1,573
- Finished area below ground: 0
Property
Parking
- Total spaces: 2
- Parking features: Attached
- Attached garage spaces: 2
- Details: Garage Dimensions (24x22), Garage Door Height (7), Garage Door Width (16)
Accessibility
- Accessibility features: Doors 36"+, Customized Wheelchair Accessible, No Stairs External, No Stairs Internal
Features
- Levels: One
- Stories: 1
- Patio & porch: Patio
- Fencing: Partial
Lot
- Size: 7,623 Square Feet
- Dimensions: 48 x 159
Details
- Foundation area: 1573
- Additional parcels included: 587670560
- Parcel number: 15295000020000
- Zoning description: Residential-Single Family
Construction
Type & style
- Home type: SingleFamily
- Property subtype: Single Family
Materials
- Concrete, Frame, Stone
- Roof: Architectural Shingle
Condition
- New construction: No
- Year built: 2022
Utilities & green energy
- Electric: Circuit Breakers, 200+ Amp Service
- Gas: Natural Gas
- Sewer: City Sewer/Connected
- Water: City Water/Connected
Community & HOA
Community
- Subdivision: Terra Gardens Add
HOA
- Has HOA: No
Location
- Region: Horace
Financial & listing details
- Price per square foot: $267/sqft
- Tax assessed value: $326,000
- Annual tax amount: $7,271
- Date on market: 4/30/2026
Estimated market value
Not available
Estimated sales range
Not available
Not available
Price history
| Date | Event | Price |
|---|---|---|
| 8/6/2026 | Price change | $419,900-1.2%$267/sqft |
Source:  NorthstarMLS as distributed by MLS GRID #7064836 Report a problem NorthstarMLS as distributed by MLS GRID #7064836 Report a problem | ||
| 7/10/2026 | Price change | $424,900-1.2%$270/sqft |
Source: NorthstarMLS as distributed by MLS GRID #7064836 Report a problem | ||
| 4/30/2026 | Listed for sale | $429,900+34.4%$273/sqft |
Source: NorthstarMLS as distributed by MLS GRID #7064836 Report a problem | ||
| 12/7/2023 | Listing removed | -- |
Source: Zillow Rentals Report a problem | ||
| 11/14/2023 | Listed for rent | $2,500$2/sqft |
Source: Zillow Rentals Report a problem | ||
| 10/13/2023 | Sold | -- |
Source: Public Record Report a problem | ||
| 1/9/2023 | Listing removed | -- |
Source:  FMARMLS #22-4900 Report a problem FMARMLS #22-4900 Report a problem | ||
| 10/4/2022 | Listed for sale | $319,900$203/sqft |
Source: FMARMLS #22-4900 Report a problem | ||
| 9/30/2022 | Listing removed | -- |
Source: FMARMLS #22-1549 Report a problem | ||
| 8/19/2022 | Price change | $319,900+3.2%$203/sqft |
Source: FMARMLS #22-1549 Report a problem | ||
| 4/21/2022 | Listed for sale | $309,900$197/sqft |
Source: FMARMLS #22-1549 Report a problem | ||
Public tax history
| Year | Property taxes | Tax assessment |
|---|---|---|
| 2025 | $7,061 +2.8% | $326,000 +2.3% |
| 2024 | $6,871 +60.8% | $318,700 +253.3% |
| 2023 | $4,274 +14.7% | $90,200 +158.5% |
| 2022 | $3,727 +1.2% | $34,900 +42.4% |
| 2021 | $3,682 +3.6% | $24,500 |
| 2020 | $3,553 +6% | $24,500 +444.4% |
| 2019 | $3,352 +9275.9% | $4,500 +650% |
| 2018 | $36 | $600 |
Find assessor info on the county website
Monthly payment
Est. payment
Payment breakdown
Explore the cost of this home by adjusting the details. Changes won't be saved.Climate risks
Neighborhood: 58047
Similar homes
- $310,0003 bd2 ba1.7k sqft613 5th St E, Horace, ND 58047For Sale
 MLS ID #7132561, Caitlyn Roehl, REAL (1022 FGO). NorthstarMLS as distributed by MLS GRID
 - $325,0003 bd3 ba1.9k sqft401 7th St E, Horace, ND 58047For Sale
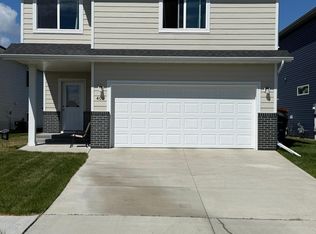 MLS ID #7095508, Nikki Lamb, REALTY XPERTS. NorthstarMLS as distributed by MLS GRID
 - $394,8153 bd3 ba2k sqft412 Lionheart Dr, Horace, ND 58047New Construction
 MLS ID #7117932, Nate Anderson, Thomsen Homes. NorthstarMLS as distributed by MLS GRID
 - $389,9004 bd3 ba2.2k sqft6353 83rd Ave S, Horace, ND 58047For Sale
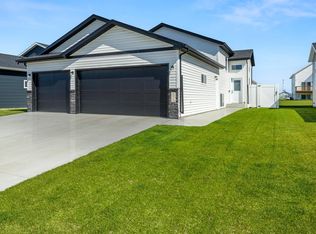 MLS ID #7073892, Sabrina Knudson, Berkshire Hathaway HomeServices Premier Properties. NorthstarMLS as distributed by MLS GRID
 - $364,9004 bd3 ba1.9k sqft6264 86th Ave S, Horace, ND 58047New ConstructionMLS ID #7040606, Tera Walker, REALTY XPERTS. NorthstarMLS as distributed by MLS GRID
- $442,2784 bd3 ba2.2k sqft6317 83rd Ave, Horace, ND 58047New ConstructionMLS ID #7121072, Pepper J Schwartz, Better Homes and Gardens Real Estate Advantage One. NorthstarMLS as distributed by MLS GRID
- $344,5203 bd2 ba1.8k sqft6208 86th Ave S, Horace, ND 58047New ConstructionMLS ID #7136550, Adam Runde, Raboin Realty. NorthstarMLS as distributed by MLS GRID
- $359,9994 bd4 ba2.3k sqft6021 78th Ave S, Horace, ND 58047For SaleMLS ID #7117911, Ashley Anderson, eXp Realty (3523 FGO). NorthstarMLS as distributed by MLS GRID
- $489,9994 bd3 ba2k sqft311 Lionheart Dr, Horace, ND 58047New ConstructionMLS ID #7118179, Nate Anderson, Thomsen Homes. NorthstarMLS as distributed by MLS GRID
- $330,2503 bd2 ba2k sqft6274 87th Ave S, Horace, ND 58047New ConstructionMLS ID #7082022, Adam Runde, Raboin Realty. NorthstarMLS as distributed by MLS GRID
- $330,9003 bd2 ba2k sqft6227 87th Ave S, Horace, ND 58047New ConstructionMLS ID #7082370, Adam Runde, Raboin Realty. NorthstarMLS as distributed by MLS GRID
- $340,9403 bd2 ba1.8k sqft300 Lionheart Dr, Horace, ND 58047For SaleMLS ID #7093846, Nate Anderson, Thomsen Homes. NorthstarMLS as distributed by MLS GRID
- $417,2514 bd3 ba2.1k sqft7036 65th St, Horace, ND 58047New ConstructionMLS ID #7119477, Adam Runde, Raboin Realty. NorthstarMLS as distributed by MLS GRID
- $387,5503 bd2 ba1.6k sqft7030 65th St, Horace, ND 58047New ConstructionMLS ID #7119066, Adam Runde, Raboin Realty. NorthstarMLS as distributed by MLS GRID
- $349,9004 bd3 ba2.1k sqft6314 82nd Ave S, Horace, ND 58047For SaleMLS ID #7094186, Brandon Raboin, Raboin Realty. NorthstarMLS as distributed by MLS GRID
- $330,1003 bd2 ba2k sqft6241 86th Ave S, Horace, ND 58047New ConstructionMLS ID #7082408, Adam Runde, Raboin Realty. NorthstarMLS as distributed by MLS GRID
- $294,5003 bd2 ba1.6k sqft6276 85th Ave S, Horace, ND 58047New ConstructionMLS ID #7082388, Adam Runde, Raboin Realty. NorthstarMLS as distributed by MLS GRID
- $400,0003 bd2 ba1.5k sqft7463 17th St S, Fargo, ND 58104For SaleMLS ID #7135581, Mary E Schimke, Archer Real Estate Services. NorthstarMLS as distributed by MLS GRID
- $294,5003 bd2 ba1.6k sqft6265 86th Ave S, Horace, ND 58047New ConstructionMLS ID #7082374, Adam Runde, Raboin Realty. NorthstarMLS as distributed by MLS GRID
- $379,9994 bd2 ba2.1k sqft7895 Cottonwood Blvd, Horace, ND 58047New ConstructionMLS ID #7117393, Nate Anderson, Thomsen Homes. NorthstarMLS as distributed by MLS GRID
