Welcome to this beautifully well-maintained home in Hunter, ND! Just a 35-minute commute from Fargo, this home is situated on a nearly quarter-acre lot. This home blends timeless farmhouse character and charm with thoughtful updates throughout. As you enter, a spacious foyer welcomes you and opens up into the kitchen. Just off the kitchen, the dining and living areas feature beautiful hardwood floors and access to the side porch. The main level office provides a flexible space that could be used as a bedroom, office, or playroom. An updated full bathroom with convenient main-level laundry completes the main floor. Upstairs, you'll find four bedrooms, each featuring beautiful hardwood floors, along with a second full bathroom. The basement offers a spacious family room with an egress window, a generous storage area, a third bathroom, and a utility room. Step outside and discover a true backyard oasis. The fully fenced, private yard features an above ground pool with a patio area and fire pit. A spacious storage shed houses the pool equipment and provides plenty of additional storage. The charming side porch offers another inviting spot to relax and enjoy the outdoor space. The attached two-stall garage provides convenient parking. Additional updates include new siding and shingles completed in 2025. You won't want to miss this well cared for home, schedule a showing today!
Active
$360,000
332 3rd Ave E, Hunter, ND 58048
4beds
2,668sqft
Single Family
Built in 1936
10,497 Square Feet Lot
$354,900 Zestimate®
$135/sqft
$-- HOA
What's special
Attached two-stall garageSpacious family roomMain level officeSpacious foyerFour bedroomsEgress windowConvenient main-level laundry
- 1 day
- 194
- 12
Zillow last checked:
Listing updated:
Listed by:
Troy Peterson 701-540-8529,
REAL (405 FGO) 701-557-8215
Source: NorthstarMLS as distributed by MLS GRID,MLS#: 7142469
Facts & features
Interior
Bedrooms & bathrooms
- Bedrooms: 4
- Bathrooms: 3
- Full bathrooms: 2
- 3/4 bathrooms: 1
Bedroom
- Level: Second
Bedroom 2
- Level: Second
Bedroom 3
- Level: Second
Bedroom 4
- Level: Second
Bathroom
- Level: Main
Bathroom
- Level: Second
Bathroom
- Level: Basement
Dining room
- Level: Main
Flex room
- Level: Basement
Foyer
- Level: Main
Kitchen
- Level: Main
Laundry
- Level: Main
Living room
- Level: Main
Office
- Level: Main
Storage
- Level: Basement
Utility room
- Level: Basement
Heating
- Dual Fuel/Off Peak
Cooling
- Central Air
Appliances
- Included: Dishwasher, Disposal, Dryer, Electric Water Heater, Range, Refrigerator, Washer, Water Softener Owned
- Laundry: Main Level
Features
- Basement: Drain Tiled,Sump Pump
- Has fireplace: No
Interior area
- Total structure area: 3,156
- Total interior livable area: 2,668 sqft
- Finished area above ground: 1,968
- Finished area below ground: 700
Property
Parking
- Total spaces: 2
- Parking features: Attached
- Attached garage spaces: 2
- Details: Garage Dimensions (28x30)
Accessibility
- Accessibility features: None
Features
- Levels: Two
- Stories: 2
- Patio & porch: Deck, Side Porch
- Has private pool: Yes
- Pool features: Above Ground
- Fencing: Full,Privacy
Lot
- Size: 10,497 Square Feet
- Dimensions: 75 x 140
Details
- Additional structures: Storage Shed
- Foundation area: 1188
- Parcel number: 16080013422000
- Zoning description: Residential-Single Family
Construction
Type & style
- Home type: SingleFamily
- Property subtype: Single Family
Materials
- Roof: Age 8 Years or Less
Condition
- New construction: No
- Year built: 1936
Utilities & green energy
- Gas: Electric, Oil
- Sewer: City Sewer/Connected
- Water: City Water/Connected
Community & HOA
Community
- Subdivision: Teegarden
HOA
- Has HOA: No
Location
- Region: Hunter
Financial & listing details
- Price per square foot: $135/sqft
- Tax assessed value: $248,000
- Annual tax amount: $2,779
- Date on market: 9/16/2026
Estimated market value
$354,900
$337,000 - $373,000
$1,652/mo
Price history
| Date | Event | Price |
|---|---|---|
| 9/16/2026 | Listed for sale | $360,000$135/sqft |
Source:  NorthstarMLS as distributed by MLS GRID #7142469 Report a problem NorthstarMLS as distributed by MLS GRID #7142469 Report a problem | ||
Public tax history
| Year | Property taxes | Tax assessment |
|---|---|---|
| 2025 | $1,352 -38.2% | $248,000 +4.3% |
| 2024 | $2,186 -12.8% | $237,700 +7.8% |
| 2023 | $2,507 +6.4% | $220,500 +8.6% |
| 2022 | $2,356 +12.7% | $203,000 +17.1% |
| 2021 | $2,091 +4.3% | $173,300 +8.1% |
| 2020 | $2,004 -0.9% | $160,300 |
| 2019 | $2,022 0% | $160,300 +6.7% |
| 2018 | $2,022 +5.4% | $150,200 +108.8% |
| 2017 | $1,918 +93.6% | $71,950 +63% |
| 2016 | $991 +3.3% | $44,150 +5% |
| 2015 | $960 +3.1% | $42,050 +5% |
| 2014 | $931 | $40,050 |
Find assessor info on the county website
Monthly payment
Est. payment
Payment breakdown
Explore the cost of this home by adjusting the details. Changes won't be saved.Climate risks
Neighborhood: 58048
Similar homes
- $--4 bd2 ba1.6k sqft1306 151st Ave SE, Hunter, ND 58048Auction
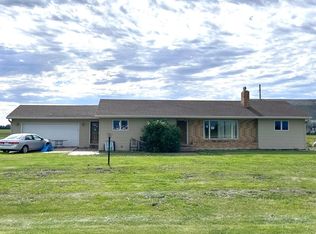 ServiceLink Auction
 - $359,0004 bd2 ba2.6k sqft250 4th St, Arthur, ND 58006For Sale
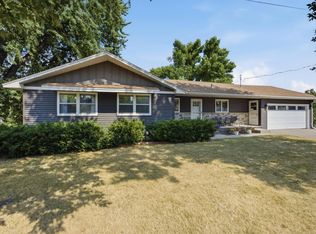
 MLS ID #7110706, Sarah L Cotton, Dakota Plains Realty. NorthstarMLS as distributed by MLS GRID
 - $335,0004 bd2 ba1.9k sqft430 1st St, Arthur, ND 58006For Sale
 MLS ID #7113078, Linda Schiefert, Town & Country Realty. NorthstarMLS as distributed by MLS GRID
 - $325,0003 bd3 ba2.6k sqft1345 146th Ave SE, Galesburg, ND 58035For Sale
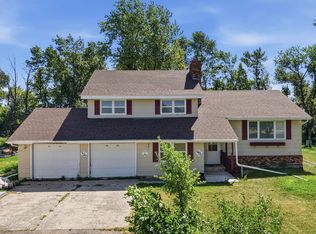 MLS ID #26-1064, Kailer K Riedman, Beyond Realty, Inc. GFBMLS
 - $424,9004 bd3 ba2.2k sqft15430 Highway 200 SE #A, Blanchard, ND 58009For SaleMLS ID #7088647, Thomas Clusiau, RE/MAX Legacy Realty. NorthstarMLS as distributed by MLS GRID
- $294,9002 bd2 ba2.1k sqft144 6th St, Grandin, ND 58038For SaleMLS ID #7138804, Monica Klee, Krabbenhoft Real Estate Team. NorthstarMLS as distributed by MLS GRID
- $295,0004 bd3 ba2k sqft303B Torontos Ct, Hillsboro, ND 58045For SaleMLS ID #7116081, Ryan Collins, Property Resources Group. NorthstarMLS as distributed by MLS GRID
- $249,0001 bd1 ba3.4k sqft639 Front St, Gardner, ND 58036For SaleMLS ID #7134647, Robb Johnson, HomeSmart Adventure Realty (DL). NorthstarMLS as distributed by MLS GRID
