Skip main navigation
Sold for $535,000
  • $535,000

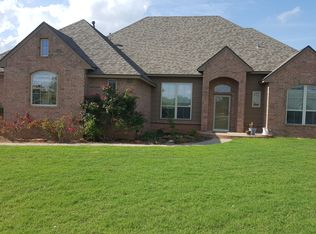
    15431 Bay Ridge Dr, Oklahoma City, OK 73165

    3beds
    2,989sqft
    Single Family Residence
    Built in 2004
    1.36 Acres Lot
    $600,700 Zestimate®
    $179/sqft
    $3,007 Estimated rent

    Home value

    $600,700

    $571,000 - $631,000

    $3,007/mo

    Zestimate® history
    Loading
    Loading...

    Owner options

    List your home for rent

    $3,007/mo

    Rent Zestimate®

    Find your next renter with Zillow Rental Manager. Plus, with online applications, you can quickly screen prospective tenants – for free.

    Learn more

    $3,007/mo

    Rent Zestimate®

    Refinance and save

    $3,571/mo

    Est. payment

    Refinancing to a lower rate could help reduce your monthly payments and save thousands over the life of the loan.

    See today's rates

    $3,571/mo

    Est. payment

    Explore your selling options

    Work with a Zillow partner agent

    Leverage their expertise and Zillow's premium Showcase listings to get your home seen by more buyers.

    Get started

    List with your own agent

    Get your home in front of millions of buyers by listing it on Zillow.

    Learn how to do it

    Sell it yourself

    Take full control of how buyers see your home on Zillow by listing For Sale by Owner (FSBO).

    List your home

    What's special

    Just in time for Summer! Amazing property with all the amenities your heart desires. 3-bedroom plus a study, and 2 living area WATERFRONT property on over an acre with picture perfect views of the lake. Relax by the pool this summer and enjoy the sunset from your spa or plentiful covered patios. When you finally go back inside, you'll be greeted with nearly 3,000 square feet of renovated living space. The kitchen is just stunning with nautical blue and white cabinetry and a hammered copper kitchen sink. The island is a statement piece with the eye catching cobalt blue epoxy resin inlay. Although both living rooms are spacious, the bonus room is just massive. Very pool friendly with stained and scored concrete floors and a powder bath. The main living room features a corner fireplace, built-ins, wood floors and is open to the dining room and breakfast bar. Both living rooms have picture windows looking out to that amazing back yard oasis. The study is on the same side as the primary suite and features wood floors as well. The primary suite is fit for royalty with the large shower and corner whirlpool tub, Australian closet, double vanities, and private access to the patio. You won't be disappointed in the roomy secondary bedrooms which share a jack and jill bathroom. Other features include a side entry 3 car garage with a storm shelter and epoxy floor. Even the garage got a face lift with fresh paint! Completely fenced with privacy fencing on the sides and black chain across the back accommodating the views. This home is conveniently located to so much like Tinker Air Force Base, schools, restaurants, shopping, interstates, Moore, Norman, and The University of Oklahoma.

    Zillow last checked:

    Listing updated:

    Listed by:

    Wendy Welcher 405-826-9901,

    The Real Estate Counsel

    Bought with:

    Cherrye Kelley, 124207

    Kelley & Company

    Source: MLSOK/OKCMAR as distributed by MLS GRID,MLS#: 1103294MLS Logo

    Facts & features

    Interior

    Bedrooms & bathrooms
    • Bedrooms: 3
    • Bathrooms: 3
    • Full bathrooms: 2
    • 1/2 bathrooms: 1
    Heating
    • Central
    Cooling
    • Has cooling: Yes
    Appliances
    • Included: Dishwasher, Disposal, Microwave, Built-In Electric Oven, Built-In Gas Range
    • Laundry: Laundry Room
    Features
    • Ceiling Fan(s), Paint Woodwork
    • Flooring: Carpet, Tile, Wood
    • Windows: Window Treatments, Double Pane Windows
    • Number of fireplaces: 1
    • Fireplace features: Gas Log
    Interior area
    • Total structure area: 2,989
    • Total interior livable area: 2,989 sqft

    Property

    Parking
    • Total spaces: 3
    • Parking features: Concrete
    • Garage spaces: 3
    Features
    • Levels: One
    • Stories: 1
    • Patio & porch: Patio, Porch
    • Exterior features: Rain Gutters
    • Has private pool: Yes
    • Pool features: Concrete
    • Has spa: Yes
    • Spa features: Spa/Hot Tub
    • Fencing: Combination
    • Waterfront features: Waterfront, Lake
    Lot
    • Size: 1.35 Acres
    • Features: Interior Lot
    Details
    • Parcel number: 15431NONEBayRidge73165
    • Special conditions: None

    Construction

    Type & style
    • Home type: SingleFamily
    • Architectural style: Traditional
    • Property subtype: Single Family Residence
    Materials
    • Brick & Frame
    • Foundation: Slab
    • Roof: Composition
    Condition
    • Year built: 2004

    Utilities & green energy

    • Sewer: Septic Tank
    • Utilities for property: Cable Available

    Community & neighborhood

    Location
    • Region: Oklahoma City

    HOA & financial

    HOA
    • Has HOA: Yes
    • HOA fee: $300 annually
    • Services included: Common Area Maintenance

    Other

    Other facts
    • Listing terms: Cash,Conventional,Sell FHA or VA

    Price history

    DateEventPrice
    4/26/2024Sold$535,000+1.9%$179/sqft
    Source: MLSOK/OKCMAR as distributed by MLS GRID #1103294 Report a problem
    3/17/2024Pending sale$525,000$176/sqft
    Source: MLSOK/OKCMAR as distributed by MLS GRID #1103294 Report a problem
    3/13/2024Listed for sale$525,000+25%$176/sqft
    Source: MLSOK/OKCMAR as distributed by MLS GRID #1103294 Report a problem
    3/3/2021Sold$420,000-2.3%$141/sqft
    Source: MLSOK/OKCMAR as distributed by MLS GRID #938228 Report a problem
    1/25/2021Pending sale$429,900$144/sqft
    Source: Realty Experts Inc #938228 Report a problem
    12/11/2020Listed for sale$429,900+43.3%$144/sqft
    Source: Realty Experts Inc #938228 Report a problem
    8/1/2007Sold$300,000$100/sqft
    Source: MLSOK/OKCMAR as distributed by MLS GRID #285781 Report a problem

    Public tax history

    YearProperty taxesTax assessment
    2025$7,621 +10.2%$62,146 +7.5%
    2024$6,917 +2.6%$57,814 +3%
    2023$6,740 +1.7%$56,130 +3%
    2022$6,625 +31.4%$54,495 +30.4%
    2021$5,041 +2.7%$41,786 +3%
    2020$4,909 +1%$40,569
    2019$4,860 +1.5%$40,569 +1.4%
    2018$4,790 -1.4%$39,996 -1.4%
    2017$4,860 +1.1%$40,569 +7.6%
    2016$4,807 $37,700 +3%
    2015$4,807 +13.8%$36,602
    2014$4,223 $36,602
    2013-- $36,602 +3%
    2012-- $35,551 -3%
    2011-- $36,655 -0.8%
    2010-- $36,949 -0.8%
    2009-- $37,243 -1.7%
    2008-- $37,902 +3.9%
    2007-- $36,481 +10.7%
    2006-- $32,960
    2005-- $32,960 +408.6%
    2004-- $6,480
    2003-- $6,480

    Find assessor info on the county website

    Neighborhood: 73165

    Nearby schools

    GreatSchools rating
    Schools provided by the listing agent
    • Elementary: Timber Creek ES
    • Middle: Highland East JHS
    • High: Moore HS

    Source: MLSOK/OKCMAR as distributed by MLS GRID. This data may not be complete. We recommend contacting the local school district to confirm school assignments for this home.

    Get a cash offer in 3 minutes
    Find out how much your home could sell for in as little as 3 minutes with a no-obligation cash offer.
    Estimated market value
    $600,700
    Get a cash offer in 3 minutes
    Find out how much your home could sell for in as little as 3 minutes with a no-obligation cash offer.
    Estimated market value
    $600,700