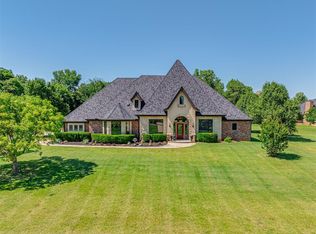
Welcome to your dream home tucked away in the serene, highly desirable Turtle Creek neighborhood within the sought-after Moore School District! Positioned quietly at the very back of the community, this spectacular property backs up directly to a pristine, fish-stocked neighborhood pond, offering unparalleled peace and privacy.
Step inside to a sun-drenched, split-bedroom layout featuring a dedicated home office and ample windows that flood the space with natural light. The heart of the home is a chef’s kitchen boasting an island, endless counter space, a walk-in pantry, and premium stainless steel appliances. Retreat to the massive primary suite, where a spa-like en-suite awaits with a luxury rain shower, oversized jetted tub, and a massive walk-in closet with third-row hanging that conveniently connects straight into the large laundry and mudroom. Upstairs, a massive bonus room with its own full bath offers the perfect flexible space for a theater, game room, or guest suite.
Ready to be amazed? The backyard is an absolute show-stopping oasis! Imagine hosting unforgettable summer days by your sparkling sports pool, or winding down under the large covered patio featuring a built-in fireplace and equipped outdoor kitchen.
This property leaves nothing to be desired, featuring an oversized 3-car garage, a front&back sprinkler system, an in-garage storm shelter, and a whole-home generator. The icing on the cake; a 30’ x 40’ shop that is two-story and complete with 220v electricity wiring.
This home truly has it all and won't last long.
Contact today to schedule your private tour and make this dream home yours!
Pending
Price increase: $15.1K (7/4)
$515,000
5301 SE 155th St, Oklahoma City, OK 73165
4beds
2,632sqft
:
Get pre-qualified$3,453/mo
Single Family Residence
Built in 2012
1.01 Acres Lot
$-- Zestimate®
$196/sqft
$28/mo HOA
What's special
Sparkling sports poolIn-garage storm shelterEquipped outdoor kitchenLuxury rain showerSun-drenched split-bedroom layoutMassive primary suiteSpa-like en-suite
- 24 days |
- 309 |
- 93 |
Zillow last checked:
Listing updated:
Listed by:
Suzanne Trimble 405-413-5709,
Brick and Beam Realty
Source: MLSOK/OKCMAR as distributed by MLS GRID,MLS#: 1237106
Facts & features
Interior
Bedrooms & bathrooms
- Bedrooms: 4
- Bathrooms: 4
- Full bathrooms: 3
- 1/2 bathrooms: 1
Heating
- Has Heating (Unspecified Type)
Cooling
- Has cooling: Yes
Features
- Number of fireplaces: 2
- Fireplace features: Gas Log
Interior area
- Total structure area: 2,632
- Total interior livable area: 2,632 sqft
Property
Parking
- Total spaces: 3
- Parking features: Garage
- Garage spaces: 3
Features
- Levels: Two
- Stories: 2
- Patio & porch: Porch
- Exterior features: Outdoor Kitchen
- Has private pool: Yes
Lot
- Size: 1.01 Acres
Details
- Additional structures: Outbuilding, Workshop
- Parcel number: 5301SE155th73165
- Special conditions: None
Construction
Type & style
- Home type: SingleFamily
- Architectural style: Dallas
- Property subtype: Single Family Residence
Materials
- Brick & Frame
- Foundation: Slab
- Roof: Composition
Condition
- Year built: 2012
Community & HOA
HOA
- Has HOA: Yes
- Services included: Common Area Maintenance
- HOA fee: $330 annually
Location
- Region: Oklahoma City
Financial & listing details
- Price per square foot: $196/sqft
- Tax assessed value: $438,873
- Annual tax amount: $6,106
- Date on market: 7/3/2026
Estimated market value
Not available
Estimated sales range
Not available
Not available
Price history
| Date | Event | Price |
|---|---|---|
| 7/4/2026 | Pending sale | $515,000+3%$196/sqft |
Source:  MLSOK/OKCMAR as distributed by MLS GRID #1237106 Report a problem MLSOK/OKCMAR as distributed by MLS GRID #1237106 Report a problem | ||
| 7/3/2026 | Listed for sale | $499,900+46.4%$190/sqft |
Source: MLSOK/OKCMAR as distributed by MLS GRID #1237106 Report a problem | ||
| 2/6/2013 | Sold | $341,500+753.8%$130/sqft |
Source: Public Record Report a problem | ||
| 6/5/2012 | Sold | $40,000$15/sqft |
Source: Public Record Report a problem | ||
Public tax history
| Year | Property taxes | Tax assessment |
|---|---|---|
| 2025 | $6,458 +5.8% | $52,664 +5% |
| 2024 | $6,106 +4.6% | $50,157 +5% |
| 2023 | $5,840 +3.7% | $47,768 +5% |
| 2022 | $5,634 +5.2% | $45,494 +5% |
| 2021 | $5,355 +12.6% | $43,327 +13% |
| 2020 | $4,755 +1% | $38,327 |
| 2019 | $4,708 0% | $38,327 0% |
| 2018 | $4,708 | $38,328 |
| 2017 | $4,708 -3.3% | $38,328 |
| 2016 | $4,870 | $38,328 +0.8% |
| 2015 | $4,870 | $38,008 |
| 2014 | -- | $38,008 +3965% |
| 2013 | -- | $935 |
| 2012 | -- | $935 |
| 2011 | -- | $935 |
| 2010 | -- | $935 |
| 2009 | -- | $935 |
| 2008 | -- | $935 |
| 2007 | -- | $935 |
Find assessor info on the county website
Monthly payment
Est. payment
Payment breakdown
Explore the cost of this home by adjusting the details. Changes won't be saved.Climate risks
Neighborhood: 73165
Nearby schools
GreatSchools rating
- 8/10Timber Creek Elementary SchoolGrades: PK-6Distance: 1 mi
- 7/10Highland East Junior High SchoolGrades: 7-8Distance: 2.6 mi
- 7/10Moore High SchoolGrades: 9-12Distance: 3.1 mi
Schools provided by the listing agent
- Elementary: Timber Creek ES
- Middle: Highland East JHS
- High: Moore HS
Source: MLSOK/OKCMAR as distributed by MLS GRID. This data may not be complete. We recommend contacting the local school district to confirm school assignments for this home.
- $474,3004 bd4 ba2.7k sqft5401 SE 155th St, Oklahoma City, OK 73165Off Market
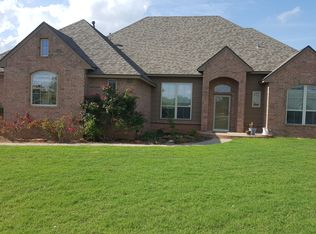
- $510,8004 bd2 ba2.7k sqft5201 SE 155th St, Oklahoma City, OK 73165Off Market
- $450,2003 bd1 ba2.4k sqft15501 Bay Ridge Dr, Oklahoma City, OK 73165Off Market
- $591,5005 bd4 ba3.2k sqft15505 Bay Ridge Dr, Oklahoma City, OK 73165Off Market
- $651,1004 bd2 ba3k sqft5028 Turtle Lake Ct, Oklahoma City, OK 73165Off Market
- $537,8003 bd2 ba2.6k sqft5400 SE 155th St, Oklahoma City, OK 73165Off Market
- $437,6211.24 Acres5300 SE 155th St, Oklahoma City, OK 73165Off Market
- $624,4004 bd2 ba3.4k sqft5101 SE 155th St, Oklahoma City, OK 73165Off Market
A local agent can set up tours, give advice and negotiate with sellers.
Similar homes
- $525,0004 bd3 ba2.8k sqft317 Maybury Dr, Norman, OK 73069For Sale
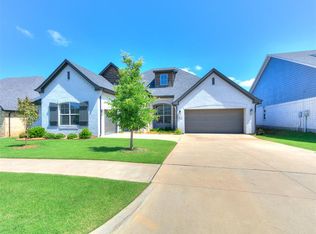 MLS ID #1237713, Kevin Scoggin, eXp Realty, LLC. MLSOK/OKCMAR as distributed by MLS GRID
 - $425,0004 bd4 ba2.9k sqft601 Dayton Cir, Moore, OK 73160For Sale
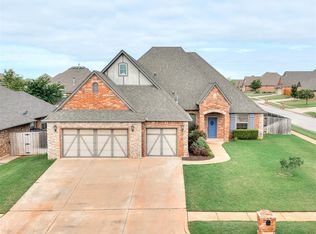 MLS ID #1221487, Jennifer Ortiz, CB/Mike Jones Company. MLSOK/OKCMAR as distributed by MLS GRID
 - $515,0003 bd4 ba2.8k sqft31877 Boomer Ave, Norman, OK 73072For Sale
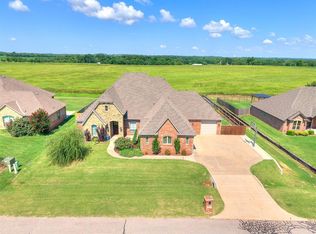 MLS ID #1238532, Kyle Davis, Keller Williams Realty-Mulinix. MLSOK/OKCMAR as distributed by MLS GRID
 - $585,0004 bd4 ba3.4k sqft10409 SE 47th St, Oklahoma City, OK 73150For Sale
 MLS ID #1236002, Bradley Boone, Keller Williams Realty Elite. MLSOK/OKCMAR as distributed by MLS GRID
 - $499,0003 bd2 ba2.3k sqft4326 Frontier Trl, Norman, OK 73072For SaleMLS ID #1237495, Karrie Christian, Chalk Realty LLC. MLSOK/OKCMAR as distributed by MLS GRID
- $594,9003 bd3 ba2.6k sqft13524 SE 95th St, Oklahoma City, OK 73165For SaleMLS ID #1237565, Leon Tullis, Keller Williams Realty Elite. MLSOK/OKCMAR as distributed by MLS GRID
- $545,0003 bd3 ba3.3k sqft9818 Prosper Dr, Oklahoma City, OK 73151For SaleMLS ID #1234590, Kingston Dode, LRE Realty, LLC. MLSOK/OKCMAR as distributed by MLS GRID
- $499,8994 bd4 ba2.8k sqft14055 Hummingbird Dr, Choctaw, OK 73020For SaleMLS ID #1233305, Bradley Ammerman, Hope City Realty. MLSOK/OKCMAR as distributed by MLS GRID
- $410,0004 bd3 ba2.4k sqft17401 Murcielago Ct, Oklahoma City, OK 73170For SaleMLS ID #1232058, Hilary Miller, eXp Realty, LLC. MLSOK/OKCMAR as distributed by MLS GRID
- $538,9004 bd3 ba2.5k sqft10200 Gentry Xing, Oklahoma City, OK 73169New ConstructionMLSOK/OKCMAR as distributed by MLS GRID
- $549,9003 bd3 ba2.8k sqft809 Grandview Rd, Tuttle, OK 73089For SaleMLS ID #1236664, Sarah Hites, Metro Brokers of OK Elite. MLSOK/OKCMAR as distributed by MLS GRID
- $465,0004 bd3 ba2.7k sqft1209 N Berry St, Oklahoma City, OK 73127For SaleMLS ID #1227561, Carissa Batson, Keystone Realty Group. MLSOK/OKCMAR as distributed by MLS GRID
- $330,0004 bd2 ba2.2k sqft713 Kelsi Dr, Moore, OK 73160For SaleMLS ID #1236808, Suzanne Arnold, Keller Williams Realty Elite. MLSOK/OKCMAR as distributed by MLS GRID
- $509,9005 bd3 ba3.5k sqft935 Silver Chase Dr, Choctaw, OK 73020For SaleMLS ID #1238019, Mary Belcher, Your Property Stop Real Estate. MLSOK/OKCMAR as distributed by MLS GRID
- $380,0004 bd2 ba2.4k sqft2713 SE 8th St, Moore, OK 73160For SaleMLS ID #1221930, Janice Judisch, Brick and Beam Realty. MLSOK/OKCMAR as distributed by MLS GRID
- $750,0004 bd4 ba3.6k sqft3001 Firefly Dr, Norman, OK 73071For SaleMLS ID #1240733, Melissa Chamberlain, Heather & Company Realty Group. MLSOK/OKCMAR as distributed by MLS GRID
- $499,9003 bd3 ba2.5k sqft4343 Nicole Dr, Norman, OK 73072For SaleMLS ID #1227324, Raphala Taylor, Ariston Realty LLC. MLSOK/OKCMAR as distributed by MLS GRID
- $420,0004 bd2 ba2.1k sqft186 Oakridge Dr, Choctaw, OK 73020For SaleMLS ID #1238822, Micah Partin, Metro First Realty. MLSOK/OKCMAR as distributed by MLS GRID
- $450,0004 bd3 ba2.3k sqft3621 Barwick Dr, Norman, OK 73072For SaleMLS ID #1238689, Taine Bernhard, Sooner Traditions Realty LLC. MLSOK/OKCMAR as distributed by MLS GRID
- $385,0003 bd3 ba2.2k sqft1113 Kelsi Dr, Moore, OK 73160For SaleMLS ID #1227213, Sonya Weaver, RE/MAX Gemini. MLSOK/OKCMAR as distributed by MLS GRID
