Stunning custom home on a spacious 1/2-acre lot offering exceptional craftsmanship and upscale finishes throughout. This 3-bedroom, 2.5-bath home features an open-concept layout with tall ceilings, rich African mahogany wood floors, oversized crown molding, and solid 8-foot wood doors. The chef’s kitchen is equipped with granite countertops, stainless steel appliances, a 6-burner gas cooktop, and double ovens — perfect for entertaining. The spacious living area showcases a dramatic rock fireplace with built-in shelving, while the private study with French doors provides the ideal work-from-home space. Relax in the luxurious primary suite featuring a jetted tub, walk-in shower, and beautiful custom tile work. Enjoy peaceful Oklahoma sunsets from the covered patio and take in the elevated views overlooking downtown OKC. Conveniently located with quick access to West Norman, Newcastle, and OKC.
For sale
Price cut: $100 (6/4)
$499,900
4343 Nicole Dr, Norman, OK 73072
3beds
2,500sqft
:
Get pre-qualified$3,325/mo
Single Family Residence
Built in 2012
0.58 Acres Lot
$486,500 Zestimate®
$200/sqft
$-- HOA
What's special
Walk-in showerOpen-concept layoutLuxurious primary suiteJetted tubBeautiful custom tile workStainless steel appliancesOversized crown molding
- 84 days |
- 559 |
- 31 |
Zillow last checked:
Listing updated:
Listed by:
Raphala Taylor 405-249-3413,
Ariston Realty LLC
Source: MLSOK/OKCMAR as distributed by MLS GRID,MLS#: 1227324
Facts & features
Interior
Bedrooms & bathrooms
- Bedrooms: 3
- Bathrooms: 3
- Full bathrooms: 2
- 1/2 bathrooms: 1
Heating
- Has Heating (Unspecified Type)
Cooling
- Central Air
Features
- Number of fireplaces: 1
- Fireplace features: Gas Log
Interior area
- Total structure area: 2,500
- Total interior livable area: 2,500 sqft
Property
Parking
- Total spaces: 3
- Parking features: Garage
- Garage spaces: 3
Features
- Levels: One
- Stories: 1
- Patio & porch: Patio
Lot
- Size: 0.58 Acres
- Features: Interior Lot
Details
- Additional structures: Outbuilding
- Parcel number: 4343NONENicole73072
- Special conditions: None
Construction
Type & style
- Home type: SingleFamily
- Architectural style: Tudor
- Property subtype: Single Family Residence
Materials
- Stone
- Foundation: Slab
- Roof: Composition
Condition
- Year built: 2012
Details
- Builder name: Stone Creek
Community & HOA
Location
- Region: Norman
Financial & listing details
- Price per square foot: $200/sqft
- Tax assessed value: $347,469
- Annual tax amount: $4,277
- Date on market: 5/9/2026
Estimated market value
$486,500
$462,000 - $511,000
$2,821/mo
Price history
| Date | Event | Price |
|---|---|---|
| 6/4/2026 | Price change | $499,9000%$200/sqft |
Source:  MLSOK/OKCMAR as distributed by MLS GRID #1227324 Report a problem MLSOK/OKCMAR as distributed by MLS GRID #1227324 Report a problem | ||
| 5/9/2026 | Listed for sale | $500,000+58.7%$200/sqft |
Source: MLSOK/OKCMAR as distributed by MLS GRID #1227324 Report a problem | ||
| 3/16/2020 | Sold | $315,000+10.5%$126/sqft |
Source: MLSOK/OKCMAR as distributed by MLS GRID #897218 Report a problem | ||
| 5/26/2015 | Sold | $285,000+1087.5%$114/sqft |
Source: MLSOK/OKCMAR as distributed by MLS GRID #578093 Report a problem | ||
| 11/14/2011 | Sold | $24,000$10/sqft |
Source: Public Record Report a problem | ||
Public tax history
| Year | Property taxes | Tax assessment |
|---|---|---|
| 2025 | $4,277 +3.3% | $38,221 +3% |
| 2024 | $4,140 +1.3% | $37,109 +3% |
| 2023 | $4,088 +1.2% | $36,028 +3% |
| 2022 | $4,038 -4.7% | $34,978 |
| 2021 | $4,238 +0.6% | $34,978 +1% |
| 2020 | $4,211 -3.1% | $34,615 -1.7% |
| 2019 | $4,346 +11.7% | $35,198 +10.2% |
| 2017 | $3,890 +5% | $31,926 +5% |
| 2016 | $3,704 +1.6% | $30,406 +1.7% |
| 2015 | $3,645 +3.4% | $29,912 +2.1% |
| 2014 | $3,525 -2.2% | $29,303 -4% |
| 2013 | $3,603 +1043.5% | $30,511 +1055.7% |
| 2012 | $315 +2003.5% | $2,640 +1978.7% |
| 2011 | $15 | $127 |
| 2010 | -- | $127 |
| 2009 | -- | $127 |
| 2008 | -- | $127 |
| 2007 | -- | $127 |
| 2006 | -- | $127 |
Find assessor info on the county website
Monthly payment
Est. payment
Payment breakdown
Explore the cost of this home by adjusting the details. Changes won't be saved.Climate risks
Neighborhood: 73072
Nearby schools
GreatSchools rating
- 6/10Newcastle Early Childhood CenterGrades: PK-1Distance: 5.1 mi
- 6/10Newcastle Middle SchoolGrades: 6-8Distance: 4.9 mi
- 7/10Newcastle High SchoolGrades: 9-12Distance: 5.1 mi
Schools provided by the listing agent
- Elementary: Newcastle ES
- Middle: Newcastle MS
- High: Newcastle HS
Source: MLSOK/OKCMAR as distributed by MLS GRID. This data may not be complete. We recommend contacting the local school district to confirm school assignments for this home.
- $294,6003 bd2 ba1.7k sqft4351 Nicole Dr, Norman, OK 73072Off Market
- $432,9004 bd2 ba2.7k sqft4339 Nicole Dr, Norman, OK 73072Off Market
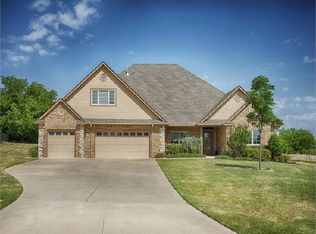
- $432,8005 bd3 ba2.5k sqft4236 Blue Ridge Ave, Norman, OK 73072Off Market
- $--0.5 Acres16 SE 43rd Ter LOT 16, Norman, OK 73072Off Market
- $--0.5 Acres14 SE 43rd Ter #14, Norman, OK 73072Off Market
- $375,6004 bd2 ba2k sqft4300 Blue Ridge Ave, Norman, OK 73072Off Market
- $--0.5 Acres11 SE 43rd Ter #11, Norman, OK 73072Off Market
- $333,7003 bd2 ba1.7k sqft4359 Nicole Dr, Norman, OK 73072Off Market
A local agent can set up tours, give advice and negotiate with sellers.
Similar homes
- $515,0003 bd4 ba2.8k sqft31877 Boomer Ave, Norman, OK 73072For Sale
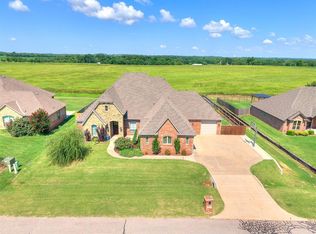 MLS ID #1238532, Kyle Davis, Keller Williams Realty-Mulinix. MLSOK/OKCMAR as distributed by MLS GRID
 - $499,9004 bd4 ba2.9k sqft4805 Wellman Dr, Norman, OK 73072For Sale
 MLS ID #1225033, Ryan Venk, Heather & Company Realty Group. MLSOK/OKCMAR as distributed by MLS GRID
 - $500,0004 bd3 ba2.5k sqft2126 NW 34th St, Newcastle, OK 73065For Sale
 MLS ID #1239680, Patrick Moore, Your Home Sold Guaranteed-Kerr. MLSOK/OKCMAR as distributed by MLS GRID
 - $450,0004 bd3 ba2.3k sqft3621 Barwick Dr, Norman, OK 73072For Sale
 MLS ID #1238689, Taine Bernhard, Sooner Traditions Realty LLC. MLSOK/OKCMAR as distributed by MLS GRID
 - $499,9993 bd3 ba3k sqft11121 Katie Beth Ln, Oklahoma City, OK 73170For SaleMLS ID #1238596, Raphala Taylor, Ariston Realty LLC. MLSOK/OKCMAR as distributed by MLS GRID
- $499,9994 bd3 ba2.6k sqft2269 Barrington Dr, Blanchard, OK 73010For SaleMLS ID #1235717, Jessica Morales, Whittington Realty. MLSOK/OKCMAR as distributed by MLS GRID
- $469,0004 bd2 ba2.3k sqft3112 Venice Ct, Norman, OK 73071For SaleMLS ID #1238732, Lindy Roberts-Ivy, Keller Williams Realty Elite. MLSOK/OKCMAR as distributed by MLS GRID
- $399,0004 bd4 ba2.8k sqft1111 Robin Hood Ln, Norman, OK 73072For SaleMLS ID #1238571, Meredith Burt, David Tucker Proprietor. MLSOK/OKCMAR as distributed by MLS GRID
- $505,0004 bd3 ba2.4k sqft6901 SW 92nd St, Oklahoma City, OK 73169For SaleMLS ID #1236747, Ronnie Stancle, Keller Williams Central OK. MLSOK/OKCMAR as distributed by MLS GRID
- $735,0005 bd4 ba3.5k sqft4495 SE 37th St, Norman, OK 73072For SaleMLS ID #1237737, Jennifer Elliston, McGraw Davisson Stewart LLC(BO. MLSOK/OKCMAR as distributed by MLS GRID
- $599,9994 bd3 ba2.6k sqft2324 SW 16th St, Newcastle, OK 73065For SaleMLS ID #1238943, Christina Bowers, Bowers Realty Group. MLSOK/OKCMAR as distributed by MLS GRID
- $399,0003 bd3 ba2.3k sqft613 Inverness Ct, Norman, OK 73072For SaleMLS ID #1230095, Hayley Fuller, Weichert Realtors, Centennial. MLSOK/OKCMAR as distributed by MLS GRID
- $400,0004 bd3 ba2.3k sqft3710 Andrew Ct, Norman, OK 73072For SaleMLS ID #1240397, Jeanne Walters, Verity Real Estate LLC. MLSOK/OKCMAR as distributed by MLS GRID
- $414,9003 bd3 ba2.2k sqft1101 Parrish Pl, Blanchard, OK 73010For SaleMLS ID #1232001, Judith McMahan, Dillard Cies Real Estate. MLSOK/OKCMAR as distributed by MLS GRID
- $385,0003 bd3 ba2k sqft804 Fairway Dr, Norman, OK 73069For SaleMLS ID #1241362, Lauren Biesemeyer, Weichert Realtors, Centennial. MLSOK/OKCMAR as distributed by MLS GRID
- $424,9004 bd4 ba3.1k sqft4514 Green Field Cir, Norman, OK 73072For SaleMLS ID #1235012, Aaron Petrone, Keller Williams Realty-Mulinix. MLSOK/OKCMAR as distributed by MLS GRID
- $499,0004 bd3 ba2k sqft9813 SW 104th St, Mustang, OK 73064For SaleMLS ID #1235926, Simas Gumuliauskas, Keller Williams Realty Elite. MLSOK/OKCMAR as distributed by MLS GRID
- $519,9004 bd3 ba2.2k sqft763 S Sara Rd, Tuttle, OK 73089For SaleMLS ID #1230621, Daevion Nelson, Copper Creek Real Estate. MLSOK/OKCMAR as distributed by MLS GRID
- $610,0004 bd4 ba3.1k sqft4302 Lorings Cir, Norman, OK 73072For SaleMLS ID #1230705, Kay Pratt, RE/MAX at Home. MLSOK/OKCMAR as distributed by MLS GRID
- $549,9003 bd3 ba2.8k sqft809 Grandview Rd, Tuttle, OK 73089For SaleMLS ID #1236664, Sarah Hites, Metro Brokers of OK Elite. MLSOK/OKCMAR as distributed by MLS GRID
