Skip main navigation
Sold for $512,000
  • $512,000

    15431 LAKE BELLA VISTA DRIVE, TAMPA, FL 33625

    4beds
    2,090sqft
    Single Family Residence
    Built in 2002
    6,600 Square Feet Lot
    $510,000 Zestimate®
    $245/sqft
    $2,730 Estimated rent

    Home value

    $510,000

    $469,000 - $556,000

    $2,730/mo

    Zestimate® history
    Loading
    Loading...

    Owner options

    List your home for rent

    $2,730/mo

    Rent Zestimate®

    Find your next renter with Zillow Rental Manager. Plus, with online applications, you can quickly screen prospective tenants – for free.

    Learn more

    $2,730/mo

    Rent Zestimate®

    Refinance and save

    $3,640/mo

    Est. payment

    Refinancing to a lower rate could help reduce your monthly payments and save thousands over the life of the loan.

    See today's rates

    $3,640/mo

    Est. payment

    Explore your selling options

    Work with a Zillow partner agent

    Leverage their expertise and Zillow's premium Showcase listings to get your home seen by more buyers.

    Get started

    List with your own agent

    Get your home in front of millions of buyers by listing it on Zillow.

    Learn how to do it

    Sell it yourself

    Take full control of how buyers see your home on Zillow by listing For Sale by Owner (FSBO).

    List your home

    What's special

    Granite countertopsLots of natural lightCovered screened in lanaiDual sink vanityCloset pantryLots of cabinetryLarge led mirror
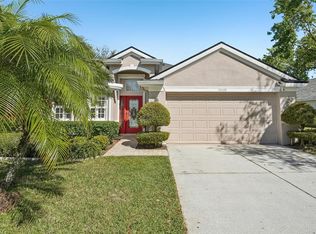
    HOME SWEET HOME! Beautiful 4 bedroom, 2 bathroom, 2 car garage 2,090 sqft. Originally built by Mobley Homes. New roof installed in 2021. Open floorpan with a Living/Dining room area in the front and family room overlooking the patio. Kitchen features stainless steel appliances, Granite countertops, lots of cabinetry and a closet pantry. Vaulted ceilings in the family room make the room feel light and airy with lots of natural light from the windows surrounding it and the triple sliding door leading to the backyard. Primary bathroom received a beautiful update in 2024 with oversized tile flooring + tiled walls & walk in shower. Dual sink vanity and a large LED mirror will certainly provide the right ambience to get ready for a great day. The primary bedroom comfortably fits a King sized beds and features not just one but two walk in closets and a lovely view to the backyard. The additional Bedrooms share a spacious Jack & Jill bathroom with dual sink vanity and bathtub. All of the common areas and kitchen were upgraded with an Engineered vynil flooring. Covered Screened in Lanai has ample room for outdoor furniture and space to gather and enjoy our beautiful autumn Florida weather. The backyard features a lovely tall hedge with lots privacy and no rear neighbors! Bella Vista is a small Homeowner's association with low HOA dues of $140/quarter and NO CDD'S! Conveniently located close to Veteran's expwy, Citrus Park Mall, St. Joseph's North hospital, and lots of restaurants and entertainment all around. This is not a flood zone, nor evacuation zone. All of the appliances & ceiling fans stay... all it's missing is you! Call to see it today!

    Zillow last checked:

    Listing updated:

    Listed by:

    Claudia Lopez 813-846-8753,

    FUTURE HOME REALTY INC 813-855-4982

    Bought with:

    Thi My Kim Nguyen, 3607489

    KELLER WILLIAMS REALTY PORTFOLIO COLLECTION

    Source: Stellar MLS,MLS#: TB8437057MLS LogoOriginating MLS: Suncoast Tampa

    Facts & features

    Interior

    Bedrooms & bathrooms
    • Bedrooms: 4
    • Bathrooms: 2
    • Full bathrooms: 2
    Primary bedroom
    • Features: Walk-In Closet(s)
    • Level: First
    • Area: 222.18 Square Feet
    • Dimensions: 13.8x16.1
    Bedroom 2
    • Features: Built-in Closet
    • Level: First
    • Area: 111.21 Square Feet
    • Dimensions: 10.11x11
    Bedroom 3
    • Features: Built-in Closet
    • Level: First
    • Area: 118.56 Square Feet
    • Dimensions: 10.4x11.4
    Bedroom 4
    • Features: Built-in Closet
    • Level: First
    • Area: 100 Square Feet
    • Dimensions: 10x10
    Balcony porch lanai
    • Features: No Closet
    • Level: First
    • Area: 112 Square Feet
    • Dimensions: 14x8
    Family room
    • Features: No Closet
    • Level: First
    • Area: 318.62 Square Feet
    • Dimensions: 17.8x17.9
    Kitchen
    • Level: First
    • Area: 286.4 Square Feet
    • Dimensions: 17.9x16
    Living room
    • Features: No Closet
    • Level: First
    • Area: 244 Square Feet
    • Dimensions: 12.2x20
    Heating
    • Central
    Cooling
    • Central Air
    Appliances
    • Included: Dishwasher, Disposal, Microwave, Refrigerator
    • Laundry: Laundry Room
    Features
    • Ceiling Fan(s), Eating Space In Kitchen, Living Room/Dining Room Combo, Thermostat
    • Flooring: Ceramic Tile, Vinyl
    • Doors: Sliding Doors
    • Has fireplace: No
    Interior area
    • Total structure area: 2,756
    • Total interior livable area: 2,090 sqft

    Property

    Parking
    • Total spaces: 2
    • Parking features: Garage - Attached
    • Attached garage spaces: 2
    Features
    • Levels: One
    • Stories: 1
    • Patio & porch: Enclosed, Screened
    • Exterior features: Garden
    • Has view: Yes
    • View description: Garden
    Lot
    • Size: 6,600 Square Feet
    • Dimensions: 60 x 110
    • Features: In County
    • Residential vegetation: Mature Landscaping
    Details
    • Parcel number: U3127185YIB0000000003.0
    • Zoning: PD
    • Special conditions: None

    Construction

    Type & style
    • Home type: SingleFamily
    • Architectural style: Florida
    • Property subtype: Single Family Residence
    Materials
    • Block, Stucco
    • Foundation: Block
    • Roof: Shingle
    Condition
    • New construction: No
    • Year built: 2002

    Utilities & green energy

    • Sewer: Public Sewer
    • Water: None
    • Utilities for property: Cable Connected, Electricity Connected, Public, Sewer Connected

    Community & HOA

    Community
    • Pet fee: $0 monthly
    • Subdivision: RAWLS ROAD SUB PH I
    HOA
    • Has HOA: Yes
    • HOA fee: $47 monthly
    • HOA name: West Coast Management and Realty, Inc.
    • HOA phone: 813-908-0766
    Location
    • Region: Tampa

    Financial & listing details

    • Price per square foot: $245/sqft
    • Tax assessed value: $403,407
    • Annual tax amount: $3,061
    • Date on market: 10/12/2025
    • Cumulative days on market: 2 days
    • Listing terms: Cash,Conventional,FHA,VA Loan
    • Ownership: Fee Simple
    • Total actual rent: 0
    • Electric utility on property: Yes
    • Road surface type: Asphalt

    Price history

    DateEventPrice
    11/19/2025Sold$512,000-1.5%$245/sqft
    Source: Stellar MLS #TB8437057 Report a problem
    10/14/2025Pending sale$519,900$249/sqft
    Source: Stellar MLS #TB8437057 Report a problem
    10/12/2025Listed for sale$519,900+188.8%$249/sqft
    Source: Stellar MLS #TB8437057 Report a problem
    4/17/2012Sold$180,000-5.2%$86/sqft
    Source: Stellar MLS #T2506017 Report a problem
    2/14/2012Listed for sale$189,900$91/sqft
    Source: Coldwell Banker Residential Real Estate #T2506017 Report a problem

    Public tax history

    YearProperty taxesTax assessment
    2025$3,311 +8.2%$182,498 +2.9%
    2024$3,061 +4.2%$177,355 +3%
    2023$2,938 -6.7%$172,189 +3%
    2022$3,150 +2.5%$167,174 +3%
    2021$3,073 +2.9%$162,305 +1.4%
    2020$2,988 +3.3%$160,064 +2.3%
    2019$2,891 $156,465 +1.9%
    2018$2,891 +1.9%$153,548 -24.9%
    2017$2,837 +1.4%$204,453 +38.8%
    2016$2,799 +2%$147,297 +0.7%
    2015$2,743 +0%$146,273 +0.8%
    2014$2,742 $145,112 +1.5%
    2013$2,742 +9.3%$142,967 +10.3%
    2012$2,509 -15.3%$129,596 -14.6%
    2011$2,960 -0.6%$151,681 -1.3%
    2010$2,979 -5.2%$153,682 -4.8%
    2009$3,143 -12.2%$161,487 -11.8%
    2008$3,581 -3.6%$183,052 +3.2%
    2007$3,715 -4.6%$177,395 +2.5%
    2006$3,894 +0.1%$173,068 +3%
    2005$3,890 $168,027 +3%
    2004-- $163,133 +18.9%
    2003-- $137,167 +2145.7%
    2002-- $6,108
    Find assessor info on the county website

    Neighborhood: 33625

    Nearby schools

    GreatSchools rating
    Schools provided by the listing agent
    • Elementary: Northwest-HB
    • Middle: Hill-HB
    • High: Sickles-HB

    Source: Stellar MLS. This data may not be complete. We recommend contacting the local school district to confirm school assignments for this home.

    Get a cash offer in 3 minutes
    Find out how much your home could sell for in as little as 3 minutes with a no-obligation cash offer.
    Estimated market value
    $510,000
    Get a cash offer in 3 minutes
    Find out how much your home could sell for in as little as 3 minutes with a no-obligation cash offer.
    Estimated market value
    $510,000