
NO Association Fees! NO CDD fees! A major advantage compared with many surrounding communities. This well-maintained home offers a gated side area with space to park a boat, truck, trailer, or van, providing excellent flexibility for additional private parking. Enjoy a private enclosed, screened-in pool and patio area, ideal for entertaining while providing added protection from insects and debris. Upgrades include an aluminum roof installed in 2024, A/C system from Sept. 2020, kitchen appliances from 2023, A/C motor with a 10-year warranty, and pool pump approx. 1 year old. Front doors and windows were upgraded to impact-rated glass in 2022, and the garage door is also impact-rated. Remaining windows & doors are protected by aluminum accordion shutters, each with its own security key. The property has a fully paid Vivint security system with optional 24/7 monitoring & emergency response, including fire alerts, glass-break detection, door/window sensors. Other features include built-in closet systems in the primary walk-in closet and one more bedroom, motorized zebra blinds in the primary bedroom, zebra blinds in other bedrooms and living room, Sellers are willing to contribute toward the buyer’s closing costs, which may be used to buy down the buyer’s mortgage interest rate, subject to lender approval. PROPERTY TAX CLARIFICATION: Taxes include a PACE assessment of $5,057.39, to be paid off in full by Seller at closing. Taxes excluding PACE are approx. $5,576.51.
For sale
Price cut: $10K (9/19)
$670,000
15431 SW 177th Ter, Miami, FL 33187
3beds
1,618sqft
Single Family Residence
Built in 1999
6,626 Square Feet Lot
$-- Zestimate®
$414/sqft
$-- HOA
What's special
- 46 days
- 809
- 94
Likely to sell faster than
Zillow last checked:
Listing updated:
Listed by:
Carlos Pena 786-262-3370,
The Keyes Company
Source: MIAMI,MLS#: A12072052 Originating MLS: A-Miami Association of REALTORS
Originating MLS: A-Miami Association of REALTORSFacts & features
Interior
Bedrooms & bathrooms
- Bedrooms: 3
- Bathrooms: 2
- Full bathrooms: 2
Rooms
- Room types: Family Room
Heating
- Central, Electric
Cooling
- Ceiling Fan(s), Central Air, Electric
Appliances
- Included: Dryer, Electric Range, Electric Water Heater, Microwave, Refrigerator, Washer
Features
- Vaulted Ceiling(s), Walk-In Closet(s)
- Flooring: Tile
- Doors: French Doors
- Windows: Hurricane Shutters, Blinds
Interior area
- Total structure area: 2,250
- Total interior livable area: 1,618 sqft
Video & virtual tour
Property
Parking
- Total spaces: 2
- Parking features: Driveway, Garage Door Opener
- Attached garage spaces: 2
- Has uncovered spaces: Yes
Features
- Stories: 1
- Entry location: First Floor Entry
- Patio & porch: Patio
- Exterior features: Lighting
- Has private pool: Yes
- Pool features: In Ground, Pool Only
- Has spa: Yes
- Fencing: Fenced
- Has view: Yes
- View description: Garden, Pool
Lot
- Size: 6,626 Square Feet
- Dimensions: 66 x 100
- Features: Interior Lot
- Residential vegetation: Fruit Trees
Details
- Parcel number: 3059330180280
- Zoning: 0100
Construction
Type & style
- Home type: SingleFamily
- Property subtype: Single Family Residence
Materials
- CBS Construction
- Roof: Metal
Condition
- Year built: 1999
Utilities & green energy
- Sewer: Public Sewer
- Water: Municipal Water
Community & HOA
Community
- Features: None, No Subdiv/Park Info
- Subdivision: Majestic Estates 1st Addn
HOA
- Has HOA: No
Location
- Region: Miami
Financial & listing details
- Price per square foot: $414/sqft
- Tax assessed value: $551,976
- Annual tax amount: $11,400
- Date on market: 8/18/2026
- Listing terms: All Cash,Conventional,FHA,VA Loan
Estimated market value
Not available
Estimated sales range
Not available
Not available
Price history
| Date | Event | Price |
|---|---|---|
| 9/19/2026 | Price change | $670,000-1.5%$414/sqft |
Source:  MIAMI #A12072052 Report a problem MIAMI #A12072052 Report a problem | ||
| 9/2/2026 | Price change | $680,000-1.4%$420/sqft |
Source: MIAMI #A12072052 Report a problem | ||
| 8/18/2026 | Listed for sale | $689,900-1.3%$426/sqft |
Source: MIAMI #A12072052 Report a problem | ||
| 8/5/2026 | Listing removed | $699,000$432/sqft |
Source: MIAMI #A12053921 Report a problem | ||
| 7/15/2026 | Listed for sale | $699,000+102.6%$432/sqft |
Source: MIAMI #A12053921 Report a problem | ||
| 10/3/2017 | Sold | $345,000-2.8%$213/sqft |
Source: Public Record Report a problem | ||
| 9/15/2017 | Pending sale | $354,900$219/sqft |
Source: Coldwell Banker Residential Real Estate - Pinecrest #A10325993 Report a problem | ||
| 9/1/2017 | Listed for sale | $354,900$219/sqft |
Source: Coldwell Banker Residential Real Estate #A10325993 Report a problem | ||
| 8/17/2017 | Pending sale | $354,900$219/sqft |
Source: Coldwell Banker Residential Real Estate - Pinecrest #A10325993 Report a problem | ||
| 8/10/2017 | Listed for sale | $354,900+191.4%$219/sqft |
Source: Coldwell Banker Residential Real Estate #A10325993 Report a problem | ||
| 12/30/1999 | Sold | $121,800$75/sqft |
Source: Public Record Report a problem | ||
Public tax history
| Year | Property taxes | Tax assessment |
|---|---|---|
| 2025 | $11,400 +1.6% | $369,998 +2.9% |
| 2024 | $11,225 +18.7% | $359,571 -30.5% |
| 2023 | $9,456 +66.4% | $517,340 +52.6% |
| 2022 | $5,684 +0.8% | $338,932 +3% |
| 2021 | $5,637 +1.1% | $329,061 +1.4% |
| 2020 | $5,574 +2.1% | $324,518 +2.3% |
| 2019 | $5,459 -1.9% | $317,222 +8.7% |
| 2018 | $5,563 | $291,727 +65.4% |
| 2017 | $5,563 +89.4% | $176,411 +2.1% |
| 2016 | $2,936 +1.7% | $172,783 +1.4% |
| 2015 | $2,887 -1.2% | $170,338 +0.8% |
| 2014 | $2,922 +4.8% | $168,987 +1.5% |
| 2013 | $2,788 | $166,490 +1.7% |
| 2012 | $2,788 +30.1% | $163,707 +28.6% |
| 2011 | $2,142 -4.1% | $127,269 +1.5% |
| 2010 | $2,234 +9.8% | $125,389 +2.7% |
| 2009 | $2,035 -8.1% | $122,093 +30.7% |
| 2007 | $2,215 -3.5% | $93,420 |
| 2006 | $2,296 | -- |
| 2005 | $2,296 +1.5% | -- |
| 2004 | $2,262 +5.7% | -- |
| 2003 | $2,140 +2.7% | -- |
| 2002 | $2,083 | -- |
| 2001 | $2,083 | -- |
Find assessor info on the county website
Monthly payment
Est. payment
Payment breakdown
Explore the cost of this home by adjusting the details. Changes won't be saved.Climate risks
Neighborhood: Richmond West
Nearby schools
Schools provided by the listing agent
- Elementary: Miami Heights
- Middle: Jorge Mas Canosa
- High: South Dade
Source: MIAMI. This data may not be complete. We recommend contacting the local school district to confirm school assignments for this home.

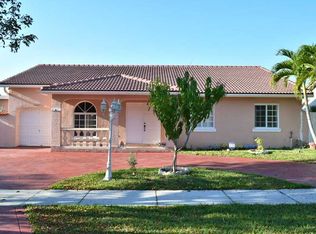
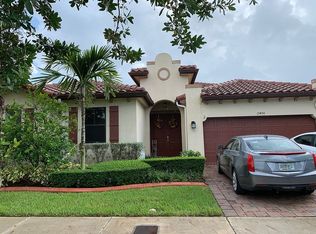
Similar homes
- $650,0004 bd2 ba1.6k sqftMajestic Estates 1st Addn, Miami, FL 33187For Sale
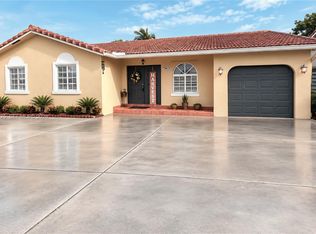
 MLS ID #A12097825, Lucia Rodriguez, Lopez & Hurst Realty, Inc.. MIAMI
 - $650,0003 bd2 ba1.6k sqftMajestic Estates 3rd Addn, Miami, FL 33187For Sale
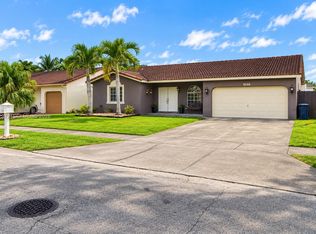 MLS ID #A12092972, Alexis Zamudio, Onyx Realty. MIAMI
 - $600,0004 bd3 ba1.8k sqftMajestic Estates 2nd Addn, Miami, FL 33187For Sale
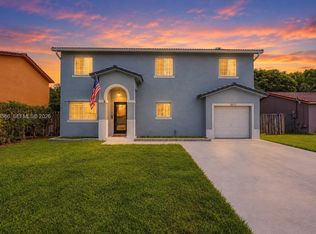 MLS ID #A12093566, Orelvys Sanabria, Coldwell Banker Realty. MIAMI
 - $675,0003 bd3 ba1.9k sqftVenetian Parc West, Miami, FL 33187For Sale
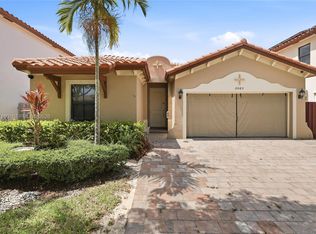 MLS ID #A12057190, Anthony Valenzuela, The Valenzuela Real Estate Group. MIAMI
 - $699,0004 bd3 ba2.1k sqftMajestic Estates 2nd Addn, Miami, FL 33187For SaleMLS ID #A12088198, Maikol Perez Aguero, AP Global Realty, LLC.. MIAMI
- $720,0003 bd2 ba1.7k sqftCoral Reef Nurseries Sec, Miami, FL 33187For SaleMLS ID #A12065880, Karla Arteche, The Agency RE, LLC. MIAMI
- $714,0003 bd2 ba1.7k sqftKessler Grove Sec 1, Miami, FL 33187For SaleMLS ID #A12058308, Joyce D'Souza-Palma, First Service Realty ERA. MIAMI
- $740,0003 bd2 ba1.9k sqftVenetian Parc, Miami, FL 33187For SaleMLS ID #A12080811, Priscilla Pereira, Real Estate Empire Group, Inc.. MIAMI
- $719,0004 bd2 ba2k sqft17202 SW 149th Place, Miami, FL 33187For Sale
 MLS ID #B26046409, Alejandro J Morad, Charles Rutenberg Realty FTL. BeachesMLS
 - $659,9003 bd2 ba1.5k sqft18398 SW 135TH AVENUE, MIAMI, FL 33177For Sale
 MLS ID #TB8553096, Maria Martinez Cruz, FRIENDS REALTY LLC. Stellar MLS
 - $715,0003 bd2 ba1.3k sqftWeitzer Shauna Meadows Se, Miami, FL 33187For SaleMLS ID #A12059787, Leonor Cano-Garrido, A & G Team Realty, LLC. MIAMI
- $760,0003 bd2 ba2k sqftVenetian Parc, Miami, FL 33187New ConstructionMLS ID #A12069650, Jose Batista, Firehouse Realty, LLC.. MIAMI
- $680,0003 bd2 ba1.5k sqftAmerican Homes 1st Add, Miami, FL 33177For SaleMLS ID #A12096915, Sarai Morales, Y Realty Florida. MIAMI
- $749,9993 bd3 ba1.9k sqftVenetian Parc West, Miami, FL 33187For SaleMLS ID #A12052224, Manuel Ponce, The Keyes Company. MIAMI
- $779,0004 bd2 ba1.9k sqftMajestic Estates, Miami, FL 33187For SaleMLS ID #A12007800, Maria Salinas, Coldwell Banker Realty. MIAMI
- $749,0004 bd2 ba1.7k sqftKings Grant East, Miami, FL 33187For SaleMLS ID #A12078627, Luz Spriggs PA, Coldwell Banker Realty. MIAMI
- $725,0003 bd2 ba1.7k sqftLimewood Grove, Miami, FL 33177For SaleMLS ID #A12098593, Marcus Barrios, Barrios and Associates Realty. MIAMI
- $660,0003 bd2 ba1.8k sqftForest View Sub, Miami, FL 33177For SaleMLS ID #A12092595, Carolina Larco, La Rosa Realty Kendall, LLC.. MIAMI
- $649,9004 bd2 ba1.8k sqftCorsica Place, Miami, FL 33196For SaleMLS ID #A12097146, Florinda Gil-Rodriguez, EXP Realty South LLC. MIAMI
- $659,0003 bd2 ba1.5k sqftFc Sub, Miami, FL 33177For SaleMLS ID #A12084522, Hidalmis Sanchez, Century 21 World Connection. MIAMI
