Skip main navigation
Sold
  • Price Unknown

    15432 W 89th Cir, Lenexa, KS 66219

    4beds
    2,800sqft
    Single Family Residence
    Built in 1979
    0.25 Acres Lot
    $467,300 Zestimate®
    $--/sqft
    $3,410 Estimated rent

    Home value

    $467,300

    $444,000 - $491,000

    $3,410/mo

    Zestimate® history
    Loading
    Loading...

    Owner options

    List your home for rent

    $3,410/mo

    Rent Zestimate®

    Find your next renter with Zillow Rental Manager. Plus, with online applications, you can quickly screen prospective tenants – for free.

    Learn more

    $3,410/mo

    Rent Zestimate®

    Refinance and save

    $320/mo

    Est. payment

    Refinancing to a lower rate could help reduce your monthly payments and save thousands over the life of the loan.

    See today's rates

    $320/mo

    Est. payment

    Explore your selling options

    Work with a Zillow partner agent

    Leverage their expertise and Zillow's premium Showcase listings to get your home seen by more buyers.

    Get started

    List with your own agent

    Get your home in front of millions of buyers by listing it on Zillow.

    Learn how to do it

    Sell it yourself

    Take full control of how buyers see your home on Zillow by listing For Sale by Owner (FSBO).

    List your home

    What's special

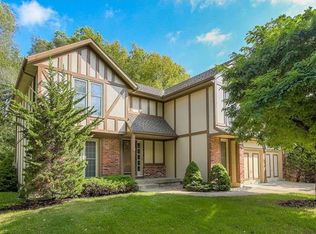
    This incredible 1.5-story home in Lenexa presents a fantastic opportunity for comfortable living. The first-floor layout, vaulted ceilings, and cul-de-sac setting offer a perfect blend of convenience and tranquility. With some light cosmetic updates, you can instantly add value to this spacious home. The impressive Great Room boasts vaulted ceilings with skylights, creating a bright and inviting space. The warm wood paneling and striking stone fireplace further enhance the cozy ambiance. The spacious Eat-in Kitchen opens to a large covered deck, providing an ideal spot for outdoor dining and relaxation. The 1st Floor Master Suite features a spacious bathroom with separate vanities, a shower, whirlpool tub, and walk-in closet. Additionally, the main level includes a formal dining room, a guest half bath, and a convenient laundry room. Upstairs, three large bedrooms await, and the finished lower level offers a Recreation room and an office space. Conveniently located near top-rated schools and shopping centers, with easy highway access, this home offers the perfect combination of comfort and convenience. Don't let this opportunity to turn this into your dream home pass you by!

    Zillow last checked:

    Listing updated:

    Listing Provided by:

    Jeff Hill 816-716-7712,

    RE/MAX Premier Realty

    Bought with:

    Maria Zuluaga, BR00051283

    Weichert, Realtors Welch & Com

    Source: Heartland MLS as distributed by MLS GRID,MLS#: 2490261MLS Logo

    Facts & features

    Interior

    Bedrooms & bathrooms
    • Bedrooms: 4
    • Bathrooms: 3
    • Full bathrooms: 2
    • 1/2 bathrooms: 1
    Primary bedroom
    • Features: Carpet, Ceiling Fan(s)
    • Level: First
    • Area: 210 Square Feet
    • Dimensions: 15 x 14
    Bedroom 2
    • Features: Carpet
    • Level: Second
    • Area: 143 Square Feet
    • Dimensions: 11 x 13
    Bedroom 3
    • Features: Carpet
    • Level: Second
    • Area: 150 Square Feet
    • Dimensions: 15 x 10
    Bedroom 4
    • Features: Carpet
    • Level: Second
    • Area: 140 Square Feet
    • Dimensions: 14 x 10
    Dining room
    • Features: Carpet
    • Level: First
    • Area: 143 Square Feet
    • Dimensions: 13 x 11
    Great room
    • Features: Carpet, Ceiling Fan(s), Fireplace
    • Level: First
    • Area: 315 Square Feet
    • Dimensions: 15 x 21
    Kitchen
    • Features: Ceiling Fan(s), Ceramic Tiles, Pantry
    • Level: First
    • Area: 220 Square Feet
    • Dimensions: 20 x 11
    Loft
    • Features: Built-in Features, Carpet
    • Level: Second
    Heating
    • Forced Air
    Cooling
    • Attic Fan, Electric
    Appliances
    • Included: Dishwasher, Disposal, Exhaust Fan, Microwave, Free-Standing Electric Oven
    • Laundry: Main Level
    Features
    • Ceiling Fan(s), Kitchen Island, Vaulted Ceiling(s)
    • Flooring: Carpet
    • Doors: Storm Door(s)
    • Windows: Skylight(s), Storm Window(s), Thermal Windows
    • Basement: Concrete,Finished,Full,Interior Entry
    • Number of fireplaces: 1
    • Fireplace features: Great Room, Wood Burning, Fireplace Screen
    Interior area
    • Total structure area: 2,800
    • Total interior livable area: 2,800 sqft
    • Finished area above ground: 2,070
    • Finished area below ground: 730

    Property

    Parking
    • Total spaces: 2
    • Parking features: Attached, Garage Door Opener, Garage Faces Front
    • Attached garage spaces: 2
    Features
    • Patio & porch: Deck
    Lot
    • Size: 0.25 Acres
    • Features: Cul-De-Sac, Level
    Details
    • Parcel number: IP13700000 0014

    Construction

    Type & style
    • Home type: SingleFamily
    • Architectural style: Traditional
    • Property subtype: Single Family Residence
    Materials
    • Stone & Frame, Stone Trim
    • Roof: Composition
    Condition
    • Year built: 1979

    Utilities & green energy

    • Sewer: Public Sewer
    • Water: Public

    Community & neighborhood

    Security
    • Security features: Smoke Detector(s)
    Location
    • Region: Lenexa
    • Subdivision: Country Hill West

    HOA & financial

    HOA
    • Has HOA: Yes
    • HOA fee: $320 annually

    Other

    Other facts
    • Listing terms: Cash,Conventional,FHA,VA Loan
    • Ownership: Private
    • Road surface type: Paved

    Price history

    DateEventPrice
    7/2/2024Sold--
    Source: Heartland MLS as distributed by MLS GRID #2490261 Report a problem
    5/28/2024Pending sale$375,000$134/sqft
    Source: Heartland MLS as distributed by MLS GRID #2490261 Report a problem
    5/24/2024Listed for sale$375,000$134/sqft
    Source: Heartland MLS as distributed by MLS GRID #2490261 Report a problem
    2/17/2005Sold--
    Source: Agent Provided Report a problem

    Public tax history

    YearProperty taxesTax assessment
    2025$4,529 -5.2%$41,515 -3.9%
    2024$4,777 +0%$43,206 +1.8%
    2023$4,776 +8.1%$42,424 +8.2%
    2022$4,417 $39,203 +11.1%
    2021-- $35,271 +6.9%
    2020$3,959 $32,993 +6%
    2019-- $31,119 +1.9%
    2018-- $30,544 +6.3%
    2017$3,594 +5.7%$28,739 +7.1%
    2016$3,399 +2.7%$26,830 +2%
    2015$3,311 +2.1%$26,312 -1.5%
    2013$3,241 +8.3%$26,715 +4.1%
    2012$2,993 +2.9%$25,657 +2%
    2010$2,908 -1.6%$25,151 -3.3%
    2009$2,956 -3.6%$26,002 0%
    2008$3,066 -0.8%$26,003 -2%
    2007$3,092 +9.6%$26,531 +3.7%
    2006$2,820 $25,588 +4.1%
    2005-- $24,587

    Find assessor info on the county website

    Neighborhood: 66219

    Nearby schools

    GreatSchools rating
    Schools provided by the listing agent
    • Elementary: Sunflower
    • Middle: Westridge
    • High: SM West

    Source: Heartland MLS as distributed by MLS GRID. This data may not be complete. We recommend contacting the local school district to confirm school assignments for this home.

    Get a cash offer in 3 minutes
    Find out how much your home could sell for in as little as 3 minutes with a no-obligation cash offer.
    Estimated market value
    $467,300
    Get a cash offer in 3 minutes
    Find out how much your home could sell for in as little as 3 minutes with a no-obligation cash offer.
    Estimated market value
    $467,300