You won't find many homes with more space than this stunning 2.5-story home, perfectly designed for large families! With 4 bedrooms plus a versatile bonus room, multiple living areas, and thoughtful updates throughout, this home offers the room and flexibility growing families need. Host family and friends with ease in the spacious living room and family room on the main floor, separated by a gorgeous kitchen featuring stainless steel appliances, a built-in double wall oven, and electric cooktop. This is an entertainer's dream! The main floor also includes an updated half bath and a den/office conveniently located off the garage entrance-ideal for remote work or family game nights. Head upstairs to a massive, inviting loft that connects all four bedrooms-perfect for quality family time, play areas, or a second living space. The primary suite is your personal oasis, featuring updated countertops, fresh flooring, an indulgent garden tub, and a separate shower. The conveniently located upstairs laundry room houses the furnace, updated AC (2024), water heater, and softener (2022). Don't miss the extra half-story bonus room measuring 24x12-previously a theater room, now your 5th bedroom, craft room, playroom, or whatever your family needs! The attached garage is equipped as a personal home gym with finished, insulated space, epoxy flooring, and its own heater. Plus, there's an EV car charger ready for your electric vehicle. This home shines with recent updates: all carpeting is 3 years old, brand new flooring on the main level, fresh paint throughout, and a roof replaced in 2019. The fenced-in backyard features a brand new patio and fresh sod-perfect for kids and pets to play safely. Enjoy the best of Hamilton County with award-winning Noblesville Schools! You're just 2 minutes from Hwy 37 and Greenfield, 3 minutes from Costco, and 5 minutes from Ruoff Music Center and Hamilton Town Center. Location, location, location! Ready to make this your family's unique paradise
Sold
$369,900
15434 Harmon Pl, Noblesville, IN 46060
5beds
3,667sqft
Residential, Single Family Residence
Built in 2008
5,227 Square Feet Lot
$380,100 Zestimate®
$101/sqft
$2,942 Estimated rent
Home value
$380,100
$361,000 - $403,000
$2,942/mo
Zestimate® history
Owner options
List your home for rent
$2,942/mo
Rent Zestimate®
Find your next renter with Zillow Rental Manager. Plus, with online applications, you can quickly screen prospective tenants – for free.
$2,942/mo
Rent Zestimate®
Refinance and save
$2,602/mo
Est. payment
Refinancing to a lower rate could help reduce your monthly payments and save thousands over the life of the loan.
$2,602/mo
Est. payment
Explore your selling options
Work with a Zillow partner agent
Leverage their expertise and Zillow's premium Showcase listings to get your home seen by more buyers.
Get startedList with your own agent
Get your home in front of millions of buyers by listing it on Zillow.
Learn how to do itSell it yourself
Take full control of how buyers see your home on Zillow by listing For Sale by Owner (FSBO).
List your homeWhat's special
Theater roomUpdated half bathBrand new patioMassive inviting loftFenced-in backyardFinished insulated spacePersonal home gym
Zillow last checked:
Listing updated:
Listed by:
Daimon Buck 317-995-1815,
F.C. Tucker Company
Bought with:
Ali Rahimi
Trueblood Real Estate
Source: MIBOR as distributed by MLS GRID,MLS#: 22056009
Facts & features
Interior
Bedrooms & bathrooms
- Bedrooms: 5
- Bathrooms: 3
- Full bathrooms: 2
- 1/2 bathrooms: 1
- Main level bathrooms: 1
Primary bedroom
- Level: Upper
- Area: 272 Square Feet
- Dimensions: 17x16
Bedroom 2
- Level: Upper
- Area: 168 Square Feet
- Dimensions: 14x12
Bedroom 3
- Level: Upper
- Area: 140 Square Feet
- Dimensions: 14x10
Bedroom 4
- Level: Upper
- Area: 120 Square Feet
- Dimensions: 12x10
Bedroom 5
- Level: Upper
- Area: 288 Square Feet
- Dimensions: 24x12
Family room
- Level: Main
- Area: 270 Square Feet
- Dimensions: 18x15
Kitchen
- Level: Main
- Area: 195 Square Feet
- Dimensions: 15x13
Laundry
- Level: Upper
- Area: 48 Square Feet
- Dimensions: 8x6
Library
- Level: Main
- Area: 130 Square Feet
- Dimensions: 13x10
Living room
- Level: Main
- Area: 140 Square Feet
- Dimensions: 14x10
Loft
- Level: Upper
- Area: 408 Square Feet
- Dimensions: 24x17
Heating
- Forced Air, Electric
Cooling
- Central Air
Appliances
- Included: Electric Cooktop, Dishwasher, Electric Water Heater, Disposal, Microwave, Oven, Double Oven, Refrigerator, Water Softener Owned
- Laundry: Upper Level
Features
- Attic Access, Attic Stairway, High Ceilings, Kitchen Island, Ceiling Fan(s), High Speed Internet, Pantry, Walk-In Closet(s)
- Has basement: No
- Attic: Access Only,Permanent Stairs
Interior area
- Total structure area: 3,667
- Total interior livable area: 3,667 sqft
Property
Parking
- Total spaces: 2
- Parking features: Attached, Heated Garage
- Attached garage spaces: 2
- Details: Garage Parking Other(Service Door)
Features
- Levels: Two and a Half
- Stories: 2
- Patio & porch: Patio, Covered
- Fencing: Fenced,Full
- Has view: Yes
- View description: Neighborhood
Lot
- Size: 5,227 Square Feet
- Features: Sidewalks, Storm Sewer, Street Lights, Suburb
Details
- Parcel number: 291117017020000013
- Horse amenities: None
Construction
Type & style
- Home type: SingleFamily
- Architectural style: Traditional
- Property subtype: Residential, Single Family Residence
Materials
- Brick, Vinyl Siding
- Foundation: Slab
Condition
- New construction: No
- Year built: 2008
Utilities & green energy
- Electric: 200+ Amp Service
- Water: Public
Community & HOA
Community
- Features: Suburban
- Subdivision: Horizons At Cumberland
HOA
- Has HOA: Yes
- Amenities included: Insurance, Park, Playground, Management, Snow Removal
- Services included: Association Home Owners, Entrance Common, Insurance, Nature Area, ParkPlayground, Management, Snow Removal
- HOA fee: $295 annually
- HOA phone: 317-253-1401
Location
- Region: Noblesville
Financial & listing details
- Price per square foot: $101/sqft
- Tax assessed value: $365,700
- Annual tax amount: $4,328
- Date on market: 8/12/2025
- Cumulative days on market: 73 days
Price history
| Date | Event | Price |
|---|---|---|
| 12/2/2025 | Sold | $369,900$101/sqft |
Source:  MIBOR as distributed by MLS GRID #22056009 Report a problem MIBOR as distributed by MLS GRID #22056009 Report a problem | ||
| 10/27/2025 | Pending sale | $369,900$101/sqft |
Source: MIBOR as distributed by MLS GRID #22056009 Report a problem | ||
| 10/13/2025 | Listed for sale | $369,900$101/sqft |
Source: MIBOR as distributed by MLS GRID #22056009 Report a problem | ||
| 10/13/2025 | Pending sale | $369,900$101/sqft |
Source: MIBOR as distributed by MLS GRID #22056009 Report a problem | ||
| 10/8/2025 | Price change | $369,900-1.4%$101/sqft |
Source: MIBOR as distributed by MLS GRID #22056009 Report a problem | ||
| 9/23/2025 | Price change | $375,000-1.3%$102/sqft |
Source: MIBOR as distributed by MLS GRID #22056009 Report a problem | ||
| 9/3/2025 | Price change | $379,900-2.6%$104/sqft |
Source: MIBOR as distributed by MLS GRID #22056009 Report a problem | ||
| 8/12/2025 | Listed for sale | $389,900+2.9%$106/sqft |
Source: MIBOR as distributed by MLS GRID #22056009 Report a problem | ||
| 10/23/2024 | Listing removed | $379,000$103/sqft |
Source: MIBOR as distributed by MLS GRID #22002967 Report a problem | ||
| 10/9/2024 | Price change | $379,000-2.8%$103/sqft |
Source: MIBOR as distributed by MLS GRID #22002967 Report a problem | ||
| 9/23/2024 | Listed for sale | $389,900+70.3%$106/sqft |
Source: MIBOR as distributed by MLS GRID #22002967 Report a problem | ||
| 1/23/2019 | Sold | $229,000-0.4%$62/sqft |
Source: MIBOR as distributed by MLS GRID #21608757 Report a problem | ||
| 12/7/2018 | Pending sale | $229,900$63/sqft |
Source: Berkshire Hathaway Home #21608757 Report a problem | ||
| 12/1/2018 | Listed for sale | $229,900+36%$63/sqft |
Source: Berkshire Hathaway Home #21608757 Report a problem | ||
| 9/15/2014 | Sold | $169,000-5%$46/sqft |
Source: MIBOR as distributed by MLS GRID #21297144 Report a problem | ||
| 8/22/2014 | Pending sale | $177,900$49/sqft |
Source: Nottingham Realty LLC #21297144 Report a problem | ||
| 7/22/2014 | Price change | $177,900-6.3%$49/sqft |
Source: Nottingham Realty LLC #21297144 Report a problem | ||
| 7/10/2014 | Price change | $189,900-6.9%$52/sqft |
Source: Nottingham Realty LLC #21297144 Report a problem | ||
| 6/11/2014 | Listed for sale | $203,900+37.1%$56/sqft |
Source: Nottingham Realty LLC #21297144 Report a problem | ||
| 5/19/2014 | Sold | $148,700-19.6%$41/sqft |
Source: Public Record Report a problem | ||
| 5/13/2011 | Listing removed | $185,000$50/sqft |
Source: F. C. Tucker Company, Inc #21025688 Report a problem | ||
| 2/11/2011 | Listed for sale | $185,000$50/sqft |
Source: F.C. Tucker Company, Inc. #21025688 Report a problem | ||
Public tax history
| Year | Property taxes | Tax assessment |
|---|---|---|
| 2025 | $4,328 -1.4% | $365,700 +4.5% |
| 2024 | $4,391 +15.8% | $349,800 -1.1% |
| 2023 | $3,792 +28.2% | $353,600 +19.4% |
| 2022 | $2,957 +6% | $296,200 +26.6% |
| 2021 | $2,789 +10.6% | $234,000 +8.5% |
| 2020 | $2,521 +5.4% | $215,700 +5.4% |
| 2019 | $2,391 +8.6% | $204,700 +7.4% |
| 2018 | $2,201 +4.4% | $190,600 +4.1% |
| 2017 | $2,108 +5.3% | $183,100 +3.1% |
| 2016 | $2,003 -1% | $177,600 -5.4% |
| 2014 | $2,022 -52.1% | $187,800 +3.1% |
| 2013 | $4,221 +1.9% | $182,100 +2.4% |
| 2012 | $4,142 +79.1% | $177,800 -12.6% |
| 2011 | $2,312 +0.8% | $203,400 |
| 2010 | $2,293 +12.8% | $203,400 |
| 2009 | $2,034 | $203,400 |
Find assessor info on the county website
Neighborhood: 46060
Nearby homes
- $300,1003 bd2 ba1.4k sqft15442 Harmon Pl, Noblesville, IN 46060Off Market
- $298,0003 bd2 ba1.5k sqft15442 Harmon, Noblesville, IN 46060Off Market

- $312,0003 bd2 ba2.1k sqft15424 Harmon Pl, Noblesville, IN 46060Off Market
- $309,8003 bd3 ba2.3k sqft15433 Destination Dr, Noblesville, IN 46060Off Market
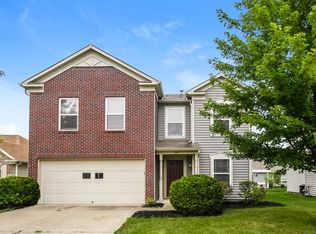
- $284,6003 bd2 ba1.4k sqft15423 Destination Dr, Noblesville, IN 46060Off Market
- $284,9003 bd2 ba1.4k sqft15452 Harmon Pl, Noblesville, IN 46060Sold
- $299,1003 bd3 ba1.7k sqft15441 Destination Dr, Noblesville, IN 46060Off Market
- $370,6004 bd3 ba3.3k sqft15416 Harmon Pl, Noblesville, IN 46060Off Market
Nearby schools
GreatSchools rating
- 6/10Promise Road ElementaryGrades: PK-5Distance: 1 mi
- 9/10Noblesville Middle SchoolGrades: 6-8Distance: 3.2 mi
- 10/10Noblesville High SchoolGrades: 9-12Distance: 2.9 mi
Schools provided by the listing agent
- Elementary: Promise Road Elementary
- Middle: Noblesville East Middle School
- High: Noblesville High School
Source: MIBOR as distributed by MLS GRID. This data may not be complete. We recommend contacting the local school district to confirm school assignments for this home.
Get a cash offer in 3 minutes
Find out how much your home could sell for in as little as 3 minutes with a no-obligation cash offer.
Estimated market value
$380,100
Get a cash offer in 3 minutes
Find out how much your home could sell for in as little as 3 minutes with a no-obligation cash offer.
Estimated market value
$380,100
- Indiana
- Hamilton County
- Noblesville
- 46060
- 15434 Harmon Pl
Nearby cities
Nearby neighborhoods
Nearby zip codes
Other Noblesville Topics
