Built in 2015 and thoughtfully updated, this 3-bedroom, 2-bath totally remodeled ranch in Noblesville feels brand new! Step inside to an open concept floor plan featuring fresh paint and brand NEW luxury vinyl plank flooring throughout the entire home, just installed last week! The spacious eat-in kitchen is designed for everyday living, complete with granite countertops, stainless steel appliances (2023), a large walk-in pantry, and plenty of cabinet storage. The kitchen flows seamlessly into the huge living room, creating a bright and welcoming space to gather or unwind. Ideal split floor plan offering 2 bedrooms on one side of the home and the primary suite on the other, providing added privacy. The primary suite offers a peaceful retreat with a large walk-in closet and private en-suite bath. Major updates include a 3 year old water heater and 2 year old water softener. Situated in a quiet neighborhood within the desirable Noblesville Schools district and offering quick access to I-69 and SR 37, this home combines thoughtful updates and an unbeatable location!
Sold
$284,900
15452 Harmon Pl, Noblesville, IN 46060
3beds
1,450sqft
Residential, Single Family Residence
Built in 2015
5,662 Square Feet Lot
$291,000 Zestimate®
$196/sqft
$1,942 Estimated rent
Home value
$291,000
$276,000 - $308,000
$1,942/mo
Zestimate® history
Owner options
List your home for rent
$1,942/mo
Rent Zestimate®
Find your next renter with Zillow Rental Manager. Plus, with online applications, you can quickly screen prospective tenants – for free.
$1,942/mo
Rent Zestimate®
Refinance and save
$2,072/mo
Est. payment
Refinancing to a lower rate could help reduce your monthly payments and save thousands over the life of the loan.
$2,072/mo
Est. payment
Explore your selling options
Work with a Zillow partner agent
Leverage their expertise and Zillow's premium Showcase listings to get your home seen by more buyers.
Get startedList with your own agent
Get your home in front of millions of buyers by listing it on Zillow.
Learn how to do itSell it yourself
Take full control of how buyers see your home on Zillow by listing For Sale by Owner (FSBO).
List your homeWhat's special
Private en-suite bathPeaceful retreatPrimary suiteGranite countertopsSpacious eat-in kitchenFresh paintStainless steel appliances
Zillow last checked:
Listing updated:
Listed by:
Trent Whittington 317-755-7055,
@properties,
Maggie Whittington
Bought with:
Richard Pyle
RE/MAX Complete
Jeffrey Cummings
RE/MAX Complete
Source: MIBOR as distributed by MLS GRID,MLS#: 22068266
Facts & features
Interior
Bedrooms & bathrooms
- Bedrooms: 3
- Bathrooms: 2
- Full bathrooms: 2
- Main level bathrooms: 2
- Main level bedrooms: 3
Primary bedroom
- Level: Main
- Area: 221 Square Feet
- Dimensions: 13x17
Bedroom 2
- Level: Main
- Area: 156 Square Feet
- Dimensions: 13x12
Bedroom 3
- Level: Main
- Area: 156 Square Feet
- Dimensions: 13x12
Kitchen
- Level: Main
- Area: 324 Square Feet
- Dimensions: 18x18
Laundry
- Level: Main
- Area: 54 Square Feet
- Dimensions: 6x9
Living room
- Level: Main
- Area: 289 Square Feet
- Dimensions: 17x17
Heating
- Forced Air, Natural Gas
Cooling
- Central Air
Appliances
- Included: Dishwasher, Dryer, Disposal, Gas Water Heater, Microwave, Gas Oven, Refrigerator, Washer
- Laundry: Main Level
Features
- Eat-in Kitchen, Pantry, Smart Thermostat, Walk-In Closet(s)
- Windows: WoodWorkStain/Painted
- Has basement: No
Interior area
- Total structure area: 1,450
- Total interior livable area: 1,450 sqft
Property
Parking
- Total spaces: 2
- Parking features: Attached
- Attached garage spaces: 2
- Details: Garage Parking Other(Finished Garage)
Features
- Levels: One
- Stories: 1
- Patio & porch: Covered
Lot
- Size: 5,662 Square Feet
- Features: Sidewalks, Street Lights, Rural - Subdivision, Suburb
Details
- Parcel number: 291117017022000013
- Horse amenities: None
Construction
Type & style
- Home type: SingleFamily
- Architectural style: Ranch
- Property subtype: Residential, Single Family Residence
Materials
- Vinyl With Brick
- Foundation: Slab
Condition
- New construction: No
- Year built: 2015
Utilities & green energy
- Water: Public
Community & HOA
Community
- Subdivision: Horizons At Cumberland
HOA
- Has HOA: Yes
- Amenities included: Maintenance, Park, Playground, Trail(s)
- Services included: Maintenance, Nature Area, ParkPlayground, Walking Trails
- HOA fee: $295 annually
- HOA phone: 317-253-1401
Location
- Region: Noblesville
Financial & listing details
- Price per square foot: $196/sqft
- Tax assessed value: $241,900
- Annual tax amount: $5,762
- Date on market: 10/28/2025
- Cumulative days on market: 4 days
Price history
| Date | Event | Price |
|---|---|---|
| 12/5/2025 | Sold | $284,900$196/sqft |
Source:  MIBOR as distributed by MLS GRID #22068266 Report a problem MIBOR as distributed by MLS GRID #22068266 Report a problem | ||
| 10/31/2025 | Pending sale | $284,900$196/sqft |
Source: MIBOR as distributed by MLS GRID #22068266 Report a problem | ||
| 10/28/2025 | Listed for sale | $284,900+9.6%$196/sqft |
Source: MIBOR as distributed by MLS GRID #22068266 Report a problem | ||
| 1/21/2022 | Sold | $260,000$179/sqft |
Source: MIBOR as distributed by MLS GRID #21829961 Report a problem | ||
| 12/23/2021 | Pending sale | $260,000$179/sqft |
Source: MIBOR as distributed by MLS GRID #21829961 Report a problem | ||
| 12/22/2021 | Listed for sale | $260,000$179/sqft |
Source: MIBOR as distributed by MLS GRID #21829961 Report a problem | ||
Public tax history
| Year | Property taxes | Tax assessment |
|---|---|---|
| 2025 | $5,649 -1.9% | $241,900 +4.5% |
| 2024 | $5,761 +132.7% | $231,500 -0.9% |
| 2023 | $2,476 +19.1% | $233,600 +18.2% |
| 2022 | $2,079 +4.9% | $197,700 +17.5% |
| 2021 | $1,981 +13.2% | $168,200 +7.9% |
| 2020 | $1,750 +6.3% | $155,900 +7.8% |
| 2019 | $1,646 +5.4% | $144,600 +7.9% |
| 2018 | $1,561 +5.1% | $134,000 +1.1% |
| 2017 | $1,485 +34122.1% | $132,600 +4.2% |
| 2016 | $4 -76.5% | $127,200 +21100% |
| 2014 | $18 +1.8% | $600 |
| 2013 | $18 +0.7% | $600 |
| 2012 | $18 +31.8% | $600 |
| 2011 | $14 +0.7% | $600 |
| 2010 | $14 +13% | $600 |
| 2009 | $12 | $600 |
Find assessor info on the county website
Neighborhood: 46060
Nearby homes
- $305,0004 bd3 ba1.8k sqft15460 Harmon Pl, Noblesville, IN 46060Sold
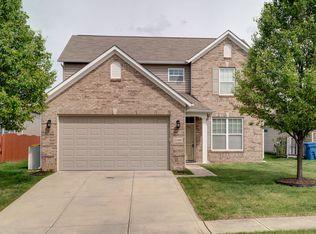
- $300,1003 bd2 ba1.4k sqft15442 Harmon Pl, Noblesville, IN 46060Off Market
- $298,0003 bd2 ba1.5k sqft15442 Harmon, Noblesville, IN 46060Off Market

- $---- bd-- ba-- sqftHarmon Pl, Noblesville, IN 46060Off Market
- $338,2003 bd3 ba2.6k sqft15451 Destination Dr, Noblesville, IN 46060Off Market
- $299,1003 bd3 ba1.7k sqft15441 Destination Dr, Noblesville, IN 46060Off Market
- $354,4004 bd3 ba3k sqft15470 Harmon Pl, Noblesville, IN 46060Off Market
- $369,9005 bd3 ba3.6k sqft15434 Harmon Pl, Noblesville, IN 46060Sold
Nearby schools
GreatSchools rating
- 6/10Promise Road ElementaryGrades: PK-5Distance: 1 mi
- 9/10Noblesville Middle SchoolGrades: 6-8Distance: 3.1 mi
- 10/10Noblesville High SchoolGrades: 9-12Distance: 2.8 mi
Schools provided by the listing agent
- Elementary: Promise Road Elementary
- Middle: Noblesville East Middle School
- High: Noblesville High School
Source: MIBOR as distributed by MLS GRID. This data may not be complete. We recommend contacting the local school district to confirm school assignments for this home.
Get a cash offer in 3 minutes
Find out how much your home could sell for in as little as 3 minutes with a no-obligation cash offer.
Estimated market value
$291,000
Get a cash offer in 3 minutes
Find out how much your home could sell for in as little as 3 minutes with a no-obligation cash offer.
Estimated market value
$291,000
- Indiana
- Hamilton County
- Noblesville
- 46060
- 15452 Harmon Pl
Nearby cities
Nearby neighborhoods
Nearby zip codes
Other Noblesville Topics
