Skip main navigation
Sold for $918,000
  • $918,000

    15435 Appleton Blvd, Port Charlotte, FL 33981

    4beds
    3,250sqft
    Single Family Residence
    Built in 2012
    0.49 Acres Lot
    $936,700 Zestimate®
    $282/sqft
    $5,177 Estimated rent

    Home value

    $936,700

    $862,000 - $1.02M

    $5,177/mo

    Zestimate® history
    Loading
    Loading...

    Owner options

    List your home for rent

    $5,177/mo

    Rent Zestimate®

    Find your next renter with Zillow Rental Manager. Plus, with online applications, you can quickly screen prospective tenants – for free.

    Learn more

    $5,177/mo

    Rent Zestimate®

    Refinance and save

    $6,095/mo

    Est. payment

    Refinancing to a lower rate could help reduce your monthly payments and save thousands over the life of the loan.

    See today's rates

    $6,095/mo

    Est. payment

    Explore your selling options

    Work with a Zillow partner agent

    Leverage their expertise and Zillow's premium Showcase listings to get your home seen by more buyers.

    Get started

    List with your own agent

    Get your home in front of millions of buyers by listing it on Zillow.

    Learn how to do it

    Sell it yourself

    Take full control of how buyers see your home on Zillow by listing For Sale by Owner (FSBO).

    List your home

    What's special

    Exceptional in-law suiteMature palm treesOutdoor kitchenPrivate elevatorAngled dual garage doorsSoaring staircaseElegant french doors
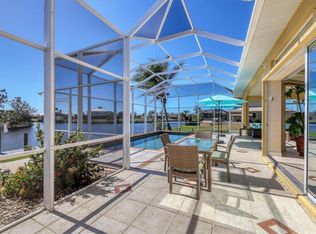
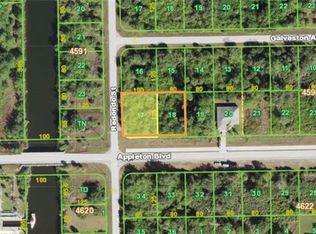
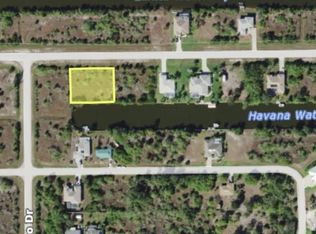
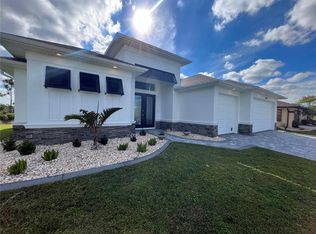
    One or more photo(s) has been virtually staged. Perfectly positioned on 170 FEET OF SAILBOAT WATER with direct Gulf access and no fixed bridges, this extraordinary 3,250 sq ft coastal estate offers 4 bedrooms, 3.5 bathrooms, and a thoughtfully designed two-level layout complete with a private elevator and an exceptional in-law suite. Enjoy spectacular intersecting canal views from all 170 feet of concrete seawalled waterfront, along with stunning down-the-canal vistas that elevate the entire waterfront experience. From the moment you arrive, the home makes a lasting impression with its sweeping paver horseshoe driveway, mature palm trees, distinctive architectural lines, angled dual garage doors, and decorative pavers wrapping the entire exterior. Step through elegant French doors and you’re immediately drawn to the soaring staircase, open-concept design, and a wall of glass 5 expansive sliders framing canal views and seamlessly connecting indoor and outdoor living. At the heart of the home lies a stunning chef’s kitchen, anchored by a massive 12-foot island featuring built-in lighting, a wine rack, abundant cabinetry, and a walk-in pantry. A sun-drenched breakfast nook with custom shelving, oversized windows, and lanai access creates the perfect everyday dining. Flowing effortlessly from the kitchen is a generous dining room/great room combo, ideal for entertaining on any scale with stunning canal views. The first-floor primary suite is a private sanctuary, offering serene canal views, private lanai access, dual walk-in closets plus a built-in closet, and a luxurious en suite bath complete with a whirlpool garden tub, tiled walk-in shower with bench seating, and elegant pocket doors. The home’s split-bedroom design ensures privacy, with an additional first-floor bedroom and full bath perfectly positioned for guests. A spacious laundry room includes a Kenmore washer and dryer, utility sink, built-in countertop, storage closet, and even an integrated ironing board. Upstairs, the thoughtfully designed in-law suite feels like a home of its own. Featuring wood flooring throughout, a bar with sink and refrigerator, and an entire wall of sliding glass doors leading to a private lanai overlooking the canal, this space is ideal for extended family or guests. Two additional bedrooms with tray ceilings, ample closets, and ceiling fans share a well-appointed full bath. Car enthusiasts and hobbyists will appreciate the dual garage setup a combined 41’ x 37’ deep space with epoxy flooring. One garage includes a built-in workshop and sink, making it perfect for projects and storage. Every detail of this home was very well thought out, including a full home security system, a residential intercom system, a Fantech ventilation system, and high-impact glass throughout. The impressive outdoors starts with an expansive tiled lanai that’s nothing short of a private resort, featuring a heated saltwater pool with spa and water feature, outdoor kitchen, Bose speaker system, pool bath, and an outdoor shower. A spiral staircase connects the two lanai levels, creating a cohesive and elevated entertaining experience. Beyond the lanai lies the crown jewel: the wide, picturesque canal of the Havana Waterway. Your composite dock 39.5’x8’ is fully equipped with electric, water, and a covered 10K lb. boat lift, ready for your vessel and your next adventure on the open water. The secondary lot offers added flexibility for a garage, workshop, extra storage, future expansion, or investment potential.

    Zillow last checked:

    Listing updated:

    Listing Provided by:

    Lore Mooren 941-391-0593,

    PARADISE EXCLUSIVE REAL ESTATE 941-698-0303

    Bought with:

    Lore Mooren, 3106338

    PARADISE EXCLUSIVE REAL ESTATE

    Source: Stellar MLS,MLS#: D6147000MLS LogoOriginating MLS: Englewood

    Facts & features

    Interior

    Bedrooms & bathrooms
    • Bedrooms: 4
    • Bathrooms: 4
    • Full bathrooms: 3
    • 1/2 bathrooms: 1
    Primary bedroom
    • Features: Ceiling Fan(s), En Suite Bathroom, Walk-In Closet(s)
    • Level: First
    • Area: 238 Square Feet
    • Dimensions: 17x14
    Bedroom 2
    • Features: Ceiling Fan(s), Exhaust Fan, Shower No Tub, Single Vanity, Built-in Closet
    • Level: First
    • Area: 144 Square Feet
    • Dimensions: 12x12
    Bedroom 3
    • Features: Ceiling Fan(s), Built-in Closet
    • Level: Second
    • Area: 132 Square Feet
    • Dimensions: 11x12
    Bedroom 4
    • Features: Ceiling Fan(s), Built-in Closet
    • Level: Second
    • Area: 168 Square Feet
    • Dimensions: 14x12
    Primary bathroom
    • Features: Bath With Whirlpool, Built-In Shower Bench, Ceiling Fan(s), Exhaust Fan, Garden Bath, Single Vanity, Tub with Separate Shower Stall, Water Closet/Priv Toilet, No Closet
    • Level: First
    • Area: 85 Square Feet
    • Dimensions: 5x17
    Bathroom 2
    • Features: No Closet
    • Level: First
    • Area: 50 Square Feet
    • Dimensions: 10x5
    Bathroom 3
    • Features: Built-In Shelving, Exhaust Fan, Single Vanity, Tub With Shower, No Closet
    • Level: Second
    • Area: 49 Square Feet
    • Dimensions: 7x7
    Balcony porch lanai
    • Features: No Closet
    • Level: First
    • Area: 940 Square Feet
    • Dimensions: 20x47
    Dinette
    • Features: Built-In Shelving, No Closet
    • Level: First
    • Area: 198 Square Feet
    • Dimensions: 11x18
    Dining room
    • Features: No Closet
    • Level: First
    • Area: 168 Square Feet
    • Dimensions: 12x14
    Foyer
    • Features: No Closet
    • Level: First
    • Area: 108 Square Feet
    • Dimensions: 9x12
    Great room
    • Features: Ceiling Fan(s), No Closet
    • Level: First
    • Area: 340 Square Feet
    • Dimensions: 20x17
    Kitchen
    • Features: Breakfast Bar, Ceiling Fan(s), Pantry, Kitchen Island, Stone Counters, Built-in Closet
    • Level: First
    • Area: 176 Square Feet
    • Dimensions: 11x16
    Laundry
    • Features: Built-In Shelving, Storage Closet
    • Level: First
    • Area: 120 Square Feet
    • Dimensions: 10x12
    Living room
    • Features: Wet Bar, No Closet
    • Level: Second
    • Area: 476 Square Feet
    • Dimensions: 17x28
    Heating
    • Central
    Cooling
    • Central Air
    Appliances
    • Included: Dishwasher, Disposal, Dryer, Electric Water Heater, Exhaust Fan, Microwave, Range, Refrigerator, Washer
    • Laundry: Electric Dryer Hookup, Inside, Laundry Room, Washer Hookup
    Features
    • Built-in Features, Ceiling Fan(s), Central Vacuum, Eating Space In Kitchen, Elevator, Kitchen/Family Room Combo, Living Room/Dining Room Combo, Open Floorplan, Primary Bedroom Main Floor, Solid Surface Counters, Split Bedroom, Thermostat, Tray Ceiling(s), Walk-In Closet(s), Wet Bar
    • Flooring: Tile, Hardwood
    • Doors: French Doors, Outdoor Shower, Sliding Doors
    • Windows: Window Treatments, Hurricane Shutters
    • Has fireplace: No
    Interior area
    • Total structure area: 4,666
    • Total interior livable area: 3,250 sqft

    Property

    Parking
    • Total spaces: 3
    • Parking features: Garage Door Opener, Ground Level, Split Garage, Under Building, Workshop in Garage
    • Attached garage spaces: 3
    • Details: Garage Dimensions: 41x37
    Features
    • Levels: Two
    • Stories: 2
    • Patio & porch: Covered
    • Exterior features: Awning(s), Lighting, Outdoor Shower, Private Mailbox, Rain Gutters, Sidewalk
    • Has private pool: Yes
    • Pool features: Gunite, Heated, In Ground, Lighting, Outside Bath Access, Salt Water, Screen Enclosure
    • Has spa: Yes
    • Spa features: Heated, In Ground
    • Has view: Yes
    • View description: Water, Canal
    • Has water view: Yes
    • Water view: Water,Canal
    • Waterfront features: Waterfront, Bay/Harbor, Brackish Water, Canal - Brackish, Canal - Saltwater, Gulf/Ocean, Gulf/Ocean to Bay, Brackish Water Access, Brackish Canal Access, Bridges - No Fixed Bridges, Lift, Lift - Covered, Sailboat Water, Seawall
    • Body of water: HAVANA WATERWAY
    Lot
    • Size: 0.49 Acres
    • Dimensions: 170 x 125 x 170 x 125
    • Features: Landscaped, Rolling Slope
    • Residential vegetation: Mature Landscaping, Trees/Landscaped
    Details
    • Additional structures: Shed(s)
    • Additional parcels included: 412127429006
    • Parcel number: 412127429006
    • Zoning: RSF3.5
    • Special conditions: None

    Construction

    Type & style
    • Home type: SingleFamily
    • Architectural style: Florida
    • Property subtype: Single Family Residence
    Materials
    • Block, Stucco
    • Foundation: Slab, Stem Wall
    • Roof: Metal
    Condition
    • New construction: No
    • Year built: 2012

    Utilities & green energy

    • Sewer: Public Sewer
    • Water: Canal/Lake For Irrigation
    • Utilities for property: BB/HS Internet Available, Cable Connected, Electricity Connected, Mini Sewer, Public, Sewer Connected, Water Connected

    Community & neighborhood

    Security
    • Security features: Smoke Detector(s)
    Community
    • Community features: Dock, Fishing, Water Access, Waterfront, Clubhouse, Park, Playground, Sidewalks, Tennis Court(s)
    Location
    • Region: Port Charlotte
    • Subdivision: PORT CHARLOTTE SEC 082

    HOA & financial

    HOA
    • Has HOA: Yes
    • HOA fee: $10 monthly
    • Amenities included: Basketball Court, Playground, Tennis Court(s)
    • Association name: Sheryl Blocklin
    • Association phone: 941-404-8080
    Other fees
    • Pet fee: $0 monthly
    Other financial information
    • Total actual rent: 0

    Other

    Other facts
    • Listing terms: Cash,Conventional,FHA,VA Loan
    • Ownership: Fee Simple
    • Road surface type: Paved

    Price history

    DateEventPrice
    6/5/2026Sold$918,000-3.2%$282/sqft
    Source: Stellar MLS #D6147000 Report a problem
    4/29/2026Pending sale$948,000$292/sqft
    Source: Stellar MLS #D6147000 Report a problem
    4/26/2026Listed for sale$948,000-5.1%$292/sqft
    Source: Stellar MLS #D6147000 Report a problem
    3/31/2026Listing removed$999,000$307/sqft
    Source: Stellar MLS #C7513988 Report a problem
    10/10/2025Price change$999,000-20.1%$307/sqft
    Source: Stellar MLS #C7513988 Report a problem
    8/29/2025Listed for sale$1,250,000+2172.7%$385/sqft
    Source: Stellar MLS #C7513988 Report a problem
    6/1/2012Sold$55,000-56%$17/sqft
    Source: Public Record Report a problem
    4/17/2008Sold$125,000+78.6%$38/sqft
    Source: Public Record Report a problem
    5/17/2002Sold$70,000$22/sqft
    Source: Public Record Report a problem

    Public tax history

    YearProperty taxesTax assessment
    2025$7,862 +2.6%$499,889 +2.9%
    2024$7,660 0%$485,801 +3%
    2023$7,661 +0.3%$471,651 +3%
    2022$7,637 -0.5%$457,914 +3%
    2021$7,675 +1.8%$444,577 +1.4%
    2020$7,538 +2%$438,439 +2.3%
    2019$7,390 +6.8%$428,582 +1.9%
    2018$6,921 $420,591 +2.1%
    2017$6,921 +0.7%$411,940 +2.1%
    2016$6,876 +0.2%$403,467 +0.7%
    2015$6,861 +2.9%$400,662 +0.8%
    2014$6,667 -9.3%$397,482 +455.8%
    2013$7,351 $71,509

    Find assessor info on the county website

    Neighborhood: 33981

    Nearby schools

    GreatSchools rating
    Schools provided by the listing agent
    • Elementary: Myakka River Elementary
    • Middle: L.A. Ainger Middle
    • High: Lemon Bay High

    Source: Stellar MLS. This data may not be complete. We recommend contacting the local school district to confirm school assignments for this home.

    Get a cash offer in 3 minutes
    Find out how much your home could sell for in as little as 3 minutes with a no-obligation cash offer.
    Estimated market value
    $936,700
    Get a cash offer in 3 minutes
    Find out how much your home could sell for in as little as 3 minutes with a no-obligation cash offer.
    Estimated market value
    $936,700