Skip main navigation
Off market
  • $569,000

    15459 Appleton Blvd, Port Charlotte, FL 33981

    3beds
    1,810sqft
    Single Family Residence
    Built in 2014
    10,624 Square Feet Lot
    $569,000 Zestimate®
    $314/sqft
    $4,114 Estimated rent

    Home value

    $569,000

    $523,000 - $615,000

    $4,114/mo

    Zestimate® history
    Loading
    Loading...

    Owner options

    List your home for rent

    $4,114/mo

    Rent Zestimate®

    Find your next renter with Zillow Rental Manager. Plus, with online applications, you can quickly screen prospective tenants – for free.

    Learn more

    $4,114/mo

    Rent Zestimate®

    Refinance and save

    $3,778/mo

    Est. payment

    Refinancing to a lower rate could help reduce your monthly payments and save thousands over the life of the loan.

    See today's rates

    $3,778/mo

    Est. payment

    Explore your selling options

    Work with a Zillow partner agent

    Leverage their expertise and Zillow's premium Showcase listings to get your home seen by more buyers.

    Get started

    List with your own agent

    Get your home in front of millions of buyers by listing it on Zillow.

    Learn how to do it

    Sell it yourself

    Take full control of how buyers see your home on Zillow by listing For Sale by Owner (FSBO).

    List your home

    What's special

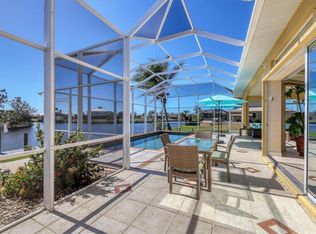
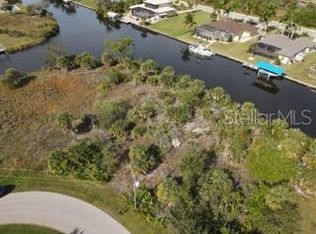
    Yes, you can have it all! Fantastic home on SAILBOAT WATER with all you need to make your Florida dreams come true! A paved drive and walkway as well as mature landscaping provide wonderful curb appeal. As you enter the home your attention will be drawn to a spectacular view of the lanai and waterway beyond through zero corner glass doors. The great room has an impressive crowned double tray ceiling and an open flow to the kitchen and dining areas. The kitchen is appointed with stainless appliances and a 10' granite bar top island for prepping serving and entertaining from the casual to elegant soiree. The adjacent very spacious dining area opens to the beautiful outdoors and presents the perfect backdrop for family meals and entertaining needs. The master bedroom has wood plank flooring, features a crowned tray ceiling and private lanai and pool access. The lovely en-suite has the ever-popular walk-through shower and dual granite topped vanities. A nice wide hallway with pool access in this split bedroom plan welcomes your guests to two generously sized and comfortable bedrooms.... one with its own private access to the pool and lanai. Custom paint colors, light fixtures, and other detailed finishes gives this home a designer touch. Now let's talk about this gorgeous OUTDOOR LIVING!!! A paved deck and airy covered eating area will provide the perfect place for entertaining, enjoying family time or relaxing and admiring the beautiful outdoors. The heated Saltwater pool with spa and a large sunning area are a true delight. A paved walkway leads down to the 40' dock area with 6000 lb. covered boat lift, electricity and water. There is plenty of room for more sunning and sipping on the dock! Just pack your cooler and head out for a beautiful day. With no fixed bridges you can explore the lagoon, river, harbor, the Gulf and beyond! The homeowner estimates an average depth of 7' in the middle of the canals. For the more practical amenities the home offers full hurricane shutter protection and an attached 8x10 shed for your extra workspace or storage needs...........maybe even a she shed! We think you will agree this is the perfect home for you. Please enjoy our attached videos and photos and schedule today to see this little slice of paradise in person.

    This property is off market, which means it's not currently listed for sale or rent on Zillow. This may be different from what's available on other websites or public sources.

    Originating MLS: Englewood

    Facts & features

    Interior

    Bedrooms & bathrooms
    • Bedrooms: 3
    • Bathrooms: 2
    • Full bathrooms: 2
    Heating
    • Forced air, Heat pump, Electric
    Cooling
    • Central
    Appliances
    • Included: Dishwasher, Garbage disposal, Microwave, Range / Oven, Refrigerator
    • Laundry: Inside
    Features
    • Ceiling Fans(s), High Ceiling(s), Master Bedroom Downstairs, Open Floorplan, Split Bedroom, Stone Counters, Walk-In Closet(s), Crown Molding, Window Treatments, Tray Ceiling(s)
    • Flooring: Tile, Other, Carpet
    Interior area
    • Structure area source: Public Records
    • Total interior livable area: 1,810 sqft

    Property

    Parking
    • Total spaces: 2
    • Parking features: Garage - Attached
    Features
    • Levels: One
    • Patio & porch: Screened, Covered, Rear Porch
    • Exterior features: Stone, Stucco, Cement / Concrete
    • Pool features: Gunite, Heated, In Ground, Salt Water, Screen Enclosure, Chlorine Free
    • Has spa: Yes
    • Spa features: Heated, In Ground
    • Has view: Yes
    • View description: Water
    • Has water view: Yes
    • Water view: Water
    • Waterfront features: Canal - Saltwater
    • Body of water: HAVANA WATERWAY
    Lot
    • Size: 10,624 sqft
    • Dimensions: 85X125
    • Features: In County, Sidewalk, Street Paved, FloodZone
    • Residential vegetation: Mature Landscaping
    Details
    • Additional structures: Shed(s)
    • Parcel number: 412127429009
    • Zoning: RSF3.5

    Construction

    Type & style
    • Home type: SingleFamily
    • Property subtype: Single Family Residence
    Materials
    • masonry
    • Foundation: Slab
    • Roof: Composition
    Condition
    • Year built: 2014

    Utilities & green energy

    • Sewer: Public Sewer
    • Water: Public
    • Utilities for property: Electricity Connected, Sewer Connected, BB/HS Internet Available, Public, Street Lights, Mini Sewer, Water Connected

    Community & neighborhood

    Location
    • Region: Port Charlotte
    • Subdivision: PORT CHARLOTTE SEC 082

    HOA & financial

    HOA
    • Has HOA: Yes
    • HOA fee: $6 monthly

    Other

    Other facts
    • Additional Parcels YN: 0
    • Additional Rooms: Inside Utility
    • Appliances: Dishwasher, Disposal, Electric Water Heater, Range, Refrigerator, Microwave
    • Association Approval Required YN: 0
    • Association Fee Frequency: Annually
    • Attached Garage YN: 1
    • Available For Lease YN: 1
    • Community Features: Deed Restrictions, Playground, Sidewalk, Water Access, Public Boat Ramp
    • Construction Materials: Block, Stucco
    • Cooling: Central Air
    • Country: US
    • Building Area Source: Public Records
    • Direction Faces: North
    • Disclosures: Seller Property Disclosure, HOA/PUD/Condo Disclosure
    • DPRYN: 1
    • Exist Lse Tenant YN: 0
    • Fireplace YN: 0
    • Flooring: Carpet, Tile, Other
    • Foundation Details: Slab
    • Garage YN: 1
    • Heating: Central, Heat Pump
    • Exterior Features: Irrigation System, Sidewalk, Rain Gutters, Sliding Doors, Hurricane Shutters
    • Homestead YN: 1
    • Interior Features: Ceiling Fans(s), High Ceiling(s), Master Bedroom Downstairs, Open Floorplan, Split Bedroom, Stone Counters, Walk-In Closet(s), Crown Molding, Window Treatments, Tray Ceiling(s)
    • Lease Restrictions YN: 0
    • Listing Service: Full Service
    • Listing Terms: Cash, Conventional, VA Loan
    • Lot Features: In County, Sidewalk, Street Paved, FloodZone
    • Major Change Type: Pending
    • Minimum Lease: No Minimum
    • Mls Status: Pending
    • New Construction YN: 0
    • Other Structures: Shed(s)
    • Ownership: Fee Simple
    • Parking Features: Garage Door Opener
    • Patio And Porch Features: Screened, Covered, Rear Porch
    • Pets Allowed: Yes
    • Utilities: Electricity Connected, Sewer Connected, BB/HS Internet Available, Public, Street Lights, Mini Sewer, Water Connected
    • Previous Status: Active
    • Property Sub Type: Single Family Residence
    • Property Type: Residential
    • Vegetation: Mature Landscaping
    • Roof: Shingle
    • Sewer: Public Sewer
    • Syndicate To: Homes.com, HomeSnap, Realtor.com, Zillow/Trulia, International MLS
    • Water Source: Public
    • Laundry Features: Inside
    • Num Of Own Years Prior To Lse: 0
    • Pool Features: Gunite, Heated, In Ground, Salt Water, Screen Enclosure, Chlorine Free
    • Pool Private YN: 1
    • Room Count: 9
    • Year Built: 2014
    • Zoning Compatible YN: 1
    • Levels: One
    • View: Water
    • Water View YN: 1
    • Spa Features: Heated, In Ground
    • Water Access: Gulf/Ocean, Bay/Harbor, Intracoastal Waterway, Canal - Saltwater, River, Canal - Brackish, Lagoon
    • Water Access YN: 1
    • Water Extras: Seawall - Concrete, Bridges - No Fixed Bridges, Dock w/Electric, Dock w/Water Supply, Lift - Covered, Sailboat Water, Dock - Concrete, Lock
    • Water Extras YN: 1
    • Waterfront YN: 1
    • Tax Year: 2019
    • Condo Land Included YN: 0
    • Flood Zone Code: AE
    • Disaster Mitigation: Hurricane Shutters/Windows
    • Stories Total: 1
    • Furnished: Furnished Or Unfurnished
    • Public Survey Section: 27
    • Association Fee Requirement: Optional
    • Waterfront Feet Total: 85
    • County Or Parish: Charlotte
    • List Agent AOR: Englewood
    • List AOR: Englewood
    • Waterfront Features: Canal - Saltwater
    • Water View: Canal
    • Flood Zone Date: 2003-05-05
    • Zoning: RSF3.5
    • Association Fee: 75.00
    • Garage Dimensions: 23X23
    • Living Area: 1810.00
    • MLS Area Major: 33981 - Port Charlotte
    • Building Area Total: 2710.00
    • Lot Size Dimensions: 85X125
    • Water Body Name: HAVANA WATERWAY
    • Pool Dimensions: 23x17
    • Subdivision Name: PORT CHARLOTTE SEC 082
    • Water Frontage Feet Canal Salt: 85
    • Additional Lease Restrictions: Per Declaration of Restrictions for South Gulf Cov
    • Pet Restrictions: Per ordinances of Charlotte County and Declaration
    • Public Survey Range: 21e
    • Association Name: Peter Watson, Pres 2020
    • Flood Zone Panel: 0214F
    • Total Acreage: 0 to less than 1/4
    • Additional Water Information: Homeowner estimates average depth middle of canal 7'
    • Tax Annual Amount: 4338.26
    • Virtual Tour URL Unbranded 2: https://www.zillow.com/view-3d-home/db7c0f80-bfdd-4a55-b16a-e053cba47
    • Listing terms: Cash, Conventional, VA Loan
    • Ownership: Fee Simple

    Price history

    DateEventPrice
    11/12/2020Sold$489,900$271/sqft
    Source: Stellar MLS #D6114066 Report a problem
    10/3/2020Pending sale$489,900$271/sqft
    Source: PARADISE EXCLUSIVE INC #D6114066 Report a problem
    10/1/2020Listed for sale$489,900+1013.4%$271/sqft
    Source: PARADISE EXCLUSIVE INC #D6114066 Report a problem
    3/5/2013Sold$44,000$24/sqft
    Source: Public Record Report a problem

    Public tax history

    YearProperty taxesTax assessment
    2025$8,834 +0.1%$563,338 +21.3%
    2024$8,823 +15.8%$464,443 +28%
    2023$7,621 -4.3%$362,759 -5.5%
    2022$7,967 +19.3%$383,837 +10%
    2021$6,678 +49.9%$348,943 +35.4%
    2020$4,454 +2.7%$257,743 +2.3%
    2019$4,338 +7.3%$251,948 +1.9%
    2018$4,043 $247,250 +2.1%
    2017$4,043 +0.8%$242,165 +2.1%
    2016$4,011 +0.4%$237,184 +1.4%
    2015$3,996 +6.8%$233,835 +495.3%
    2014$3,742 $39,283

    Find assessor info on the county website

    Neighborhood: 33981

    Nearby schools

    GreatSchools rating
    Schools provided by the listing agent
    • Elementary: Myakka River Elementary
    • Middle: L.A. Ainger Middle
    • High: Lemon Bay High

    Source: The MLS. This data may not be complete. We recommend contacting the local school district to confirm school assignments for this home.

    Get a cash offer in 3 minutes
    Find out how much your home could sell for in as little as 3 minutes with a no-obligation cash offer.
    Estimated market value
    $569,000
    Get a cash offer in 3 minutes
    Find out how much your home could sell for in as little as 3 minutes with a no-obligation cash offer.
    Estimated market value
    $569,000