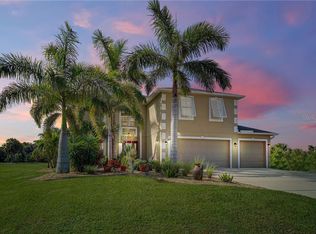
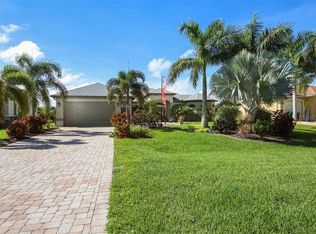
OVER 8000 SQUARE FEET UNDER ROOF. 3750 Dedicated house, 900 Garage, 1100 covered lanai/porch, and 2350 flexible shop space that could be re-allocated to the house. General Contractors Dream Home, with endless possibilities, and especially well geared toward automotive enthusiasts or owners of multiple toys or other equipment. House is finished through tie-beam, permit ready to be re-activated, all plans and engineering available. Note: Specifications are based on plans, but could of course be finished differently. Everything sitting on site as it stands is inspected and passed. Deadbeat contractors and Covid era issues caused the project to stall, and my life continued on elsewhere. Time to move this along so someone could finish it out. This would be every bit of a 3M+ house if finished out as intended. The asking price does not even cover the land & material costs for what is already built. Lot: half acre double oversized lot, 170 feet of gulf access waterfront, seawall, sailboat water, southern exposure. Additional 50 foot sidewalk easement on the street side, house is set back VERY far from the road, allowing for gigantic circular drive. Lot appears to be ~3/4 acre including easement by eye, you won't be disappointed! VERY hard lot size to find on sailboat water. City Water & Sewer available! Elevation: Entire house and garage is elevated to 10.87/11.37 garages/house respectively, in an 8AE flood zone. Over $100,000 in fill dirt was utilized on this huge parcel to raise everything that high. Completed house would absolutely be eligible for a LOMR to remove itself from the flood zone entirely, and change to X-zone. Current intact flood policy is active, with a rate of $770.00/yr. Maximum deduction for being 3+ feet over BFE. House: Nearly 8100 sqft under roof. Yes, you read that correctly. 12" Stemwall construction. Full ICF solid poured and insanely reinforced concrete walls [Vert #5 on 12, Vert #7 in corner/end/windows, Hoizontal #4 at 16, and stirruped multiple layers of twin #5 in all beams and tie beam]. Extra thick slab [6" house/8" garages]. Multiple zero-corner slider openings, all free standing concrete. All lintel beam work poured concrete. All concrete 4-5ksi. Plate height 13-4, allowing for some very high ceilings and coffers. 3-Car garage is very oversized at 900 sq/ft, Shop space is 2300 sq/ft, with a 10x10 interior garage door access between garage & shop space. All garage/shop ceilings 13-4 for automotive lift use. Current door openings are 18x10 [ext], 10x10 [ext], 12x12[ext], and 10x10[int]. All originally designed for maximum car space, storage, shop space, lifts, & equipment. Pool/stair/equipment footers all in place, block not placed due to block shortage when last work was done [now easily available]. All items are epoxy/rebar together, this foundation was built for minimal settling. Lanai/pool area footer placed extremely deep, allowing for the original planned pool to have a column rising through the center, with the hot tub being located under the roof. Canal easement partially released to allow larger pool area. House is a blank slate. Originally was supposed to be a 4/4/10, ~3750sqft, very large rooms, huge entry, wet bar/study, office, den, dining room, a very large 3-car garage, 6-10 car/shop space, and oversized outdoor area with deep lanai and very large outdoor area [about 4000 sq/ft total]. Ultimate entertainment property. Could be changed to a 5/5 double master or separate in-law suite, with an additional 2300 sq/ft available in the insulated shop space that could be reclaimed by the house if desired [Shop floor drains are trapped and sanitary, could add more bathrooms as well] Side note: Shop & Garage are partitioned from house with concrete walls, could be converted into one hell of a movie theater or game room with virtually no noise issues into the house, and the rest of the space left for an RV garage! Any questions or requests, let me know.
This property is not currently displayed as for sale or rent on Zillow. This may be different from what's on other websites or public sources.