First-time Homebuyer OR Investor Opportunity! This classic red brick ranch home has three spacious bedrooms, one full bathroom, and a detached 2-car garage. This home is being sold FULLY FURNISHED. Inside, the home offers a comfortable living room with generous natural light, a spacious eat-in kitchen with abundant cabinetry. The home retains many vintage touches, including original-style wood cabinetry and paneling that add warmth and character throughout. The exterior of this home features a manicured front landscape, generous rear yard, and a detached 2-car garage. Conveniently located close to dining, local shopping, services, schools, public transportation and major commuter routes. Harvey is served by the Metra Electric Line and Pace. Bring your vision and make this home your own! **Property is being sold AS-IS. The seller intends to leave the home furnished with personal property and other items remaining at the property. Seller will not make repairs.**
Contingent
$67,900
15435 Winchester Ave, Harvey, IL 60426
3beds
1,020sqft
Single Family Residence
Built in 1955
4,356 Square Feet Lot
$-- Zestimate®
$67/sqft
$-- HOA
What's special
- 14 days
- 305
- 29
Zillow last checked:
Listing updated:
Listed by:
Kandis Martin 773-582-1500,
Meliora Real Estate Group LLC
Source: MRED as distributed by MLS GRID,MLS#: 12776754
Facts & features
Interior
Bedrooms & bathrooms
- Bedrooms: 3
- Bathrooms: 1
- Full bathrooms: 1
Rooms
- Room types: Utility Room-1st Floor
Primary bedroom
- Features: Flooring (Carpet)
- Level: Main
- Area: 110 Square Feet
- Dimensions: 10X11
Bedroom 2
- Level: Main
- Area: 88 Square Feet
- Dimensions: 8X11
Bedroom 3
- Features: Flooring (Carpet)
- Level: Main
- Area: 99 Square Feet
- Dimensions: 9X11
Kitchen
- Features: Flooring (Linoleum)
- Level: Main
- Area: 120 Square Feet
- Dimensions: 10X12
Laundry
- Features: Flooring (Linoleum)
- Level: Main
- Area: 88 Square Feet
- Dimensions: 8X11
Living room
- Features: Flooring (Carpet)
- Level: Main
- Area: 204 Square Feet
- Dimensions: 12X17
Other
- Level: Main
- Area: 88 Square Feet
- Dimensions: 8X11
Heating
- Natural Gas
Cooling
- Window Unit(s)
Appliances
- Laundry: In Unit, Laundry Closet
Features
- Basement: None
Interior area
- Total structure area: 0
- Total interior livable area: 1,020 sqft
Property
Parking
- Total spaces: 2
- Parking features: Yes, Garage Owned, Detached, Garage
- Garage spaces: 2
Accessibility
- Accessibility features: No Disability Access
Features
- Stories: 1
Lot
- Size: 4,356 Square Feet
Details
- Parcel number: 29182250490000
- Special conditions: Standard
Construction
Type & style
- Home type: SingleFamily
- Property subtype: Single Family Residence
Materials
- Brick
Condition
- New construction: No
- Year built: 1955
Utilities & green energy
- Sewer: Public Sewer
- Water: Public
Community & HOA
HOA
- Services included: None
Location
- Region: Harvey
Financial & listing details
- Price per square foot: $67/sqft
- Tax assessed value: $59,000
- Date on market: 10/7/2026
- Ownership: Fee Simple
Estimated market value
Not available
Estimated sales range
Not available
$1,771/mo
Price history
| Date | Event | Price |
|---|---|---|
| 10/13/2026 | Contingent | $67,900$67/sqft |
Source:  MRED as distributed by MLS GRID #12776754 Report a problem | ||
| 10/7/2026 | Listed for sale | $67,900$67/sqft |
Source: MRED as distributed by MLS GRID #12776754 Report a problem | ||
Public tax history
| Year | Property taxes | Tax assessment |
|---|---|---|
| 2024 | -- | $5,900 +0% |
| 2023 | -- | $5,899 +41.4% |
| 2022 | -- | $4,171 |
| 2021 | -- | $4,171 |
| 2020 | -- | $4,171 -15.2% |
| 2019 | -- | $4,916 |
| 2018 | -- | $4,916 |
| 2017 | -- | $4,916 +9.4% |
| 2016 | $154 | $4,494 |
| 2015 | -- | $4,494 -13.8% |
| 2014 | $559 -32.1% | $5,212 -10.1% |
| 2013 | $823 -59.4% | $5,800 |
| 2012 | $2,029 -37.6% | $5,800 |
| 2011 | $3,250 +135.5% | $5,800 -26% |
| 2010 | $1,380 +18.1% | $7,842 |
| 2009 | $1,169 +8% | $7,842 -5% |
| 2008 | $1,083 -36.4% | $8,255 +8.8% |
| 2007 | $1,702 +20.9% | $7,585 |
| 2006 | $1,408 +7.8% | $7,585 |
| 2005 | $1,307 -7.1% | $7,585 +42.8% |
| 2004 | $1,407 -1.1% | $5,313 |
| 2003 | $1,423 +6% | $5,313 |
| 2002 | $1,343 +38.9% | $5,313 +21.2% |
| 2001 | $967 -35.9% | $4,382 |
| 2000 | $1,508 +46.6% | $4,382 |
| 1999 | $1,029 | $4,382 |
Find assessor info on the county website
Monthly payment
Est. payment
Payment breakdown
Explore the cost of this home by adjusting the details. Changes won't be saved.Climate risks
Neighborhood: 60426
Nearby schools
Schools provided by the listing agent
- District: 152
Source: MRED as distributed by MLS GRID. This data may not be complete. We recommend contacting the local school district to confirm school assignments for this home.
Similar homes
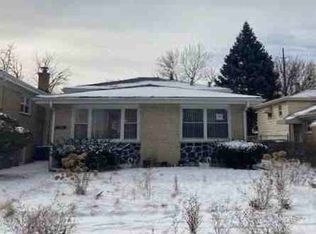
- $--3 bd1 ba902 sqft36 W 151st St, Harvey, IL 60426Auction
 Auction.com 1
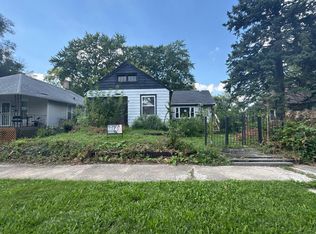
- $--3 bd1 ba1.1k sqft146 W 150th St, Harvey, IL 60426Auction
 ServiceLink Auction
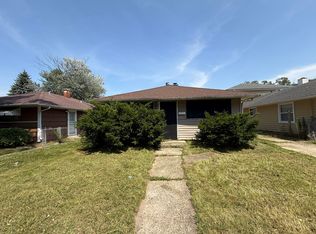
- $--3 bd1 ba1.1k sqft14728 Center Ave, Harvey, IL 60426Auction
 Auction.com 1
- $75,0003 bd1 ba925 sqft14737 Ellis Ave, Dolton, IL 60419New
 MLS ID #12790246, Jose Ramon Martinez, RE/MAX Mi Casa. MRED as distributed by MLS GRID
- $75,0002 bd1 ba1k sqft5121 Reading Ave, East Chicago, IN 46312For Sale
 MLS ID #847060, Randall Hoyle, American Classic, Hoyle & Co.. NIRA as distributed by MLS GRID
