Skip main navigation
Sold for $330,000
  • $330,000

    15436 Caravan Ave, Odessa, FL 33556

    3beds
    1,582sqft
    Townhouse
    Built in 2020
    2,594 Square Feet Lot
    $321,200 Zestimate®
    $209/sqft
    $2,289 Estimated rent

    Home value

    $321,200

    $305,000 - $337,000

    $2,289/mo

    Zestimate® history
    Loading
    Loading...

    Owner options

    List your home for rent

    $2,289/mo

    Rent Zestimate®

    Find your next renter with Zillow Rental Manager. Plus, with online applications, you can quickly screen prospective tenants – for free.

    Learn more

    $2,289/mo

    Rent Zestimate®

    Refinance and save

    $2,511/mo

    Est. payment

    Refinancing to a lower rate could help reduce your monthly payments and save thousands over the life of the loan.

    See today's rates

    $2,511/mo

    Est. payment

    Explore your selling options

    Work with a Zillow partner agent

    Leverage their expertise and Zillow's premium Showcase listings to get your home seen by more buyers.

    Get started

    List with your own agent

    Get your home in front of millions of buyers by listing it on Zillow.

    Learn how to do it

    Sell it yourself

    Take full control of how buyers see your home on Zillow by listing For Sale by Owner (FSBO).

    List your home

    What's special

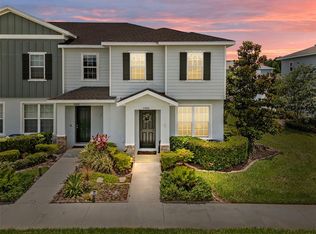
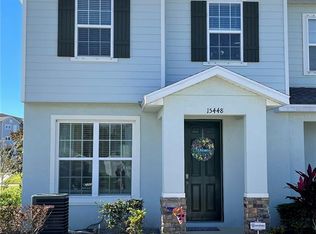
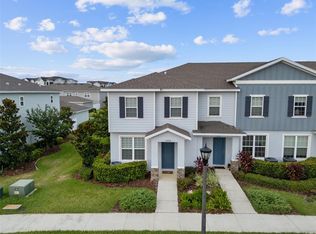
    Location! Location! Location! This beautiful townhouse is located in the highly desired neighborhood of Asturia. This lovely three bedroom, two and a half bath townhouse with a 2 car detached garage has an oversized driveway for additional parking. The downstairs open floor plan is spacious enough for family time or entertaining, complemented by a ½ bathroom. The airy kitchen features stainless steel appliances, gas stove, 42 inch cabinets and a beautiful granite counter and island. There is also additional storage space located under the stairs. If you enjoy the fresh air, you can spend time relaxing in the private courtyard or taking a dip in the jacuzzi under the stars. The second floor features a sizable primary bedroom that has a roomy en suite bathroom and a large walk-in closet. The two secondary bedrooms and laundry space are also located upstairs, as well as a full bathroom to share. Additional features include: hurricane shutters, ceiling fans, tile flooring in the kitchen, foyer, powder room, mudroom and laundry room. The community has a fitness center, community pool, and a clubhouse. It is close to shopping, fine dining, entertainment and hospitals. If you are a commuter, the nearby major access roads include SR 54 and 589, making traveling to Tampa convenient. All room sizes are approximate and should be verified by the buyer. As of August 25, pictures have been added to reflect the home without furnishings.

    Zillow last checked:

    Listing updated:

    Listing Provided by:

    Carlo Benedetti 609-203-4802,

    SIRROM REALTY LLC 727-243-0523

    Bought with:

    Glenn Paules

    BHHS FLORIDA PROPERTIES GROUP

    Source: Stellar MLS,MLS#: W7864099MLS LogoOriginating MLS: West Pasco

    Facts & features

    Interior

    Bedrooms & bathrooms
    • Bedrooms: 3
    • Bathrooms: 3
    • Full bathrooms: 2
    • 1/2 bathrooms: 1
    Primary bedroom
    • Features: Ceiling Fan(s), En Suite Bathroom, Walk-In Closet(s)
    • Level: Second
    • Dimensions: 13x14
    Bedroom 2
    • Features: Built-in Closet
    • Level: Second
    • Dimensions: 9x10
    Bedroom 3
    • Features: Built-in Closet
    • Level: Second
    • Dimensions: 9x10
    Primary bathroom
    • Features: Shower No Tub, Split Vanities
    • Level: Second
    • Dimensions: 10x5
    Bathroom 2
    • Features: Single Vanity
    • Level: First
    • Dimensions: 8x5
    Balcony porch lanai
    • Level: First
    • Dimensions: 17x19
    Great room
    • Features: Ceiling Fan(s)
    • Level: First
    • Dimensions: 15x21
    Kitchen
    • Features: Granite Counters, Kitchen Island
    • Level: First
    • Dimensions: 17x19
    Heating
    • Central, Natural Gas
    Cooling
    • Central Air
    Appliances
    • Included: Convection Oven, Cooktop, Dishwasher, Disposal, Dryer, Gas Water Heater, Microwave, Range, Range Hood, Refrigerator, Washer
    • Laundry: Electric Dryer Hookup, Inside, Laundry Closet, Upper Level, Washer Hookup
    Features
    • Ceiling Fan(s), Eating Space In Kitchen, High Ceilings, Open Floorplan, PrimaryBedroom Upstairs, Smart Home, Stone Counters, Thermostat, Walk-In Closet(s)
    • Flooring: Carpet, Ceramic Tile
    • Windows: Blinds, Storm Window(s), Window Treatments, Hurricane Shutters
    • Has fireplace: No
    Interior area
    • Total structure area: 2,594
    • Total interior livable area: 1,582 sqft

    Property

    Parking
    • Total spaces: 2
    • Parking features: Curb Parking, Driveway, Garage Door Opener, Garage Faces Rear, On Street
    • Garage spaces: 2
    • Has uncovered spaces: Yes
    • Details: Garage Dimensions: 19x20
    Features
    • Levels: Two
    • Stories: 2
    • Patio & porch: Patio
    • Exterior features: Irrigation System, Lighting, Sidewalk
    • Has spa: Yes
    • Spa features: Above Ground, Heated
    Lot
    • Size: 2,594 sqft
    Details
    • Parcel number: 1726250010032000100
    • Zoning: MPUD
    • Special conditions: None

    Construction

    Type & style
    • Home type: Townhouse
    • Property subtype: Townhouse
    Materials
    • Block, Wood Frame
    • Foundation: Slab
    • Roof: Shingle
    Condition
    • New construction: No
    • Year built: 2020
    Details
    • Builder name: Ryan Homes

    Utilities & green energy

    • Sewer: Public Sewer
    • Water: Public
    • Utilities for property: Cable Connected, Electricity Connected, Sewer Connected, Street Lights, Underground Utilities, Water Connected

    Community & neighborhood

    Community
    • Community features: Clubhouse, Community Mailbox, Dog Park, Fitness Center, Park, Pool, Sidewalks
    Location
    • Region: Odessa
    • Subdivision: ASTURIA PH 3

    HOA & financial

    HOA
    • Has HOA: Yes
    • HOA fee: $262 monthly
    • Services included: Community Pool, Maintenance Structure, Maintenance Grounds, Pest Control, Pool Maintenance, Recreational Facilities
    • Association name: Palihouse
    • Association phone: 813-330-0777
    • Second association name: Asturia
    Other fees
    • Pet fee: $0 monthly
    Other financial information
    • Total actual rent: 0

    Other

    Other facts
    • Listing terms: Cash,Conventional,FHA,VA Loan
    • Ownership: Fee Simple
    • Road surface type: Paved

    Price history

    DateEventPrice
    9/30/2024Sold$330,000-4.3%$209/sqft
    Source: Stellar MLS #W7864099 Report a problem
    9/4/2024Pending sale$344,900$218/sqft
    Source: Stellar MLS #W7864099 Report a problem
    8/12/2024Price change$344,900-1.4%$218/sqft
    Source: Stellar MLS #W7864099 Report a problem
    6/24/2024Price change$349,900-1.4%$221/sqft
    Source: Stellar MLS #W7864099 Report a problem
    6/10/2024Price change$354,900-1.4%$224/sqft
    Source: Stellar MLS #W7864099 Report a problem
    5/29/2024Price change$359,900-1.4%$227/sqft
    Source: Stellar MLS #W7864099 Report a problem
    5/24/2024Price change$364,900-1.4%$231/sqft
    Source: Stellar MLS #W7864099 Report a problem
    4/30/2024Listed for sale$369,900+53.7%$234/sqft
    Source: Stellar MLS #W7864099 Report a problem
    10/1/2020Sold$240,600+1.4%$152/sqft
    Source: Public Record Report a problem
    1/6/2000Sold$237,240$150/sqft
    Source: Agent Provided Report a problem

    Public tax history

    YearProperty taxesTax assessment
    2024$4,971 +2.3%$196,810
    2023$4,860 +11.2%$196,810 +3%
    2022$4,372 +4.6%$191,080 +6.1%
    2021$4,179 +132.4%$180,123 +892%
    2020$1,798 +15.8%$18,158 +2693.5%
    2019$1,552 $650 +8.9%
    2018$1,552 $597

    Find assessor info on the county website

    Neighborhood: 33556

    Nearby schools

    GreatSchools rating
    Schools provided by the listing agent
    • Elementary: Odessa Elementary
    • Middle: Seven Springs Middle-PO
    • High: J.W. Mitchell High-PO

    Source: Stellar MLS. This data may not be complete. We recommend contacting the local school district to confirm school assignments for this home.

    Get a cash offer in 3 minutes
    Find out how much your home could sell for in as little as 3 minutes with a no-obligation cash offer.
    Estimated market value
    $321,200
    Get a cash offer in 3 minutes
    Find out how much your home could sell for in as little as 3 minutes with a no-obligation cash offer.
    Estimated market value
    $321,200