One or more photo(s) has been virtually staged. Welcome home to this beautiful 3-bedroom, 2.5-bathroom residence with a 2-car garage, located in the highly sought-after Asturia community in Odessa, Florida. As you enter the home, you’ll immediately appreciate the open-concept kitchen and living area, perfect for everyday living and entertaining. A convenient half bathroom is located on the first floor for guests. The kitchen features stainless steel appliances, granite countertops, an upgraded backsplash, and a large center island offering additional seating and ample prep space. Just off the kitchen, the back door in the kitchens leads to a spacious patio, providing a great outdoor retreat and access to the detached 2-car garage with alley access. All bedrooms are located upstairs for added privacy. The generously sized primary suite includes a walk-in closet and an ensuite bathroom complete with dual vanities and a large walk-in shower. The secondary bedrooms are well-sized and share a full bathroom with a tub/shower combination. The laundry closet is conveniently located upstairs. Asturia offers an exceptional lifestyle with resort-style amenities including a community pool, playground, fitness center, and inviting common areas. Ideally located near the Suncoast Parkway, this home provides easy access to Tampa, along with nearby shopping, dining, entertainment, and medical facilities. Don’t miss your opportunity to make this wonderful home your own—schedule your private showing today!
Sold for $335,000
$335,000
15442 Caravan Ave, Odessa, FL 33556
3beds
1,582sqft
Townhouse
Built in 2020
2,641 Square Feet Lot
$330,100 Zestimate®
$212/sqft
$2,391 Estimated rent
Home value
$330,100
$314,000 - $347,000
$2,391/mo
Zestimate® history
Owner options
List your home for rent
$2,391/mo
Rent Zestimate®
Find your next renter with Zillow Rental Manager. Plus, with online applications, you can quickly screen prospective tenants – for free.
$2,391/mo
Rent Zestimate®
Refinance and save
$2,614/mo
Est. payment
Refinancing to a lower rate could help reduce your monthly payments and save thousands over the life of the loan.
$2,614/mo
Est. payment
Explore your selling options
Work with a Zillow partner agent
Leverage their expertise and Zillow's premium Showcase listings to get your home seen by more buyers.
Get startedList with your own agent
Get your home in front of millions of buyers by listing it on Zillow.
Learn how to do itSell it yourself
Take full control of how buyers see your home on Zillow by listing For Sale by Owner (FSBO).
List your homeWhat's special
Granite countertopsGenerously sized primary suiteUpgraded backsplashWalk-in closet
Zillow last checked:
Listing updated:
Listed by:
Chandler Hallwood 814-440-4876,
MARK SPAIN REAL ESTATE 855-299-7653,
Dawn Walls,
MARK SPAIN REAL ESTATE
Bought with:
Michael Horton, 3514105
POST REALTY II INC
Source: Stellar MLS,MLS#: TB8470816 Originating MLS: Orlando Regional
Originating MLS: Orlando Regional
Facts & features
Interior
Bedrooms & bathrooms
- Bedrooms: 3
- Bathrooms: 3
- Full bathrooms: 2
- 1/2 bathrooms: 1
Primary bedroom
- Features: Walk-In Closet(s)
- Level: Second
- Area: 221 Square Feet
- Dimensions: 17x13
Dining room
- Level: First
- Area: 152 Square Feet
- Dimensions: 8x19
Kitchen
- Level: First
- Area: 231 Square Feet
- Dimensions: 11x21
Living room
- Level: First
- Area: 330 Square Feet
- Dimensions: 15x22
Heating
- Central
Cooling
- Central Air
Appliances
- Included: Dishwasher, Disposal, Microwave, Range, Refrigerator
- Laundry: Laundry Closet, Upper Level
Features
- Ceiling Fan(s), Kitchen/Family Room Combo, Solid Surface Counters, Thermostat, Walk-In Closet(s)
- Flooring: Carpet, Tile
- Windows: Blinds
- Has fireplace: No
Interior area
- Total structure area: 2,062
- Total interior livable area: 1,582 sqft
Property
Parking
- Total spaces: 2
- Parking features: Alley Access, Driveway, On Street
- Garage spaces: 2
- Has uncovered spaces: Yes
Features
- Levels: Two
- Stories: 2
- Patio & porch: Patio
- Exterior features: Lighting, Sidewalk
- Fencing: Fenced
Lot
- Size: 2,641 Square Feet
- Residential vegetation: Trees/Landscaped
Details
- Parcel number: 172625001.0032.00011.0
- Zoning: MPUD
- Special conditions: None
Construction
Type & style
- Home type: Townhouse
- Architectural style: Contemporary
- Property subtype: Townhouse
Materials
- Concrete, Stucco
- Foundation: Slab
- Roof: Shingle
Condition
- New construction: No
- Year built: 2020
Utilities & green energy
- Sewer: Public Sewer
- Water: Public
- Utilities for property: BB/HS Internet Available, Electricity Connected, Sewer Connected, Water Connected
Community & HOA
Community
- Features: Deed Restrictions, Fitness Center, Golf Carts OK, Playground, Pool, Sidewalks
- Pet fee: $0 monthly
- Subdivision: ASTURIA PH 3
HOA
- Has HOA: Yes
- Services included: Reserve Fund, Maintenance Grounds, Maintenance Repairs
- HOA fee: $324 monthly
- HOA name: Palihouse Properties
- HOA phone: 813-330-0077
Location
- Region: Odessa
Financial & listing details
- Price per square foot: $212/sqft
- Tax assessed value: $306,847
- Annual tax amount: $5,642
- Date on market: 1/30/2026
- Cumulative days on market: 47 days
- Listing terms: Cash,Conventional,VA Loan
- Ownership: Fee Simple
- Total actual rent: 0
- Electric utility on property: Yes
- Road surface type: Asphalt
Price history
| Date | Event | Price |
|---|---|---|
| 4/23/2026 | Sold | $335,000$212/sqft |
Source:  Stellar MLS #TB8470816 Report a problem Stellar MLS #TB8470816 Report a problem | ||
| 3/19/2026 | Pending sale | $335,000$212/sqft |
Source: Stellar MLS #TB8470816 Report a problem | ||
| 3/6/2026 | Price change | $335,000-1.5%$212/sqft |
Source: Stellar MLS #TB8470816 Report a problem | ||
| 2/20/2026 | Price change | $340,000-2.9%$215/sqft |
Source: Stellar MLS #TB8470816 Report a problem | ||
| 1/30/2026 | Listed for sale | $350,000$221/sqft |
Source: Stellar MLS #TB8470816 Report a problem | ||
| 1/6/2026 | Sold | $350,000+47.2%$221/sqft |
Source: Public Record Report a problem | ||
| 10/1/2020 | Sold | $237,800$150/sqft |
Source: Public Record Report a problem | ||
Public tax history
| Year | Property taxes | Tax assessment |
|---|---|---|
| 2024 | $5,642 +2.4% | $236,380 |
| 2023 | $5,509 +11.1% | $236,380 +3.3% |
| 2022 | $4,957 +4.2% | $228,746 +5.7% |
| 2021 | $4,756 +163.7% | $216,333 +1070.2% |
| 2020 | $1,804 +16% | $18,487 +2701.1% |
| 2019 | $1,555 | $660 +8.7% |
| 2018 | $1,555 | $607 |
Find assessor info on the county website
Neighborhood: 33556
Nearby homes
- $330,0003 bd3 ba1.5k sqft15436 Caravan Ave, Odessa, FL 33556Sold

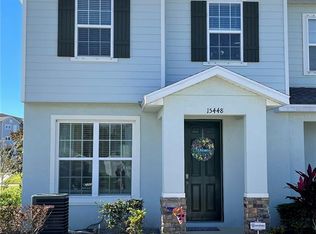
- $370,2003 bd3 ba1.7k sqft15448 Caravan Ave, Odessa, FL 33556Off Market
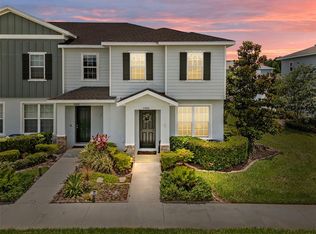
- $377,5003 bd3 ba1.7k sqft15430 Caravan Ave, Odessa, FL 33556Sold
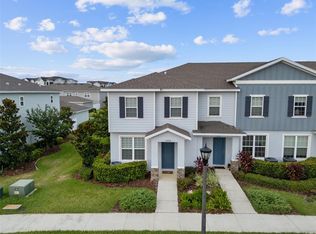
- $398,5003 bd3 ba1.7k sqft15424 Caravan Ave, Odessa, FL 33556Sold
- $329,600-- bd2 ba1.5k sqft15418 Caravan Ave, Odessa, FL 33556Off Market
- $311,0003 bd3 ba1.5k sqft15416 Caravan Ave, Odessa, FL 33556Sold
- $367,100-- bd2 ba1.7k sqft14961 Promenade Pkwy, Odessa, FL 33556Off Market
- $305,7003 bd2 ba1.5k sqft14965 Promenade Pkwy #A, Odessa, FL 33556Off Market
Nearby schools
GreatSchools rating
- 7/10Odessa Elementary SchoolGrades: PK-5Distance: 2.4 mi
- 8/10Seven Springs Middle SchoolGrades: 6-8Distance: 6.5 mi
- 7/10James W. Mitchell High SchoolGrades: 9-12Distance: 6.4 mi
Schools provided by the listing agent
- Elementary: Odessa Elementary
- Middle: Seven Springs Middle-PO
- High: J.W. Mitchell High-PO
Source: Stellar MLS. This data may not be complete. We recommend contacting the local school district to confirm school assignments for this home.
Get a cash offer in 3 minutes
Find out how much your home could sell for in as little as 3 minutes with a no-obligation cash offer.
Estimated market value
$330,100
Get a cash offer in 3 minutes
Find out how much your home could sell for in as little as 3 minutes with a no-obligation cash offer.
Estimated market value
$330,100
- Florida
- Pasco County
- Odessa
- 33556
- 15442 Caravan Ave
Nearby cities
Nearby zip codes
Other Odessa Topics
