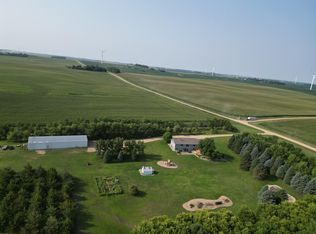
Properties like this don't come on the market every day so don't miss the chance to make it yours. This well maintained 4 bedroom home has garden view windows in the basement bedrooms to allow for more natural light. The current owners have maintained the property well by adding vinyl siding, metal roof, and a low maintenance composite deck with a view of Lake Shaokatan. It is a short distance from the boat dock so you can enjoy the water if you want without the maintenance of an actual water front home. Don't forget the nice detached 3 stall garage on top of the attached 2 stall. A gazebo has been added to the property with mosquito netting to allow you to enjoy the great outdoors out of the direct sun light and without the bugs. It also has wonderful trees on 3 sides of the property including to newer apple trees for years of enjoyment. Call today to schedule a private showing.
Active
$579,000
1544 Dickson Dr, Hendricks, MN 56136
4beds
2,488sqft
Single Family
Built in 1965
1.24 Acres Lot
$-- Zestimate®
$233/sqft
$-- HOA
What's special
Vinyl sidingMetal roof
- 77 days
- 139
- 4
Zillow last checked:
Listing updated:
Listed by:
Arlo Jurrens 605-695-8798,
Legacy Auction and Realty Inc
Source: NorthstarMLS as distributed by MLS GRID,MLS#: 7112447
Facts & features
Interior
Bedrooms & bathrooms
- Bedrooms: 4
- Bathrooms: 2
- Full bathrooms: 1
- 3/4 bathrooms: 1
Bedroom
- Level: Main
- Area: 130.57 Square Feet
- Dimensions: 13'2"x9'11"
Bedroom 2
- Level: Main
- Area: 125.56 Square Feet
- Dimensions: 13'4"x9'5"
Bedroom 3
- Level: Lower
- Area: 146.4 Square Feet
- Dimensions: 13'10"x10'7"
Bedroom 4
- Level: Lower
- Area: 139.49 Square Feet
- Dimensions: 13'10"x10'1"
Bathroom
- Level: Main
- Area: 67.08 Square Feet
- Dimensions: 9'7"x7'
Bathroom
- Level: Lower
- Area: 94.65 Square Feet
- Dimensions: 12'1"x7'10"
Family room
- Level: Lower
- Area: 420.98 Square Feet
- Dimensions: 30'3"x13'11"
Foyer
- Level: Main
- Area: 137.08 Square Feet
- Dimensions: 15'8"x8'9"
Kitchen
- Level: Main
- Area: 225.96 Square Feet
- Dimensions: 15'7"x14'6"
Living room
- Level: Main
- Area: 362.17 Square Feet
- Dimensions: 27'4"x13'3"
Heating
- Forced Air
Cooling
- Central Air
Appliances
- Included: Dishwasher, Dryer, Freezer, Microwave, Range, Refrigerator, Washer, Water Softener Owned
Features
- Basement: Finished
- Has fireplace: No
Interior area
- Total structure area: 2,576
- Total interior livable area: 2,488 sqft
- Finished area above ground: 1,288
- Finished area below ground: 1,200
Property
Parking
- Total spaces: 5
- Parking features: Attached, Detached Garage
- Attached garage spaces: 5
- Details: Garage Dimensions (24x30)
Accessibility
- Accessibility features: None
Features
- Levels: One
- Stories: 1
- Patio & porch: Composite Decking
- Has view: Yes
- View description: Lake
- Has water view: Yes
- Water view: Lake
- Waterfront features: Lake View
- Frontage length: Water Frontage: 0
Lot
- Size: 1.24 Acres
- Dimensions: 154 x 274 x 215 x 316
- Features: Irregular Lot, Tree Coverage - Medium
Details
- Additional structures: Garage(s), Gazebo, Storage Shed
- Foundation area: 1288
- Parcel number: 140132114
- Zoning description: Residential-Single Family
- Other equipment: Fuel Tank - Owned
Construction
Type & style
- Home type: SingleFamily
- Property subtype: Single Family
Condition
- New construction: No
- Year built: 1965
Utilities & green energy
- Gas: Propane
- Sewer: Septic System Compliant - Yes
- Water: Rural/Municipality
Community & HOA
Community
- Subdivision: Anderson Second Add
HOA
- Has HOA: No
Location
- Region: Hendricks
Financial & listing details
- Price per square foot: $233/sqft
- Tax assessed value: $249,400
- Annual tax amount: $2,824
- Date on market: 7/21/2026
- Cumulative days on market: 72 days
Estimated market value
Not available
Estimated sales range
Not available
Not available
Price history
| Date | Event | Price |
|---|---|---|
| 7/21/2026 | Listed for sale | $579,000+273.5%$233/sqft |
Source:  NorthstarMLS as distributed by MLS GRID #7112447 Report a problem NorthstarMLS as distributed by MLS GRID #7112447 Report a problem | ||
| 5/31/2016 | Sold | $155,000$62/sqft |
Source: NorthstarMLS as distributed by MLS GRID #5187636 Report a problem | ||
Public tax history
| Year | Property taxes | Tax assessment |
|---|---|---|
| 2025 | $2,340 -8.7% | $249,400 +21.2% |
| 2024 | $2,564 +6.7% | $205,700 |
| 2023 | $2,404 -0.7% | $205,700 +24.2% |
| 2022 | $2,420 +5.1% | $165,600 |
| 2021 | $2,302 +2.7% | $165,600 +11.3% |
| 2020 | $2,242 -5.2% | $148,800 +5.4% |
| 2018 | $2,364 | $141,200 +13.8% |
| 2017 | -- | $124,100 |
| 2016 | $1,802 +11% | -- |
| 2014 | $1,624 +5.3% | -- |
| 2013 | $1,542 +1876.9% | -- |
| 2012 | $78 +34.5% | -- |
| 2011 | $58 | -- |
| 2010 | -- | -- |
Find assessor info on the county website
Monthly payment
Est. payment
Payment breakdown
Explore the cost of this home by adjusting the details. Changes won't be saved.Climate risks
Neighborhood: 56136
Similar homes
- $615,0004 bd3 ba3.3k sqft2604 Lyon Lincoln Rd, Arco, MN 56113For Sale
 MLS ID #7123111, DuWayne Johnson, Marshall Area Homes. NorthstarMLS as distributed by MLS GRID
 - $299,9004 bd2 ba1.9k sqft311 S Park St, Hendricks, MN 56136For Sale
 MLS ID #7089323, Brett Behrends, Real Broker, LLC. NorthstarMLS as distributed by MLS GRID
 - $749,9003 bd4 ba3.2k sqft1168 Us Highway 14, Elkton, MN 56149For Sale
 MLS ID #26-415, Nolan Hansen. East Central South Dakota BOR
 - $799,0003 bd3 ba3.2k sqft1625 Edgewater Dr, Lake Benton, MN 56149For Sale
 MLS ID #7130799, Jeffrey Paul Carpenter, Edina Realty, Inc.. NorthstarMLS as distributed by MLS GRID
 - $362,0004 bd2 ba2k sqft320 N Tyler St, Tyler, MN 56178For SaleMLS ID #7121056, Tara Onken, Edina Realty, Inc.. NorthstarMLS as distributed by MLS GRID
- $365,0003 bd2 ba1.5k sqft432 N School St N, Tyler, MN 56178New ConstructionMLS ID #7027409, Jeffrey Paul Carpenter, Edina Realty, Inc.. NorthstarMLS as distributed by MLS GRID
