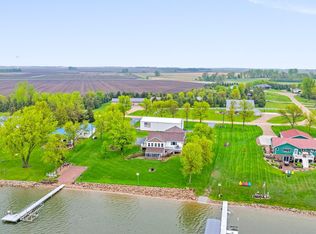
Prepare to be impressed by this breathtaking home on the shores of Lake Shaokotan with 250 feet of shoreline! From the meticulous landscaping and incredible curb appeal to the full-length, maintenance-free deck and expansive lake views, this property offers the perfect blend of luxury, comfort, and functionality. The main floor features a bright and open layout with a spacious kitchen, living room, and dining/den area ideal for entertaining. Two bedrooms, a full bathroom, a convenient half bath, and direct access to the oversized 2-stall garage complete the upper level. Downstairs, the walk-out lower level offers three additional bedrooms, another full bathroom, a cozy living room, and a bar area—plus access to a second garage, perfect for storing all your lake toys. Step outside to a beautifully designed backyard with a covered stamped concrete patio, firepit area, and direct access to the water. Expansive windows throughout the home capture stunning lake views from nearly every room. Lake Shaokotan spans nearly 1,000 acres, making it ideal for boating, paddleboarding, and shoreline relaxation. It’s known for great fishing, especially walleye, thanks to regular stocking efforts. ** As a bonus (and pictured in the listing), a spacious backlot shop can be added into the purchase OR sold separately. It features in-floor heat, A/C mini splits, a 3/4 bath, multiple sinks, flexible spaces for sleeping or working, and a large overhead door—ideal for a guest suite, workshop, or year-round storage. ** This is a rare opportunity to own a slice of lakeside paradise with unmatched space, comfort, and versatility—both inside and out.
Closed
Zillow last checked:
Listing updated:
Bought with:
Arlo Jurrens
Legacy Auction and Realty Inc
Source: NorthstarMLS as distributed by MLS GRID,MLS#: 6720672
Price history
| Date | Event | Price |
|---|---|---|
| 7/10/2025 | Sold | $720,000-0.7%$295/sqft |
Source:  NorthstarMLS as distributed by MLS GRID #6720672 Report a problem NorthstarMLS as distributed by MLS GRID #6720672 Report a problem | ||
| 5/30/2025 | Pending sale | $725,000$297/sqft |
Source: NorthstarMLS as distributed by MLS GRID #6720672 Report a problem | ||
| 5/20/2025 | Listed for sale | $725,000+5.8%$297/sqft |
Source: NorthstarMLS as distributed by MLS GRID #6720672 Report a problem | ||
| 9/4/2024 | Sold | $685,000-2.1%$281/sqft |
Source: NorthstarMLS as distributed by MLS GRID #6557638 Report a problem | ||
| 7/24/2024 | Pending sale | $699,900$287/sqft |
Source: NorthstarMLS as distributed by MLS GRID #6557638 Report a problem | ||
| 7/8/2024 | Listed for sale | $699,9000%$287/sqft |
Source: NorthstarMLS as distributed by MLS GRID #6557638 Report a problem | ||
| 1/21/2024 | Listing removed | -- |
Source: Owner Report a problem | ||
| 12/13/2023 | Price change | $700,000-2.8%$287/sqft |
Source: Owner Report a problem | ||
| 11/9/2023 | Listed for sale | $720,000$295/sqft |
Source: Owner Report a problem | ||


Get pre-qualified for a loan
At Zillow Home Loans, we can pre-qualify you in as little as 5 minutes with no impact to your credit score.An equal housing lender. NMLS #10287.
