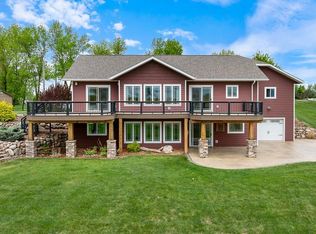
Wake up to breathtaking sunrises and stunning east-facing views from this beautifully maintained Lake Shaokatan property, offering approximately 1.65 acres and over 200 feet of walkout shoreline access. Whether you're looking for a year-round residence or the perfect lake retreat, this property combines space, comfort, and easy one-level living in a truly exceptional setting. Built in 2004, the home was thoughtfully designed to provide true main-floor living for every season of life. With no interior stairs, widened hallways and doorways, and a beautiful Onyx walk-in shower, this home offers the convenience and accessibility that allows you to comfortably enjoy the property for years to come. The spacious open-concept layout captures incredible lake views through large east-facing windows and offers flexibility for multiple seating areas, a dining space, play area, coffee bar setup, or even a game room or pool table. Direct access to the back patio with an awning and the side deck makes it easy to embrace lake life and outdoor entertaining. The property offers three bedrooms, a full bathroom, and a spacious ¾ bath featuring the Onyx walk-in shower. A dedicated laundry closet located near the garage entrance makes cleanup after lake days simple and convenient. Outside, you'll appreciate the oversized 30' x 30' fully finished, heated, insulated, and epoxied garage with direct access into the home. More than just a place to park, this space serves as an extension of the home and the ultimate lake hangout. There's plenty of room for tables, a bar area, television, recreational toys, and gathering with family and friends. Two service doors provide convenient access to both the front and rear of the property, making it easy to move boats, lawn equipment, and lake toys. Additional storage is available in the detached shed. Property improvements and amenities include a compliant septic system, rural water, updated HVAC with forced-air heating and central air conditioning, vinyl siding, and numerous low-maintenance features that allow you to spend less time working and more time enjoying the lake. Lake Shaokatan is one of SW Minnesota's hidden gems, known for excellent fishing, boating, kayaking, and year-round recreation. Conveniently located within easy driving distance of Marshall, Lake Benton, Hendricks, Ivanhoe, and Brookings, this property offers the perfect balance of peaceful lakeside living while remaining close to shopping, dining, healthcare, and everyday conveniences. Rarely do properties with this much shoreline, acreage, garage space, and true one-level living become available. Experience the beauty, privacy, and lifestyle that Lake Shaokatan has to offer. Schedule your lake showing today!
Active
$489,000
1559 Dickson Dr, Hendricks, MN 56136
3beds
1,586sqft
Single Family
Built in 2004
1.63 Acres Lot
$-- Zestimate®
$308/sqft
$-- HOA
What's special
- 13 days |
- 843 |
- 28 |
Zillow last checked:
Listing updated:
Listed by:
KaLea Swenson – The Deutz Group 507-531-6069,
Edina Realty, Inc.
Source: NorthstarMLS as distributed by MLS GRID,MLS#: 7097271
Loading...
Facts & features
Interior
Bedrooms & bathrooms
- Bedrooms: 3
- Bathrooms: 2
- Full bathrooms: 1
- 3/4 bathrooms: 1
Bedroom
- Level: Main
- Area: 110.63 Square Feet
- Dimensions: 11'3x9'10
Bedroom 2
- Level: Main
- Area: 124.69 Square Feet
- Dimensions: 11'3x11'1
Bedroom 3
- Level: Main
- Area: 98.58 Square Feet
- Dimensions: 7'x14'1
Bathroom
- Level: Main
- Area: 98.58 Square Feet
- Dimensions: 7'x14'1
Bathroom
- Level: Main
- Area: 93.38 Square Feet
- Dimensions: 9'5x9'11
Kitchen
- Level: Main
- Area: 196.96 Square Feet
- Dimensions: 14'6x13'7
Laundry
- Level: Main
- Area: 20.9 Square Feet
- Dimensions: 3'7x5'10
Living room
- Level: Main
- Area: 530.6 Square Feet
- Dimensions: 21'1x25'2
Utility room
- Level: Main
- Area: 20.32 Square Feet
- Dimensions: 3'2x6'5
Heating
- Forced Air
Cooling
- Central Air
Appliances
- Included: Dryer, Electric Water Heater, Microwave, Range, Refrigerator, Washer
- Laundry: Laundry Closet, Main Level
Features
- Basement: None
- Has fireplace: No
Interior area
- Total structure area: 1,586
- Total interior livable area: 1,586 sqft
- Finished area above ground: 1,586
- Finished area below ground: 0
Property
Parking
- Total spaces: 2
- Parking features: Attached, Concrete, Floor Drain, Garage, Heated Garage
- Attached garage spaces: 2
- Details: Garage Dimensions (30x30)
Accessibility
- Accessibility features: No Stairs External, No Stairs Internal, Roll-In Shower
Features
- Levels: One
- Stories: 1
- Patio & porch: Patio
- Has view: Yes
- View description: East, Lake
- Has water view: Yes
- Water view: Lake
- Waterfront features: Dock, Lake Front, Lake View, Lake Bottom(Rocky, Sand)
- Frontage length: Water Frontage: 210
Lot
- Size: 1.63 Acres
- Dimensions: 1.626
- Features: Accessible Shoreline
Details
- Additional structures: Storage Shed
- Foundation area: 1586
- Parcel number: 140300000
- Zoning description: Residential-Single Family
Construction
Type & style
- Home type: SingleFamily
- Property subtype: Single Family
Materials
- Frame
- Roof: Asphalt
Condition
- New construction: No
- Year built: 2004
Utilities & green energy
- Electric: Circuit Breakers
- Gas: Propane
- Sewer: Septic System Compliant - Yes
- Water: Rural/Municipality
Community & HOA
Community
- Subdivision: Crains Third Add
HOA
- Has HOA: No
Location
- Region: Hendricks
Financial & listing details
- Price per square foot: $308/sqft
- Annual tax amount: $1,707
- Date on market: 6/24/2026
- Road surface type: Unimproved
Estimated market value
Not available
Estimated sales range
Not available
Not available
Price history
| Date | Event | Price |
|---|---|---|
| 6/24/2026 | Listed for sale | $489,000+39.8%$308/sqft |
Source: | ||
| 8/23/2022 | Listing removed | -- |
Source: Owner Report a problem | ||
| 5/25/2022 | Pending sale | $349,900$221/sqft |
Source: Owner Report a problem | ||
| 3/14/2022 | Listed for sale | $349,900+21.1%$221/sqft |
Source: Owner Report a problem | ||
| 7/29/2020 | Sold | $289,000$182/sqft |
Source: | ||
| 6/24/2020 | Pending sale | $289,000$182/sqft |
Source: Lincoln Realty #5607851 Report a problem | ||
| 6/16/2020 | Listed for sale | $289,000+63.3%$182/sqft |
Source: Lincoln Realty #5607851 Report a problem | ||
| 6/30/2017 | Sold | $177,000-5.6%$112/sqft |
Source: | ||
| 9/24/2016 | Listed for sale | $187,500-0.8%$118/sqft |
Source: LINCOLN REALTY #6024851 Report a problem | ||
| 5/6/2015 | Listing removed | $189,000$119/sqft |
Source: LINCOLN REALTY #6007954 Report a problem | ||
| 10/31/2014 | Listed for sale | $189,000$119/sqft |
Source: Lincoln Realty #6007954 Report a problem | ||
Public tax history
Tax history is unavailable.
Monthly payment
Est. payment$--/mo
Payment breakdown
Explore the cost of this home by adjusting the details. Changes won't be saved.All calculations are estimates and provided by Zillow, Inc. for informational purposes only. Actual amounts may vary.
HOA fees may include property taxes on listings classified as Co-Ops. Contact the listing agent and/or owner for fee details.
Mortgage interest rates are dependent on a number of factors, including credit score, down payment, and repayment length. Interest rate data provided by Zillow Group Marketplace, Inc. as of 1/1/1970 from various mortgage lenders with which we have lead or other similar arrangements; the Estimated Payment is an average of those rates.
See how much you could borrow to make a competitive offer.
Climate risks
Neighborhood: 56136
Nearby schools
GreatSchools rating
- 6/10Lincoln Hi Elementary - IvanhoeGrades: PK-6Distance: 6.3 mi
- NAHendricks Middle SchoolGrades: 5-8Distance: 7.5 mi
- NAHendricks Learning Center - CreditGrades: 9-12Distance: 7.5 mi
A local agent can set up tours, give advice and negotiate with sellers.
- Minnesota
- Lincoln County
- Hendricks
- 56136
- 1559 Dickson Dr