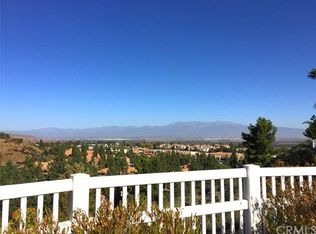
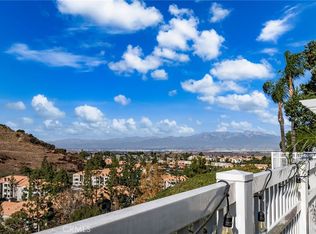
PANORAMIC VIEWS IN BELLA VISTA!! This beautiful home features a bright and open floorplan with 3 bedrooms, 2.5 bathrooms with 1,743 square feet of spacious living space. You are welcomed at the entry into the spacious living room which features high cathedral ceiling, beautiful two-way fireplace and has direct access to the LARGE Backyard Patio Deck with covered ALUMA-WOOD Patio Cover with Recessed Lighting AND HAS INCREDIBLE VIEWS of the Valley, City Lights and Surrounding Hills. Beautifully designed kitchen features plenty of cabinetry for storage, stainless steel appliances, wine refrigerator, gas range with overhead microwave, custom backsplash tile, island with beautiful Quartz countertop and is open to the family room which makes it great for entertaining. Upstairs showcases a LARGE Primary Suite that includes a large bedroom area with HIGH CEILINGS and VIEW of the hills, private bathroom with dual sink vanity and DUAL closets with mirrored doors. Down the hall are 2 additional spacious bedrooms with plenty of closet space and a beautiful hall bathroom. Additional features of the home include 2 Car Attached Garage w/EPOXY COATED FLOORS & Built-In Storage Cabinets, dual-pane windows, Luxury Vinyl flooring throughout, Plantation Shutters, newer A/C Unit, and newer water heater. The community amenities include sparkling pool, spa, and exterior maintenance. It is also conveniently located near schools, shopping, restaurants, parks, entertainment and has easy freeway access to the 91 & 71 freeways. This is one you don’t want to miss!
Sold for $695,000
Listed by: ERA North Orange County • Darryl Jones • Contact: 714-713-4663
Bought with: Berkshire Hathaway HomeService
$695,000
1544 Elegante Ct, Corona, CA 92882
3beds
1,743sqft
Single Family Residence
Built in 1990
3,485 Square Feet Lot
$697,600 Zestimate®
$399/sqft
$3,652 Estimated rent
Home value
$697,600
$635,000 - $767,000
$3,652/mo
Zestimate® history
Owner options
List your home for rent
$3,652/mo
Rent Zestimate®
Find your next renter with Zillow Rental Manager. Plus, with online applications, you can quickly screen prospective tenants – for free.
$3,652/mo
Rent Zestimate®
Refinance and save
$4,796/mo
Est. payment
Refinancing to a lower rate could help reduce your monthly payments and save thousands over the life of the loan.
$4,796/mo
Est. payment
Explore your selling options
Work with a Zillow partner agent
Leverage their expertise and Zillow's premium Showcase listings to get your home seen by more buyers.
Get startedList with your own agent
Get your home in front of millions of buyers by listing it on Zillow.
Learn how to do itSell it yourself
Take full control of how buyers see your home on Zillow by listing For Sale by Owner (FSBO).
List your homeWhat's special
Sparkling poolView of the hillsBeautiful two-way fireplaceLarge backyard patio deckHigh cathedral ceilingBright and open floorplanStainless steel appliances
Zillow last checked:
Listing updated:
Listed by:
Darryl Jones DRE #01076312 714-713-4663,
ERA North Orange County
Bought with:
Ali Bahramian, DRE #01412253
Berkshire Hathaway HomeService
Source: CRMLS,MLS#: PW25219468 Originating MLS: California Regional MLS
Originating MLS: California Regional MLSFacts & features
Interior
Bedrooms & bathrooms
- Bedrooms: 3
- Bathrooms: 3
- Full bathrooms: 2
- 1/2 bathrooms: 1
- Main level bathrooms: 1
Rooms
- Room types: Bedroom, Entry/Foyer, Family Room, Kitchen, Living Room, Primary Bathroom, Primary Bedroom
Primary bedroom
- Features: Primary Suite
Bedroom
- Features: All Bedrooms Up
Bathroom
- Features: Bathtub, Dual Sinks, Separate Shower, Tub Shower
Kitchen
- Features: Kitchen Island, Kitchen/Family Room Combo, Quartz Counters
Heating
- Central, Fireplace(s)
Cooling
- Central Air
Appliances
- Included: Dishwasher, Disposal, Gas Oven, Gas Range, Microwave, Water Heater
- Laundry: In Garage
Features
- Cathedral Ceiling(s), High Ceilings, Open Floorplan, Recessed Lighting, All Bedrooms Up, Primary Suite
- Flooring: Vinyl
- Doors: Sliding Doors
- Windows: Blinds, Double Pane Windows
- Has fireplace: Yes
- Fireplace features: Family Room, Living Room, Multi-Sided
- Common walls with other units/homes: 1 Common Wall,No One Above,No One Below
Interior area
- Total interior livable area: 1,743 sqft
Property
Parking
- Total spaces: 2
- Parking features: Direct Access, Garage
- Attached garage spaces: 2
Features
- Levels: Two
- Stories: 2
- Entry location: 1
- Patio & porch: Covered, Deck, Patio
- Pool features: Association
- Spa features: None
- Has view: Yes
- View description: City Lights, Hills, Mountain(s), Valley
Lot
- Size: 3,485 Square Feet
- Features: Greenbelt, Near Park
Details
- Parcel number: 102730008
- Special conditions: Standard
Construction
Type & style
- Home type: SingleFamily
- Architectural style: Contemporary
- Property subtype: Single Family Residence
- Attached to another structure: Yes
Materials
- Stucco
- Roof: Concrete,Tile
Condition
- New construction: No
- Year built: 1990
Utilities & green energy
- Sewer: Public Sewer
- Water: Public
Community & HOA
Community
- Features: Street Lights, Sidewalks, Park
- Subdivision: Bella Vista
HOA
- Has HOA: Yes
- Amenities included: Maintenance Grounds, Pool, Spa/Hot Tub
- HOA fee: $409 monthly
- HOA name: Bella Vista
Location
- Region: Corona
Financial & listing details
- Price per square foot: $399/sqft
- Tax assessed value: $679,796
- Date on market: 9/19/2025
- Cumulative days on market: 101 days
- Listing terms: Cash,Cash to New Loan,Conventional
Price history
| Date | Event | Price |
|---|---|---|
| 5/13/2026 | Sold | $695,000+6.9%$399/sqft |
Source:  CRMLS #PW25219468 Report a problem CRMLS #PW25219468 Report a problem | ||
| 4/13/2026 | Pending sale | $650,000$373/sqft |
Source: CRMLS #PW25219468 Report a problem | ||
| 4/4/2026 | Listed for sale | $650,000$373/sqft |
Source: CRMLS #PW25219468 Report a problem | ||
| 4/1/2026 | Pending sale | $650,000$373/sqft |
Source: CRMLS #PW25219468 Report a problem | ||
| 2/5/2026 | Listed for sale | $650,000-16.1%$373/sqft |
Source: CRMLS #PW25219468 Report a problem | ||
| 8/8/2024 | Sold | $775,000+3.3%$445/sqft |
Source: CRMLS #IG24133511 Report a problem | ||
| 7/10/2024 | Pending sale | $749,988$430/sqft |
Source: CRMLS #IG24133511 Report a problem | ||
| 7/2/2024 | Listed for sale | $749,988+74.7%$430/sqft |
Source: CRMLS #IG24133511 Report a problem | ||
| 9/25/2008 | Sold | $429,178-13.7%$246/sqft |
Source: Public Record Report a problem | ||
| 1/18/2008 | Listing removed | $497,500$285/sqft |
Source: Owner Report a problem | ||
| 6/22/2007 | Listed for sale | $497,500-1.5%$285/sqft |
Source: Owner Report a problem | ||
| 3/17/2006 | Sold | $505,000$290/sqft |
Source: Public Record Report a problem | ||
Public tax history
| Year | Property taxes | Tax assessment |
|---|---|---|
| 2026 | -- | $679,796 +2% |
| 2025 | $8,076 +62.9% | $666,468 +68.9% |
| 2024 | $4,958 +1.2% | $394,517 +2% |
| 2023 | $4,897 +1.6% | $386,782 +2% |
| 2022 | $4,818 +1.8% | $379,199 +2% |
| 2021 | $4,733 +1% | $371,765 +1% |
| 2020 | $4,687 +2.1% | $367,954 +2% |
| 2019 | $4,591 +2.3% | $360,740 +2% |
| 2018 | $4,488 +2.5% | $353,667 +2% |
| 2017 | $4,379 | $346,733 +2% |
| 2016 | $4,379 +3.4% | $339,935 +1.5% |
| 2015 | $4,237 +3.5% | $334,831 +2% |
| 2014 | $4,093 | $328,274 +11.3% |
| 2013 | -- | $295,000 +3.5% |
| 2012 | -- | $285,000 -1.4% |
| 2011 | -- | $289,000 -2% |
| 2010 | -- | $295,000 -5.6% |
| 2009 | -- | $312,500 -21.9% |
| 2008 | -- | $400,000 -22.3% |
| 2007 | -- | $515,100 +108% |
| 2006 | -- | $247,697 +2% |
| 2005 | -- | $242,841 +3.9% |
| 2003 | -- | $233,719 +2% |
| 2002 | -- | $229,136 +11.8% |
| 2001 | $3,185 +10.9% | $205,000 +17.8% |
| 2000 | $2,871 | $174,000 |
Find assessor info on the county website
Neighborhood: Sierra del Oro
Nearby homes
- $620,5003 bd2 ba1.7k sqft1536 Elegante Ct, Corona, CA 92882Off Market
- $707,7003 bd3 ba1.5k sqft1550 Elegante Ct, Corona, CA 92882Sold
- $620,9002 bd3 ba1.4k sqft1530 Elegante Ct, Corona, CA 92882Off Market
- $606,8002 bd2 ba1.4k sqft1556 Elegante Ct, Corona, CA 92882Off Market
- $676,3003 bd3 ba1.5k sqft1524 Elegante Ct, Corona, CA 92882Off Market
- $717,5003 bd2 ba1.7k sqft1541 Elegante Ct, Corona, CA 92882Sold
- $573,9002 bd3 ba1.4k sqft1533 Elegante Ct, Corona, CA 92882Off Market
- $625,0003 bd3 ba1.5k sqft1529 Elegante Ct, Corona, CA 92882Sold
Nearby schools
GreatSchools rating
- 8/10Prado View Elementary SchoolGrades: K-6Distance: 0.4 mi
- 7/10Cesar Chavez AcademyGrades: K-8Distance: 0.8 mi
- 6/10Corona High SchoolGrades: 9-12Distance: 2 mi
Schools provided by the listing agent
- Elementary: Prado
- Middle: Cesar Chavez
- High: Corona
Source: CRMLS. This data may not be complete. We recommend contacting the local school district to confirm school assignments for this home.
Get a cash offer in 3 minutes
Find out how much your home could sell for in as little as 3 minutes with a no-obligation cash offer.
Estimated market value
$697,600
Get a cash offer in 3 minutes
Find out how much your home could sell for in as little as 3 minutes with a no-obligation cash offer.
Estimated market value
$697,600
- California
- Riverside County
- Corona
- 92882
- Sierra del Oro
- 1544 Elegante Ct
Nearby cities
Nearby neighborhoods
Nearby zip codes
Other Corona Topics
