PANORAMIC VIEWS - ORANGE COUNTY CLOSE - BEAUTIFULLY UPGRADED - BACKYARD - ATTACHED 2 CAR GARAGE - WONDERFUL NEIGHBORHOOD!! This Home SHOWS BEAUTIFULLY and is Located in the HIGHLY DESIRABLE Bella Vista Community off of Green River is Orange County Close with LOW LOW Taxes * * Enjoy this SPACIOUS Floor-Plan Offering 1501sqft with 3 LARGE Bedrooms and 3 FULL Bathrooms - This MODEL has (2) MASTER BEDROOMS Upstairs and a Downstairs Bedroom/Office with a FULL Bathroom * * REMODELED Kitchen with GRANITE-SLAB Counter Tops and Custom Tiled Back-Splash, STAINLESS STEEL Appliance Package including the Refrigerator, Walled Pantry and Breakfast Nook to Enjoy Your Morning Coffee * * SPACIOUS Family Room with BEAUTIFUL Travertine Flooring, HIGH VOLUME Ceilings and ROMANTIC Fireplace * * ENJOY the INCREDIBLE PANORAMIC VIEWS of the City Lights & Canyon...LARGE Backyard Patio with Flag-Stone Deck, Vinyl Fencing and Synthetic Grass for your Pets * * UPGRADED Throughout with Custom 2-Toned Interior Paint, HVAC Ducting, Upgraded Sliding Doors and Windows, Remodeled Bathrooms with Custom Tiled Showers, PLANTATION SHUTTERS, Upgraded Stairway with Wood Riser/Treads, DESIGNER FIXTURES, Raised Panel Decor Doors, Recessed Lighting, Ceiling Fans & MUCH MORE * * SPACIOUS Master Bedroom with HIGH Pitched Ceilings and GORGEOUS VIEWS - AND - Private Master Bathroom with His & Her Sinks, Custom Tiled Shower/Tub and Granite Counters * * Jr Master Bedroom has a Private Bathroom with a Custom Tiled Walk-In Shower * * Downstairs Office/3rd Bedroom and a FULL Bathroom with Walk-In Shower * * TWO Additional Nicely Appointed Bedrooms each w/HIGH Ceilings * * 2 Car Attached Garage * * Wonderful Location and HIGHY DESIRABLE Community with POOL & SPA and Close to Schools, Shopping, GOLF, Dining/Restaurants, Parks, Hiking/Biking Trails & EZ Freeway Access to the 91 & 71 Freeways!!
Sold for $707,700
Listed by: Elevate Real Estate Agency • Tom Tennant • Contact: 714-904-9830
Bought with: Transunited Realty Group
$707,700
1550 Elegante Ct, Corona, CA 92882
3beds
1,501sqft
Townhouse
Built in 1990
2,614 Square Feet Lot
$709,200 Zestimate®
$471/sqft
$3,365 Estimated rent
Home value
$709,200
$638,000 - $787,000
$3,365/mo
Zestimate® history
Owner options
List your home for rent
$3,365/mo
Rent Zestimate®
Find your next renter with Zillow Rental Manager. Plus, with online applications, you can quickly screen prospective tenants – for free.
$3,365/mo
Rent Zestimate®
Refinance and save
$4,897/mo
Est. payment
Refinancing to a lower rate could help reduce your monthly payments and save thousands over the life of the loan.
$4,897/mo
Est. payment
Explore your selling options
Work with a Zillow partner agent
Leverage their expertise and Zillow's premium Showcase listings to get your home seen by more buyers.
Get startedList with your own agent
Get your home in front of millions of buyers by listing it on Zillow.
Learn how to do itSell it yourself
Take full control of how buyers see your home on Zillow by listing For Sale by Owner (FSBO).
List your homeWhat's special
Romantic fireplacePanoramic viewsHis and her sinksPrivate master bathroomTravertine flooringSynthetic grassJr master bedroom
Zillow last checked:
Listing updated:
Listed by:
Tom Tennant DRE #01273093 714-904-9830,
Elevate Real Estate Agency
Bought with:
Luke Hasrouni, DRE #01945378
Transunited Realty Group
Source: CRMLS,MLS#: IG25037462 Originating MLS: California Regional MLS
Originating MLS: California Regional MLSFacts & features
Interior
Bedrooms & bathrooms
- Bedrooms: 3
- Bathrooms: 3
- Full bathrooms: 3
- Main level bathrooms: 1
- Main level bedrooms: 1
Rooms
- Room types: Attic, Bedroom, Center Hall, Entry/Foyer, Family Room, Kitchen, Living Room, Primary Bathroom, Primary Bedroom, Other, Dining Room
Bedroom
- Features: Bedroom on Main Level
Bathroom
- Features: Bathtub, Dual Sinks, Full Bath on Main Level, Remodeled, Soaking Tub, Separate Shower, Tub Shower, Upgraded, Vanity, Walk-In Shower
Other
- Features: Dressing Area
Kitchen
- Features: Granite Counters, Kitchen/Family Room Combo, Stone Counters, Remodeled, Updated Kitchen
Heating
- Central, Forced Air, Fireplace(s)
Cooling
- Central Air
Appliances
- Included: Dishwasher, Disposal, Gas Range, Gas Water Heater, Microwave
- Laundry: In Garage
Features
- Breakfast Bar, Built-in Features, Breakfast Area, Ceiling Fan(s), Cathedral Ceiling(s), Separate/Formal Dining Room, Eat-in Kitchen, Granite Counters, High Ceilings, Open Floorplan, Pantry, Stone Counters, Storage, Attic, Bedroom on Main Level, Dressing Area, Multiple Primary Suites, Walk-In Closet(s)
- Flooring: Carpet, Tile, Wood
- Doors: Panel Doors, Sliding Doors
- Windows: Blinds, Double Pane Windows, Plantation Shutters, Shutters
- Has fireplace: Yes
- Fireplace features: Living Room
- Common walls with other units/homes: 1 Common Wall
Interior area
- Total interior livable area: 1,501 sqft
Property
Parking
- Total spaces: 2
- Parking features: Concrete, Direct Access, Garage Faces Front, Garage
- Attached garage spaces: 2
Accessibility
- Accessibility features: Accessible Doors
Features
- Levels: Two
- Stories: 2
- Entry location: Living Room
- Patio & porch: Concrete, Open, Patio
- Exterior features: Lighting, Rain Gutters
- Pool features: Community, Gunite, In Ground, Association
- Has spa: Yes
- Spa features: Association, Community, In Ground, Private
- Fencing: Average Condition,Vinyl,Wrought Iron
- Has view: Yes
- View description: City Lights, Canyon, Hills, Mountain(s)
Lot
- Size: 2,614 Square Feet
- Features: Back Yard, Level, Yard
Details
- Parcel number: 102730007
- Zoning: MHDR
- Special conditions: Standard
Construction
Type & style
- Home type: Townhouse
- Architectural style: Modern
- Property subtype: Townhouse
- Attached to another structure: Yes
Materials
- Stucco
- Foundation: Slab
- Roof: Concrete,Tile
Condition
- Updated/Remodeled,Turnkey
- New construction: No
- Year built: 1990
Utilities & green energy
- Sewer: Public Sewer
- Water: Public
- Utilities for property: Electricity Connected, Natural Gas Connected, Sewer Connected, Water Connected
Community & HOA
Community
- Features: Biking, Curbs, Foothills, Gutter(s), Hiking, Near National Forest, Park, Storm Drain(s), Street Lights, Sidewalks, Pool
- Security: Security System, Carbon Monoxide Detector(s), Smoke Detector(s)
- Subdivision: Bella Vista
HOA
- Has HOA: Yes
- Amenities included: Maintenance Grounds, Insurance, Pool, Pet Restrictions, Spa/Hot Tub
- HOA fee: $388 monthly
- HOA name: Bella Vista
- HOA phone: 951-371-2727
Location
- Region: Corona
Financial & listing details
- Price per square foot: $471/sqft
- Tax assessed value: $721,853
- Date on market: 2/20/2025
- Cumulative days on market: 36 days
- Listing terms: Cash,Cash to New Loan,Conventional,VA Loan
- Road surface type: Paved
Price history
| Date | Event | Price |
|---|---|---|
| 3/20/2025 | Sold | $707,700+1.1%$471/sqft |
Source:  CRMLS #IG25037462 Report a problem CRMLS #IG25037462 Report a problem | ||
| 2/26/2025 | Pending sale | $699,990$466/sqft |
Source: CRMLS #IG25037462 Report a problem | ||
| 2/20/2025 | Price change | $699,990-2.1%$466/sqft |
Source: CRMLS #IG25037462 Report a problem | ||
| 1/31/2025 | Price change | $715,000-1.4%$476/sqft |
Source: CRMLS #IG25010034 Report a problem | ||
| 1/17/2025 | Listed for sale | $725,000+54.9%$483/sqft |
Source: CRMLS #IG25010034 Report a problem | ||
| 4/23/2020 | Listing removed | $468,000$312/sqft |
Source: First Team Real Estate #PW20043764 Report a problem | ||
| 4/23/2020 | Listed for sale | $468,000+4%$312/sqft |
Source: First Team Real Estate #PW20043764 Report a problem | ||
| 4/22/2020 | Sold | $450,000-3.8%$300/sqft |
Source:  CRMLS #PW20043764 Report a problem CRMLS #PW20043764 Report a problem | ||
| 3/25/2020 | Pending sale | $468,000$312/sqft |
Source: First Team Real Estate #PW20043764 Report a problem | ||
| 3/20/2020 | Listed for sale | $468,000$312/sqft |
Source: First Team Real Estate #PW20043764 Report a problem | ||
| 3/8/2020 | Pending sale | $468,000$312/sqft |
Source: First Team Real Estate #PW20043764 Report a problem | ||
| 2/28/2020 | Listed for sale | $468,000+71.4%$312/sqft |
Source: First Team Real Estate #PW20043764 Report a problem | ||
| 2/2/2018 | Listing removed | $2,400$2/sqft |
Source: FIRST TEAM REAL ESTATE #PW18007644 Report a problem | ||
| 1/11/2018 | Listed for rent | $2,400$2/sqft |
Source: First Team Real Estate #PW18007644 Report a problem | ||
| 12/30/2010 | Sold | $273,000+1.1%$182/sqft |
Source: Public Record Report a problem | ||
| 10/29/2010 | Listed for sale | $269,900+1.7%$180/sqft |
Source: foreclosure.com Report a problem | ||
| 9/24/2010 | Sold | $265,506-6.8%$177/sqft |
Source: Public Record Report a problem | ||
| 8/25/2010 | Price change | $285,000-18.6%$190/sqft |
Source: Executive Referral Inc #S626827 Report a problem | ||
| 7/30/2010 | Listed for sale | $350,000-24.2%$233/sqft |
Source: Executive Referral Inc #S626827 Report a problem | ||
| 1/25/2006 | Sold | $462,000+122.7%$308/sqft |
Source: Public Record Report a problem | ||
| 10/23/2002 | Sold | $207,500+59%$138/sqft |
Source: Public Record Report a problem | ||
| 1/21/1997 | Sold | $130,500+43.5%$87/sqft |
Source: Public Record Report a problem | ||
| 7/24/1996 | Sold | $90,930$61/sqft |
Source: Public Record Report a problem | ||
Public tax history
| Year | Property taxes | Tax assessment |
|---|---|---|
| 2026 | -- | $721,853 +46.7% |
| 2025 | $6,115 +3.1% | $492,137 +2% |
| 2024 | $5,934 +1.3% | $482,488 +2% |
| 2023 | $5,859 +1.7% | $473,028 +2% |
| 2022 | $5,763 +1.8% | $463,754 +2% |
| 2021 | $5,659 +33.9% | $454,662 +42.2% |
| 2020 | $4,227 +2% | $319,799 +2% |
| 2019 | $4,144 +2.3% | $313,530 +2% |
| 2018 | $4,053 +2.4% | $307,384 +2% |
| 2017 | $3,956 | $301,358 +2% |
| 2016 | $3,956 +3.3% | $295,450 +1.5% |
| 2015 | $3,829 +3.4% | $291,014 +2% |
| 2014 | $3,702 | $285,316 +1.9% |
| 2013 | -- | $280,000 +4.5% |
| 2012 | -- | $268,000 -1.8% |
| 2011 | -- | $273,000 +0.4% |
| 2010 | -- | $272,000 -4.9% |
| 2009 | -- | $286,000 -20.8% |
| 2008 | -- | $361,000 -23.4% |
| 2007 | -- | $471,240 +114.3% |
| 2006 | -- | $219,911 +2% |
| 2005 | -- | $215,600 +3.9% |
| 2003 | -- | $207,500 +44.8% |
| 2002 | -- | $143,320 +2% |
| 2001 | $2,478 +0.9% | $140,511 +2% |
| 2000 | $2,456 | $137,757 |
Find assessor info on the county website
Neighborhood: Sierra del Oro
Nearby homes
- $610,3002 bd2 ba1.4k sqft1556 Elegante Ct, Corona, CA 92882Off Market
- $695,0003 bd3 ba1.7k sqft1544 Elegante Ct, Corona, CA 92882Sold
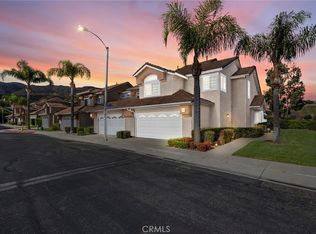
- $705,1003 bd2 ba1.7k sqft1564 Elegante Ct, Corona, CA 92882Off Market

- $620,5003 bd2 ba1.7k sqft1536 Elegante Ct, Corona, CA 92882Off Market
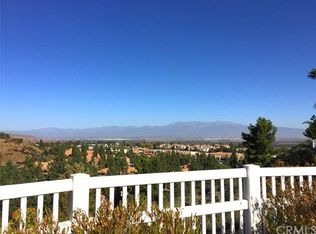
- $697,0003 bd2 ba1.7k sqft1572 Elegante Ct, Corona, CA 92882Off Market
- $717,5003 bd2 ba1.7k sqft1541 Elegante Ct, Corona, CA 92882Sold
- $620,9002 bd3 ba1.4k sqft1530 Elegante Ct, Corona, CA 92882Off Market
- $584,7002 bd3 ba1.4k sqft1580 Elegante Ct, Corona, CA 92882Off Market
Nearby schools
GreatSchools rating
- 8/10Prado View Elementary SchoolGrades: K-6Distance: 0.4 mi
- 7/10Cesar Chavez AcademyGrades: K-8Distance: 0.8 mi
- 6/10Corona High SchoolGrades: 9-12Distance: 2 mi
Get a cash offer in 3 minutes
Find out how much your home could sell for in as little as 3 minutes with a no-obligation cash offer.
Estimated market value
$709,200
Get a cash offer in 3 minutes
Find out how much your home could sell for in as little as 3 minutes with a no-obligation cash offer.
Estimated market value
$709,200
- California
- Riverside County
- Corona
- 92882
- Sierra del Oro
- 1550 Elegante Ct
Nearby cities
Nearby neighborhoods
Nearby zip codes
Other Corona Topics
