Located in the guard gated community of Reserve at Belmere along the shores of Lake Whitney, this stunning custom home offers 7,300 square feet of living space and is sited on one of the largest lots in the community. With 5 bedrooms and 6/1 bathrooms, this lakefront gem with a private boat dock and lush landscaping ensures the utmost comforts of lakefront luxury living. As you enter the home with beautiful rich flooring throughout, your eyes are immediately drawn to the unobstructed views of sparkling Lake Whitney just outside the large windows surrounding the space. The rooms sweeping custom beamed ceilings are an architectural delight. The spacious, open dining room also provides clear, lakefront views and is ideal for sunset meals. The gourmet kitchen with separate eating area is a chefs dream and is equipped with top-of-the-line appliances, a beautiful center island with marble top, gorgeous custom backsplash, and tons of storage. You will love the convenience of the nearby wet bar and wine cellar. The open-space design allows for uninterrupted flow that leads into the large living room with fireplace, stunning beamed ceilings, and large sliding glass doors to the lanai. Outside, the true stars of this incredible home shine! From the infinity pool with spa offering stunning lake views, to the gas firepit designed for comfortable evenings outdoors, to the TV with fireplace below, to a summer kitchen with DCS grill, this entire space is an entertainers dream with tons of room to host large parties comfortably. The large private boat dock offers the convenience to store your boat and jet skis in a safe space with easy access to jump in and enjoy a day of fun in the sun on the water. The spacious first floor Master suite boasts breathtaking, direct views of Lake Whitney and ample seating area for morning views of the lake. A spa-like master bathroom is a relaxation oasis with a large soaking tub and roomy shower with multiple jets for the ultimate unwind. The space also features separate water closets and a dressing area with multi-directional mirrors. Upstairs, the additional bedrooms are all generous in size and have private baths and walk-in closets. A workspace/loft area upstairs provides space for two with built-ins offering ample storage. An impressive theatre with stadium seating is ideal for screening movies with family and friends. Another highlight of the home is the fully equipped detached guesthouse. Designed with the comfort of your guests in mind, the space offers a full kitchen with all appliances, ample counter space, a private bathroom and private garage. Located in one of the most coveted areas in Central Florida, this home is conveniently located near the areas top dining, entertainment, shopping, and schools. No detail has been overlooked in creating this truly phenomenal Windermere home. Contact us today with any questions and to schedule your tour!
Sold for $3,100,000
$3,100,000
1544 Lake Whitney Dr, Windermere, FL 34786
5beds
7,370sqft
Single Family Residence
Built in 2007
0.48 Acres Lot
$3,155,100 Zestimate®
$421/sqft
$7,493 Estimated rent
Home value
$3,155,100
$2.90M - $3.44M
$7,493/mo
Zestimate® history
Owner options
List your home for rent
$7,493/mo
Rent Zestimate®
Find your next renter with Zillow Rental Manager. Plus, with online applications, you can quickly screen prospective tenants – for free.
$7,493/mo
Rent Zestimate®
Refinance and save
$22,645/mo
Est. payment
Refinancing to a lower rate could help reduce your monthly payments and save thousands over the life of the loan.
$22,645/mo
Est. payment
Explore your selling options
Work with a Zillow partner agent
Leverage their expertise and Zillow's premium Showcase listings to get your home seen by more buyers.
Get startedList with your own agent
Get your home in front of millions of buyers by listing it on Zillow.
Learn how to do itSell it yourself
Take full control of how buyers see your home on Zillow by listing For Sale by Owner (FSBO).
List your homeWhat's special
Private boat dockLarge private boat dockLoft areaBeautiful center islandPrivate bathroomSummer kitchenLarge windows
Zillow last checked:
Listing updated:
Listed by:
Steve Healy 407-965-1155,
CORCORAN PREMIER REALTY 407-965-1155,
Matt Tomaszewski 407-719-5956,
CORCORAN PREMIER REALTY
Bought with:
Nidhi Gupta
HOME WISE REALTY GROUP, INC.
Source: Stellar MLS,MLS#: O6206870 Originating MLS: Orlando Regional
Originating MLS: Orlando Regional
Facts & features
Interior
Bedrooms & bathrooms
- Bedrooms: 5
- Bathrooms: 7
- Full bathrooms: 6
- 1/2 bathrooms: 1
Rooms
- Room types: Attic, Bonus Room, Den/Library/Office, Family Room, Dining Room, Living Room, Utility Room, Media Room, Storage Rooms
Primary bedroom
- Features: Walk-In Closet(s)
- Level: First
- Dimensions: 20x18
Bedroom 2
- Features: Built-in Closet
- Level: Second
- Dimensions: 12x15
Bedroom 3
- Features: Walk-In Closet(s)
- Level: Second
- Dimensions: 12x15
Bedroom 4
- Features: Built-in Closet
- Level: Second
- Dimensions: 12x14
Bedroom 5
- Features: Walk-In Closet(s)
- Level: Second
- Dimensions: 12x12
Dining room
- Level: First
- Dimensions: 12x15
Family room
- Level: First
- Dimensions: 18x20
Kitchen
- Features: Breakfast Bar, Built-in Features, Kitchen Island, Pantry
- Level: First
- Dimensions: 15x15
Living room
- Level: First
- Dimensions: 20x20
Media room
- Level: Second
- Dimensions: 15x15
Office
- Level: First
- Dimensions: 12x12
Heating
- Central, Electric, Zoned
Cooling
- Central Air, Zoned
Appliances
- Included: Bar Fridge, Oven, Dishwasher, Disposal, Gas Water Heater, Microwave, Range, Range Hood, Refrigerator, Wine Refrigerator
- Laundry: Inside, Laundry Room
Features
- Cathedral Ceiling(s), Ceiling Fan(s), Crown Molding, Eating Space In Kitchen, High Ceilings, Kitchen/Family Room Combo, Open Floorplan, Primary Bedroom Main Floor, Solid Wood Cabinets, Split Bedroom, Stone Counters, Vaulted Ceiling(s), Walk-In Closet(s), Wet Bar
- Flooring: Travertine, Vinyl, Hardwood
- Doors: French Doors, Outdoor Grill, Outdoor Kitchen, Sliding Doors
- Windows: Blinds, Thermal Windows, Window Treatments
- Has fireplace: Yes
- Fireplace features: Family Room, Gas, Other Room
Interior area
- Total structure area: 8,996
- Total interior livable area: 7,370 sqft
Property
Parking
- Total spaces: 3
- Parking features: Circular Driveway, Covered, Garage Door Opener, Garage Faces Side, Guest, Portico
- Attached garage spaces: 3
- Has uncovered spaces: Yes
Features
- Levels: Two
- Stories: 2
- Patio & porch: Covered, Deck, Patio, Porch
- Exterior features: Irrigation System, Outdoor Grill, Outdoor Kitchen, Sidewalk
- Has private pool: Yes
- Pool features: Gunite, In Ground, Infinity, Lighting, Salt Water, Tile
- Has spa: Yes
- Spa features: Heated, In Ground
- Has view: Yes
- View description: Water, Lake
- Has water view: Yes
- Water view: Water,Lake
- Waterfront features: Lake Privileges, Lift - Covered, Skiing Allowed
- Body of water: LAKE WHITNEY
Lot
- Size: 0.48 Acres
- Dimensions: 161 x 143
- Features: In County, Level
- Residential vegetation: Mature Landscaping
Details
- Additional structures: Guest House, Outdoor Kitchen, Boat House
- Parcel number: 062328732603140
- Zoning: P-D
- Special conditions: None
Construction
Type & style
- Home type: SingleFamily
- Architectural style: Mediterranean
- Property subtype: Single Family Residence
Materials
- Block, Stucco
- Foundation: Block, Slab, Stem Wall
- Roof: Tile
Condition
- New construction: No
- Year built: 2007
Utilities & green energy
- Sewer: Public Sewer
- Water: Public
- Utilities for property: Cable Connected, Electricity Connected, Natural Gas Connected, Street Lights, Underground Utilities
Community & HOA
Community
- Features: Private Boat Ramp, Deed Restrictions, Fitness Center, Gated Community - Guard, Playground
- Security: Gated Community, Security System Owned
- Pet fee: $0 monthly
- Subdivision: RESERVE AT BELMERE
HOA
- Has HOA: Yes
- Amenities included: Gated, Playground, Tennis Court(s)
- Services included: Community Pool, Recreational Facilities
- HOA fee: $212 monthly
- HOA name: Reserve at Belmere HOA
Location
- Region: Windermere
Financial & listing details
- Price per square foot: $421/sqft
- Tax assessed value: $1,938,057
- Annual tax amount: $22,798
- Date on market: 5/20/2024
- Cumulative days on market: 5 days
- Listing terms: Cash,Conventional
- Ownership: Fee Simple
- Total actual rent: 0
- Electric utility on property: Yes
- Road surface type: Paved
Price history
| Date | Event | Price |
|---|---|---|
| 7/24/2024 | Sold | $3,100,000+3.5%$421/sqft |
Source:  Stellar MLS #O6206870 Report a problem Stellar MLS #O6206870 Report a problem | ||
| 5/28/2024 | Pending sale | $2,995,000$406/sqft |
Source: Stellar MLS #O6206870 Report a problem | ||
| 5/20/2024 | Listed for sale | $2,995,000+99.7%$406/sqft |
Source: Stellar MLS #O6206870 Report a problem | ||
| 8/18/2018 | Sold | $1,500,000-10.4%$204/sqft |
Source: Public Record Report a problem | ||
| 6/11/2018 | Listed for sale | $1,675,000-10.7%$227/sqft |
Source: VINTAGE REALTY GROUP LLC #O5713337 Report a problem | ||
| 5/18/2018 | Listing removed | $1,875,000$254/sqft |
Source: VINTAGE REALTY GROUP LLC #O5570778 Report a problem | ||
| 3/26/2018 | Listed for sale | $1,875,000+10.3%$254/sqft |
Source: VINTAGE REALTY GROUP LLC #O5570778 Report a problem | ||
| 5/14/2017 | Listing removed | $1,700,000$231/sqft |
Source: VINTAGE REALTY GROUP LLC #O5485759 Report a problem | ||
| 4/19/2017 | Listed for sale | $1,700,000+0.3%$231/sqft |
Source: VINTAGE REALTY GROUP LLC #O5485759 Report a problem | ||
| 11/19/2016 | Listing removed | $1,695,000$230/sqft |
Source: BHHS FLORIDA REALTY #O5403567 Report a problem | ||
| 9/13/2016 | Price change | $1,695,000-1.4%$230/sqft |
Source: BHHS FLORIDA REALTY #O5403567 Report a problem | ||
| 6/12/2016 | Price change | $1,719,000-1.5%$233/sqft |
Source: BHHS FLORIDA REALTY #O5403567 Report a problem | ||
| 4/2/2016 | Price change | $1,745,000-2.8%$237/sqft |
Source: BHHS FLORIDA REALTY #O5403567 Report a problem | ||
| 12/11/2015 | Price change | $1,795,000-2.9%$244/sqft |
Source: BHHS FLORIDA REALTY #O5403567 Report a problem | ||
| 11/11/2015 | Listed for sale | $1,849,000-1.6%$251/sqft |
Source: BHHS FLORIDA REALTY #O5403567 Report a problem | ||
| 8/11/2015 | Listing removed | $1,879,000$255/sqft |
Source: RE/MAX PRIME PROPERTIES #O5355951 Report a problem | ||
| 8/4/2015 | Price change | $1,879,000-2.4%$255/sqft |
Source: RE/MAX PRIME PROPERTIES #O5355951 Report a problem | ||
| 5/19/2015 | Price change | $1,925,000-3.7%$261/sqft |
Source: RE/MAX Prime Properties #O5355951 Report a problem | ||
| 3/27/2015 | Listed for sale | $1,999,999-2.4%$271/sqft |
Source: RE/MAX Prime Properties #O5355951 Report a problem | ||
| 2/16/2012 | Listing removed | $2,050,000$278/sqft |
Source: Coldwell Banker Residential Real Estate - Southwest Orlando #O5058855 Report a problem | ||
| 12/6/2011 | Price change | $2,050,000-6.8%$278/sqft |
Source: Coldwell Banker Residential Real Estate - Southwest Orlando #O5058855 Report a problem | ||
| 9/7/2011 | Price change | $2,200,000-6.4%$299/sqft |
Source: Coldwell Banker Residential Real Estate - Southwest Orlando #O5058855 Report a problem | ||
| 8/16/2011 | Listed for sale | $2,350,000+22.7%$319/sqft |
Source: Coldwell Banker Residential Real Estate - Southwest Orlando #O5058855 Report a problem | ||
| 4/4/2007 | Sold | $1,915,000$260/sqft |
Source: Public Record Report a problem | ||
Public tax history
| Year | Property taxes | Tax assessment |
|---|---|---|
| 2024 | $24,459 +7.3% | $1,535,748 +3% |
| 2023 | $22,799 +2.9% | $1,491,017 +3% |
| 2022 | $22,154 +1.1% | $1,447,589 +3% |
| 2021 | $21,904 -1.4% | $1,405,426 -0.6% |
| 2020 | $22,221 -2.2% | $1,414,313 -0.6% |
| 2019 | $22,717 -7.9% | $1,423,200 -4.1% |
| 2018 | $24,654 0% | $1,484,738 +2% |
| 2017 | $24,654 +14.8% | $1,455,176 +2.3% |
| 2016 | $21,478 +0.1% | $1,422,066 +0.8% |
| 2015 | $21,464 -2.7% | $1,410,852 +5.4% |
| 2014 | $22,065 +2% | $1,338,686 +3.2% |
| 2013 | $21,627 +1% | $1,296,934 +5.4% |
| 2012 | $21,420 -1.5% | $1,230,591 -1.1% |
| 2011 | $21,751 +1% | $1,244,170 -1.6% |
| 2010 | $21,528 | $1,264,091 -20.8% |
| 2009 | -- | $1,595,219 -16.4% |
| 2008 | $22,719 +305.5% | $1,908,645 +475.8% |
| 2007 | $5,602 -3.9% | $331,500 +2% |
| 2006 | $5,830 +49.8% | $325,000 +54.8% |
| 2005 | $3,891 | $210,000 |
Find assessor info on the county website
Neighborhood: 34786
Nearby homes
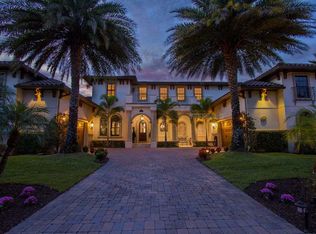
- $2,984,4005 bd6 ba6.4k sqft1550 Lake Whitney Dr, Windermere, FL 34786Off Market
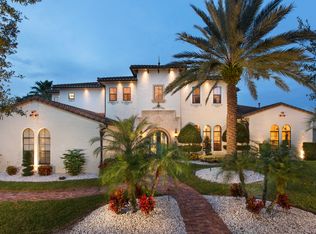
- $2,528,1004 bd6 ba5.7k sqft1538 Lake Whitney Dr, Windermere, FL 34786Off Market
- $1,612,9005 bd4 ba3 sqft1551 Lake Whitney Dr, Windermere, FL 34786Off Market

- $2,592,4006 bd7 ba6.2k sqft1556 Lake Whitney Dr, Windermere, FL 34786Off Market
- $1,683,2004 bd4 ba4k sqft1557 Lake Whitney Dr, Windermere, FL 34786Off Market
- $2,500,0006 bd6 ba5.8k sqft1532 Lake Whitney Dr, Windermere, FL 34786Sold
- $2,275,3005 bd6 ba5.2k sqft1563 Lake Whitney Dr, Windermere, FL 34786Off Market
- $2,200,2006 bd6 ba5.3k sqft1562 Lake Whitney Dr, Windermere, FL 34786Off Market
Nearby schools
GreatSchools rating
- 10/10Lake Whitney Elementary SchoolGrades: PK-5Distance: 0.5 mi
- 8/10SunRidge Middle SchoolGrades: 6-8Distance: 3.4 mi
- 7/10West Orange High SchoolGrades: 9-12Distance: 2 mi
Get a cash offer in 3 minutes
Find out how much your home could sell for in as little as 3 minutes with a no-obligation cash offer.
Estimated market value
$3,155,100
Get a cash offer in 3 minutes
Find out how much your home could sell for in as little as 3 minutes with a no-obligation cash offer.
Estimated market value
$3,155,100
- Florida
- Orange County
- Windermere
- 34786
- 1544 Lake Whitney Dr
Nearby cities
Nearby neighborhoods
Nearby zip codes
Other Windermere Topics
