Gorgeous views are plentiful in this lakefront Windermere home. Located on Lake Whitney in the manned, gated community of Reserve at Belmere. 6 bedrooms, 5.5 baths plus huge game room complete this home of 5,873 square feet. The first thing you notice upon entering is the dramatic wood staircase. Two story family room is has an open walk-way around the top lined with bookcases. First floor Primary Bedroom is oversized and allows room for a sitting area where you can enjoy the view along with your morning coffee. The Primary Bathroom has double sinks, large jetted soaking tub and walk-through shower. Closet has custom built-ins. Patio door for easy access to enjoy pool, lake view and boat dock. Large kitchen with huge double islands is perfect for the chef in the family! Multiple windows flood the area with natural light and lake views. Also on the first floor is an additional bedroom with private bath for guest area as well as covered patio. Back staircase takes you to right outside huge game room with wet bar. Multiple front and rear balconies add additional usable space to the home. 4 additional large bedrooms are located on the second floor. Exterior features include boat dock with lift, screened pool, outdoor shower, access to pool bath. 4 car side-entry oversized garage. Front and back gate access adds to prime location. Just minutes to major highways, first class shopping and all the attractions.
Sold for $2,500,000
$2,500,000
1532 Lake Whitney Dr, Windermere, FL 34786
6beds
5,873sqft
Single Family Residence
Built in 2003
0.42 Acres Lot
$2,809,800 Zestimate®
$426/sqft
$7,794 Estimated rent
Home value
$2,809,800
$2.59M - $3.09M
$7,794/mo
Zestimate® history
Owner options
List your home for rent
$7,794/mo
Rent Zestimate®
Find your next renter with Zillow Rental Manager. Plus, with online applications, you can quickly screen prospective tenants – for free.
$7,794/mo
Rent Zestimate®
Refinance and save
$17,907/mo
Est. payment
Refinancing to a lower rate could help reduce your monthly payments and save thousands over the life of the loan.
$17,907/mo
Est. payment
Explore your selling options
Work with a Zillow partner agent
Leverage their expertise and Zillow's premium Showcase listings to get your home seen by more buyers.
Get startedList with your own agent
Get your home in front of millions of buyers by listing it on Zillow.
Learn how to do itSell it yourself
Take full control of how buyers see your home on Zillow by listing For Sale by Owner (FSBO).
List your homeWhat's special
Boat dockScreened poolLake viewBack gateLake viewsHuge double islandsGorgeous views
Zillow last checked:
Listing updated:
Listed by:
Christie Tannler 321-363-6332,
COLDWELL BANKER REALTY 407-333-8088
Bought with:
Desiree Pyle
KEY REALTY GROUP LLC
Source: Stellar MLS,MLS#: O6189429 Originating MLS: Orlando Regional
Originating MLS: Orlando Regional
Facts & features
Interior
Bedrooms & bathrooms
- Bedrooms: 6
- Bathrooms: 6
- Full bathrooms: 5
- 1/2 bathrooms: 1
Primary bedroom
- Features: Walk-In Closet(s)
- Level: First
- Dimensions: 25x15
Bedroom 2
- Features: Walk-In Closet(s)
- Level: First
- Dimensions: 14x13
Bedroom 3
- Features: Walk-In Closet(s)
- Level: Second
- Dimensions: 15x12
Bedroom 4
- Features: Walk-In Closet(s)
- Level: Second
- Dimensions: 18x18
Bedroom 5
- Features: Walk-In Closet(s)
- Level: Second
- Dimensions: 19x14
Game room
- Level: Second
- Dimensions: 33x21
Great room
- Level: First
- Dimensions: 25x15
Kitchen
- Level: First
- Dimensions: 18x16
Heating
- Central, Electric
Cooling
- Central Air
Appliances
- Included: Disposal, Dryer, Electric Water Heater, Microwave, Range, Refrigerator, Washer
- Laundry: Laundry Room
Features
- Built-in Features, Cathedral Ceiling(s), Ceiling Fan(s)
- Flooring: Carpet, Ceramic Tile, Tile, Travertine
- Doors: Outdoor Shower
- Has fireplace: Yes
- Fireplace features: Family Room
Interior area
- Total structure area: 6,280
- Total interior livable area: 5,873 sqft
Property
Parking
- Total spaces: 4
- Parking features: Garage - Attached
- Attached garage spaces: 4
- Details: Garage Dimensions: 30x30
Features
- Levels: Two
- Stories: 2
- Exterior features: Irrigation System, Outdoor Shower
- Has private pool: Yes
- Pool features: Gunite, In Ground, Screen Enclosure
- Has view: Yes
- View description: Lake
- Has water view: Yes
- Water view: Lake
- Waterfront features: Lake Privileges, Lift
- Body of water: LAKE WHITNEY
Lot
- Size: 0.42 Acres
Details
- Parcel number: 062328732603160
- Zoning: P-D
- Special conditions: None
Construction
Type & style
- Home type: SingleFamily
- Property subtype: Single Family Residence
Materials
- Block, Stucco
- Foundation: Slab
- Roof: Tile
Condition
- New construction: No
- Year built: 2003
Utilities & green energy
- Sewer: Public Sewer
- Water: Public
- Utilities for property: BB/HS Internet Available, Electricity Connected, Public
Community & HOA
Community
- Features: Clubhouse, Deed Restrictions, Gated Community - Guard, Playground
- Pet fee: $0 monthly
- Subdivision: RESERVE AT BELMERE 48 23
HOA
- Has HOA: Yes
- Amenities included: Gated
- Services included: 24-Hour Guard, Recreational Facilities
- HOA fee: $212 monthly
- HOA name: Sentry Management/ Carlos Berrero
- HOA phone: 352-243-4595
Location
- Region: Windermere
Financial & listing details
- Price per square foot: $426/sqft
- Tax assessed value: $1,926,823
- Annual tax amount: $20,655
- Date on market: 3/25/2024
- Cumulative days on market: 5 days
- Listing terms: Cash,Conventional
- Ownership: Fee Simple
- Total actual rent: 0
- Electric utility on property: Yes
- Road surface type: Concrete
Price history
| Date | Event | Price |
|---|---|---|
| 6/10/2024 | Sold | $2,500,000$426/sqft |
Source:  Stellar MLS #O6189429 Report a problem Stellar MLS #O6189429 Report a problem | ||
| 3/31/2024 | Pending sale | $2,500,000$426/sqft |
Source: Stellar MLS #O6189429 Report a problem | ||
| 3/26/2024 | Listed for sale | $2,500,000+102.4%$426/sqft |
Source: Stellar MLS #O6189429 Report a problem | ||
| 1/7/2004 | Sold | $1,235,000$210/sqft |
Source: Public Record Report a problem | ||
Public tax history
| Year | Property taxes | Tax assessment |
|---|---|---|
| 2024 | $31,421 +52.1% | $1,926,823 +41.9% |
| 2023 | $20,655 +2.6% | $1,357,802 +3% |
| 2022 | $20,135 +1.1% | $1,318,254 +3% |
| 2021 | $19,906 +0.6% | $1,279,858 +1.4% |
| 2020 | $19,782 +0.8% | $1,262,187 +2.3% |
| 2019 | $19,632 +1% | $1,233,809 +2.2% |
| 2018 | $19,443 | $1,207,369 -11% |
| 2017 | $19,443 +1.1% | $1,356,701 +2.3% |
| 2016 | $19,241 +0.1% | $1,326,622 +3.2% |
| 2015 | $19,226 -2.7% | $1,285,746 +7.2% |
| 2014 | $19,766 +2% | $1,199,248 +3% |
| 2013 | $19,373 +1% | $1,164,219 +5.3% |
| 2012 | $19,186 -1.3% | $1,105,381 -0.8% |
| 2011 | $19,430 +1.5% | $1,114,538 -1.1% |
| 2010 | $19,139 | $1,127,123 -27.6% |
| 2009 | -- | $1,557,816 -16.2% |
| 2008 | $18,616 +2.3% | $1,858,759 +3.3% |
| 2007 | $18,203 -6.2% | $1,798,646 +8.5% |
| 2006 | $19,407 -0.1% | $1,658,478 +55.6% |
| 2005 | $19,435 +4.1% | $1,066,145 +2.8% |
| 2004 | $18,662 | $1,036,609 |
Find assessor info on the county website
Neighborhood: 34786
Nearby homes
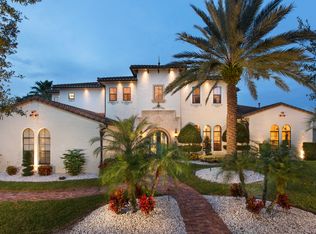
- $2,500,2004 bd6 ba5.7k sqft1538 Lake Whitney Dr, Windermere, FL 34786Off Market
- $2,305,0005 bd5 ba5.1k sqft1526 Lake Whitney Dr, Windermere, FL 34786Off Market
- $1,571,8005 bd4 ba3 sqft1551 Lake Whitney Dr, Windermere, FL 34786Off Market

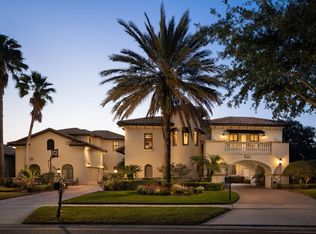
- $3,100,0005 bd7 ba7.3k sqft1544 Lake Whitney Dr, Windermere, FL 34786Sold
- $2,396,0005 bd5 ba4.7k sqft1520 Lake Whitney Dr, Windermere, FL 34786Off Market
- $1,627,4004 bd4 ba4k sqft1557 Lake Whitney Dr, Windermere, FL 34786Off Market
- $2,075,0004 bd5 ba6.9k sqft1514 Lake Whitney Dr, Windermere, FL 34786Sold
- $2,906,7005 bd6 ba6.4k sqft1550 Lake Whitney Dr, Windermere, FL 34786Off Market
Nearby schools
GreatSchools rating
- 10/10Lake Whitney Elementary SchoolGrades: PK-5Distance: 0.6 mi
- 8/10SunRidge Middle SchoolGrades: 6-8Distance: 3.4 mi
- 7/10West Orange High SchoolGrades: 9-12Distance: 2 mi
Get a cash offer in 3 minutes
Find out how much your home could sell for in as little as 3 minutes with a no-obligation cash offer.
Estimated market value
$2,809,800
Get a cash offer in 3 minutes
Find out how much your home could sell for in as little as 3 minutes with a no-obligation cash offer.
Estimated market value
$2,809,800
- Florida
- Orange County
- Windermere
- 34786
- 1532 Lake Whitney Dr
Nearby cities
Nearby neighborhoods
Nearby zip codes
Other Windermere Topics
