Discover this luxurious Mediterranean Style Home with this stunning 4-bedroom, 5-bathroom estate, a 6,978 sq. ft. masterpiece nestled on nearly half an acre in the prestigious Reserve at Belmere, Windermere. With breathtaking views of Lake Whitney, this property offers elegance and sophistication at every turn. As you approach, you’ll be captivated by the grand curb appeal, featuring mature landscaping, a private gated entrance, and a custom-tiled driveway leading to four spacious garages, perfect for parking or extra storage. Step through the striking double arched wooden doors, and you'll feel transported into a majestic castle, featuring a beautiful custom vintage European accent painting on the wall leading to the second floor, a grand curved staircase, and rich wood flooring. The expansive living room showcases panoramic views through 4-panel glass doors that open to a serene pool and lakefront oasis. Adjacent is the dining area, where the wooden accent ceiling and statement chandelier set the perfect tone for hosting. The gourmet kitchen is a chef’s dream, with dark, elegant cabinetry, marble countertops, custom-tiled backsplash, stainless steel appliances, and an island designed for entertaining. An additional living space adjacent to the kitchen, surrounded by windows and sliding doors, bathes the room in natural light and opens to the backyard, perfect for seamless indoor-outdoor living. Upstairs, a loft area invites you to unwind, while the master suite is a sanctuary of opulence with its antique-inspired decor, bespoke wall art, and lavish ensuite bathroom featuring dual vanities, a chandelier-lit garden tub, and a walk-in tiled shower. The remaining bedrooms match the home's elegance, offering ample natural light and sophisticated design. This home also boasts a private movie theater, outfitted with luxurious seating, theater flooring, and towering columns to elevate your viewing experience. Outside, the lavish backyard is an entertainer's paradise. An outdoor kitchen with a fridge, grill, sink, and fireplace overlooks the massive pool and spa, with scenic views of Lake Whitney beyond. A private boat dock, complete with a shaded lift, offers direct access to the lake, perfect for boating, jet skiing, or fishing. This is more than just a home—it’s a lifestyle. Experience this home firsthand and discover a new level of luxury living. <div style="padding:56.25% 0 0 0;position:relative;"><iframe src="https://my.matterport.com/show/?m=akhwJjxrj3j&mls=1" frameborder="0" allow="autoplay; fullscreen" allowfullscreen style="position:absolute;top:0;left:0;width:100%;height:100%;"></iframe></div>
Sold for $2,075,000
$2,075,000
1514 LAKE WHITNEY DRIVE, WINDERMERE, FL 34786
4beds
6,978sqft
Single Family Residence
Built in 2002
0.45 Acres Lot
$2,500,100 Zestimate®
$297/sqft
$7,039 Estimated rent
Home value
$2,500,100
$2.23M - $2.83M
$7,039/mo
Zestimate® history
Owner options
List your home for rent
$7,039/mo
Rent Zestimate®
Find your next renter with Zillow Rental Manager. Plus, with online applications, you can quickly screen prospective tenants – for free.
$7,039/mo
Rent Zestimate®
Refinance and save
$15,243/mo
Est. payment
Refinancing to a lower rate could help reduce your monthly payments and save thousands over the life of the loan.
$15,243/mo
Est. payment
Explore your selling options
Work with a Zillow partner agent
Leverage their expertise and Zillow's premium Showcase listings to get your home seen by more buyers.
Get startedList with your own agent
Get your home in front of millions of buyers by listing it on Zillow.
Learn how to do itSell it yourself
Take full control of how buyers see your home on Zillow by listing For Sale by Owner (FSBO).
List your homeWhat's special
Zillow last checked:
Listing updated:
Listed by:
Steve Pugh 407-846-0940,
EXP REALTY LLC 407-846-0940
Bought with:
Nidhi Gupta
HOME WISE REALTY GROUP, INC.
Source: Stellar MLS,MLS#: S5114302 Originating MLS: Osceola
Originating MLS: Osceola
Facts & features
Interior
Bedrooms & bathrooms
- Bedrooms: 4
- Bathrooms: 5
- Full bathrooms: 5
Primary bedroom
- Features: Walk-In Closet(s)
- Level: First
Dining room
- Level: First
Kitchen
- Level: First
Living room
- Level: First
Heating
- Central
Cooling
- Central Air
Appliances
- Included: Oven, Dishwasher, Microwave, Range Hood, Refrigerator
- Laundry: Inside
Features
- Ceiling Fan(s)
- Flooring: Tile, Travertine, Hardwood
- Has fireplace: Yes
Interior area
- Total structure area: 9,797
- Total interior livable area: 6,978 sqft
Property
Parking
- Total spaces: 4
- Parking features: Garage - Attached
- Attached garage spaces: 4
Features
- Levels: Two
- Stories: 2
- Exterior features: Balcony, Lighting, Rain Gutters, Sidewalk
- Has private pool: Yes
- Pool features: In Ground
- Has view: Yes
- View description: Lake
- Has water view: Yes
- Water view: Lake
- Waterfront features: Lake Privileges
Lot
- Size: 0.45 Acres
Details
- Parcel number: 062328732603190
- Zoning: P-D
- Special conditions: None
Construction
Type & style
- Home type: SingleFamily
- Property subtype: Single Family Residence
Materials
- Concrete, Stucco
- Foundation: Slab
- Roof: Shingle
Condition
- New construction: No
- Year built: 2002
Utilities & green energy
- Sewer: Public Sewer
- Water: Public
- Utilities for property: Public
Community & HOA
Community
- Pet fee: $0 monthly
- Subdivision: RESERVE AT BELMERE 48 23
HOA
- Has HOA: Yes
- HOA fee: $212 monthly
- HOA name: Sentry Management/ Carlos Berrero
- HOA phone: 352-243-4595
Location
- Region: Windermere
Financial & listing details
- Price per square foot: $297/sqft
- Tax assessed value: $1,973,933
- Annual tax amount: $23,133
- Date on market: 10/22/2024
- Cumulative days on market: 11 days
- Listing terms: Cash,Conventional,FHA,VA Loan
- Ownership: Fee Simple
- Total actual rent: 0
- Road surface type: Paved
Price history
| Date | Event | Price |
|---|---|---|
| 11/22/2024 | Sold | $2,075,000-13.5%$297/sqft |
Source:  Stellar MLS #S5114302 Report a problem Stellar MLS #S5114302 Report a problem | ||
| 10/22/2024 | Pending sale | $2,400,000$344/sqft |
Source: Stellar MLS #S5114302 Report a problem | ||
| 10/11/2024 | Listing removed | $2,400,000$344/sqft |
Source: Stellar MLS #S5112994 Report a problem | ||
| 9/27/2024 | Listed for sale | $2,400,000+2300%$344/sqft |
Source: Stellar MLS #S5112994 Report a problem | ||
| 10/18/2019 | Sold | $100,000-94.5%$14/sqft |
Source: Public Record Report a problem | ||
| 8/1/2017 | Sold | $1,824,900-8.8%$262/sqft |
Source: Public Record Report a problem | ||
| 5/25/2017 | Pending sale | $2,000,000$287/sqft |
Source: Coldwell Banker Residential Real Estate - Winter Park #O5498679 Report a problem | ||
| 3/20/2017 | Listed for sale | $2,000,000-27.3%$287/sqft |
Source: COLDWELL BANKER RESIDENTIAL RE #O5498679 Report a problem | ||
| 6/12/2008 | Listing removed | $2,750,000$394/sqft |
Source: Homes & Land #O4746433 Report a problem | ||
| 5/17/2007 | Listed for sale | $2,750,000+93.9%$394/sqft |
Source: Homes & Land #O4746433 Report a problem | ||
| 5/14/2002 | Sold | $1,418,500$203/sqft |
Source: Public Record Report a problem | ||
Public tax history
| Year | Property taxes | Tax assessment |
|---|---|---|
| 2024 | $24,818 +7.3% | $1,557,986 +3% |
| 2023 | $23,134 +2.9% | $1,512,608 +3% |
| 2022 | $22,479 +1.1% | $1,468,551 +3% |
| 2021 | $22,227 -1.4% | $1,425,778 -0.6% |
| 2020 | $22,547 -2.2% | $1,434,715 -0.6% |
| 2019 | $23,049 -2% | $1,443,653 +2% |
| 2018 | $23,508 | $1,415,050 +2% |
| 2017 | $23,508 +20.2% | $1,387,132 +2.3% |
| 2016 | $19,556 +0.1% | $1,355,914 +2.8% |
| 2015 | $19,541 -2.7% | $1,319,305 +7.9% |
| 2014 | $20,091 +2% | $1,222,752 +3.7% |
| 2013 | $19,692 +1% | $1,178,813 +5% |
| 2012 | $19,502 -1.3% | $1,122,636 -0.9% |
| 2011 | $19,760 +1.5% | $1,132,551 -1.1% |
| 2010 | $19,470 | $1,145,682 -27.6% |
| 2009 | -- | $1,581,357 -16.1% |
| 2008 | $17,927 +2.2% | $1,884,849 +3.2% |
| 2007 | $17,535 +1.7% | $1,826,464 +10.8% |
| 2006 | $17,238 -0.1% | $1,648,597 +29.4% |
| 2005 | $17,259 +4.3% | $1,273,769 +2.7% |
| 2004 | $16,547 +1% | $1,240,518 +38.5% |
| 2003 | $16,391 | $895,581 |
Find assessor info on the county website
Neighborhood: 34786
Nearby homes
- $3,079,4006 bd6 ba6.2k sqft1508 Lake Whitney Dr, Windermere, FL 34786Off Market
- $2,437,7005 bd5 ba4.7k sqft1520 Lake Whitney Dr, Windermere, FL 34786Off Market
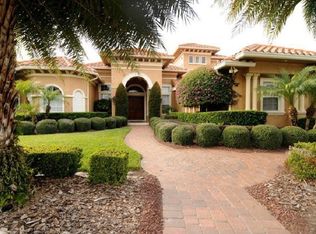
- $1,439,1004 bd4 ba4.1k sqft1521 Lake Whitney Dr, Windermere, FL 34786Off Market
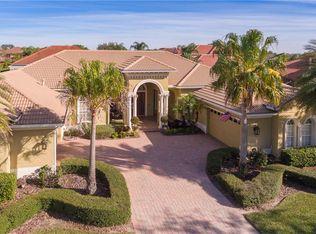
- $2,292,7005 bd5 ba5.1k sqft1526 Lake Whitney Dr, Windermere, FL 34786Off Market
- $1,267,5005 bd5 ba3.9k sqft1515 Lake Whitney Dr, Windermere, FL 34786Sold
- $2,703,5005 bd5 ba5.7k sqft1527 Lake Whitney Dr, Windermere, FL 34786Off Market
- $1,433,7004 bd3 ba4k sqft1509 Lake Whitney Dr, Windermere, FL 34786Off Market
- $2,500,0006 bd6 ba5.8k sqft1532 Lake Whitney Dr, Windermere, FL 34786Sold
Nearby schools
GreatSchools rating
- 10/10Lake Whitney Elementary SchoolGrades: PK-5Distance: 0.6 mi
- 8/10SunRidge Middle SchoolGrades: 6-8Distance: 3.5 mi
- 7/10West Orange High SchoolGrades: 9-12Distance: 2 mi
Get a cash offer in 3 minutes
Find out how much your home could sell for in as little as 3 minutes with a no-obligation cash offer.
Estimated market value
$2,500,100
Get a cash offer in 3 minutes
Find out how much your home could sell for in as little as 3 minutes with a no-obligation cash offer.
Estimated market value
$2,500,100
- Florida
- Orange County
- Windermere
- 34786
- 1514 LAKE WHITNEY DRIVE
Nearby cities
Nearby neighborhoods
Nearby zip codes
Other Windermere Topics
