Skip main navigation
Sold for $719,000
  • $719,000

    1544 Manchester St, Richland, WA 99352

    4beds
    2,899sqft
    Single Family Residence
    Built in 2012
    0.29 Acres Lot
    $713,700 Zestimate®
    $248/sqft
    $3,350 Estimated rent

    Home value

    $713,700

    $678,000 - $749,000

    $3,350/mo

    Zestimate® history
    Loading
    Loading...

    Owner options

    List your home for rent

    $3,350/mo

    Rent Zestimate®

    Find your next renter with Zillow Rental Manager. Plus, with online applications, you can quickly screen prospective tenants – for free.

    Learn more

    $3,350/mo

    Rent Zestimate®

    Refinance and save

    $4,307/mo

    Est. payment

    Refinancing to a lower rate could help reduce your monthly payments and save thousands over the life of the loan.

    See today's rates

    $4,307/mo

    Est. payment

    Explore your selling options

    Work with a Zillow partner agent

    Leverage their expertise and Zillow's premium Showcase listings to get your home seen by more buyers.

    Get started

    List with your own agent

    Get your home in front of millions of buyers by listing it on Zillow.

    Learn how to do it

    Sell it yourself

    Take full control of how buyers see your home on Zillow by listing For Sale by Owner (FSBO).

    List your home

    What's special

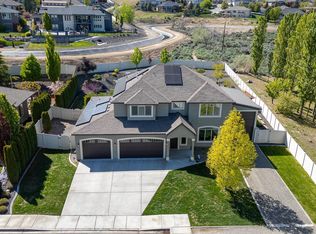
    MLS# 277611 Welcome to this stunning 4 bedroom, 2.5 bath custom built South Richland home in the desirable Lexington Heights neighborhood. Situated on a spacious lot measuring 0.29 acres, this property offers plenty of outdoor space for recreational activities and entertaining guests. The well-maintained landscaping adds to the curb appeal of the home, creating a welcoming atmosphere for residents and visitors alike. Inside, the home features a well-designed open floor plan with high-quality finishes throughout. The gourmet kitchen has both a built in oven and microwave as well as natural gas 6 burner GE Monogram stainless steel natural gas stove and has plenty of room for prep with a large central island. Complimenting the open room concept, the living room provides a stone gas fireplace, high ceilings that capture plenty of sunlight, remote control window shades and privacy tinting on the street facing windows.The master on main has a custom closet system showcasing a beautiful sliding barn door. The master bath is complete with granite counter tops and double sinks with an abundance of cabinet storage and a deep tub perfect for soaking. The den/office has built-in shelving and L-shaped desk and looks out into the patio and backyard. Adjacent to the office is a mudroom with another sink and hookups for a stacking washer and dryer. Upstairs has three generously sized bedrooms, one of which has a large walk-in closet. There is also a large bonus room with closet, perfect for a media room, guest room or additional bedroom, or exercise space. Exiting the house to the backyard, a slider door leads to a covered patio, fire pit, mature landscaping throughout, a fruiting fig tree, and easy access to back yard parking areas on both sides of the home with large double gates. Just up the hill from Orchard Elementary and Yokes grocery store is only a few minutes’ drive. Tankless water heater, whole house water filtration system, heat pump, whole house humidifier and of course, air conditioning, ensuring year-round comfort. The three-car garage has wall shelving and a outlet for 220-volt tools or appliances.This home offers easy access to schools, parks, shopping, and dining options. Whether you're looking for a peaceful retreat or a place to entertain friends and family, this property has it all. Don't miss out on the opportunity to make this beautiful house your new home!

    Zillow last checked:

    Listing updated:

    Listed by:

    Christy Lee-Naumann 509-540-9398,

    Real Estate by You, LLC

    Bought with:

    Adrian Bianez, 128093

    Kelly Right Real Estate TC

    Source: PACMLS,MLS#: 277611MLS Logo

    Facts & features

    Interior

    Bedrooms & bathrooms
    • Bedrooms: 4
    • Bathrooms: 3
    • Full bathrooms: 2
    • 1/2 bathrooms: 1
    Bedroom
    • Level: M
    Bedroom 1
    • Level: 2nd
    Bedroom 2
    • Level: 2nd
    Bedroom 3
    • Level: 2nd
    Dining room
    • Level: M
    Kitchen
    • Level: M
    Living room
    • Level: M
    Heating
    • Gas, Fireplace(s), Furnace
    Cooling
    • Central Air, Heat Pump
    Appliances
    • Included: Dishwasher, Dryer, Disposal, Microwave, Oven, Refrigerator, Washer, Freezer, Range, Water Purifier, Water Heater
    • Laundry: Sink
    Features
    • Raised Ceiling(s), Storage, Ceiling Fan(s)
    • Flooring: Carpet, Laminate, Tile, Vinyl
    • Doors: French Doors
    • Windows: Drapes/Curtains/Blinds
    • Basement: None
    • Number of fireplaces: 1
    • Fireplace features: 1, Gas, Living Room
    Interior area
    • Total structure area: 2,899
    • Total interior livable area: 2,899 sqft

    Property

    Parking
    • Total spaces: 3
    • Parking features: Garage Door Opener, RV Parking - Open, 3 car
    • Garage spaces: 3
    Features
    • Levels: 2 Story
    • Stories: 2
    • Patio & porch: Patio/Covered
    • Exterior features: Irrigation
    • Fencing: Fenced
    • Has view: Yes
    Lot
    • Size: 0.29 Acres
    • Features: Garden, Fruit Trees, Corner Lot
    Details
    • Parcel number: 127984100001004
    • Zoning description: Residential

    Construction

    Type & style
    • Home type: SingleFamily
    • Property subtype: Single Family Residence
    Materials
    • Stucco
    • Foundation: Concrete
    • Roof: Comp Shingle
    Condition
    • Existing Construction (Not New)
    • New construction: No
    • Year built: 2012

    Utilities & green energy

    • Water: Public
    • Utilities for property: Sewer Connected

    Community & HOA

    Community
    • Subdivision: Lexington Heights,Richland South
    HOA
    • Has HOA: Yes
    Location
    • Region: Richland

    Financial & listing details

    • Price per square foot: $248/sqft
    • Tax assessed value: $657,900
    • Annual tax amount: $5,825
    • Date on market: 8/30/2024
    • Listing terms: Cash,Conventional,VA Loan
    • Electric utility on property: Yes
    • Road surface type: Paved

    Price history

    DateEventPrice
    8/29/2024Sold$719,000$248/sqft
    Source: PACMLS #277611 Report a problem
    7/22/2024Listed for sale$719,000+39.6%$248/sqft
    Source: PACMLS #277611 Report a problem
    6/25/2019Sold$515,000+39.3%$178/sqft
    Source: Public Record Report a problem
    2/22/2012Sold$369,811$128/sqft
    Source: PACMLS #179360 Report a problem

    Public tax history

    YearProperty taxesTax assessment
    2024$6,096 +4.6%$657,900 +5.2%
    2023$5,825 +14.7%$625,160 +22.4%
    2022$5,079 -0.4%$510,580 +10.6%
    2021$5,097 +3.2%$461,480 +7.6%
    2020$4,939 -12.2%$428,740 +1.8%
    2019$5,625 +16.8%$421,170 +10.1%
    2018$4,818 -2.7%$382,420 +15.6%
    2017$4,952 +14.1%$330,770
    2016$4,342 $330,770
    2015$4,342 -1.5%$330,770
    2014$4,406 $330,770
    2013$4,406 $330,770 -5.8%
    2012-- $351,240
    2011-- --
    Find assessor info on the county website

    Neighborhood: 99352

    Nearby schools

    GreatSchools rating
    Schools provided by the listing agent
    • District: Richland

    Source: PACMLS. This data may not be complete. We recommend contacting the local school district to confirm school assignments for this home.

    Get pre-qualified for a loan
    At Zillow Home Loans, we can pre-qualify you in as little as 5 minutes with no impact to your credit score.

    An equal housing lender. NMLS #10287.

    Sell for more on Zillow
    Get a Zillow Showcase℠ listing at no additional cost and you could sell for .
    $713,700
    2% more
    +$14,274
    With Zillow Showcase(estimated)
    $727,974