Skip main navigation
Sold for $764,000
  • $764,000

    1550 Manchester St, Richland, WA 99352

    5beds
    3,390sqft
    Single Family Residence
    Built in 2012
    0.26 Acres Lot
    $785,600 Zestimate®
    $225/sqft
    $4,269 Estimated rent

    Home value

    $785,600

    $746,000 - $825,000

    $4,269/mo

    Zestimate® history
    Loading
    Loading...

    Owner options

    List your home for rent

    $4,269/mo

    Rent Zestimate®

    Find your next renter with Zillow Rental Manager. Plus, with online applications, you can quickly screen prospective tenants – for free.

    Learn more

    $4,269/mo

    Rent Zestimate®

    Refinance and save

    $4,843/mo

    Est. payment

    Refinancing to a lower rate could help reduce your monthly payments and save thousands over the life of the loan.

    See today's rates

    $4,843/mo

    Est. payment

    Explore your selling options

    Work with a Zillow partner agent

    Leverage their expertise and Zillow's premium Showcase listings to get your home seen by more buyers.

    Get started

    List with your own agent

    Get your home in front of millions of buyers by listing it on Zillow.

    Learn how to do it

    Sell it yourself

    Take full control of how buyers see your home on Zillow by listing For Sale by Owner (FSBO).

    List your home

    What's special

    Oversized covered patioNew pool auto coverCorner pantryStylish light fixturesNew pool automation systemAmple cabinetryJunior suite
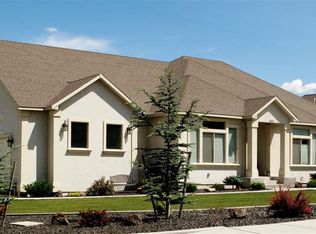
    MLS# 268969 Welcome to 1550 Manchester St. in Richland. This stunning 2-story home, with exquisite curb appeal, is located in the highly desired Lexington Heights. One of the highlights of this home is its ideal location, offering convenient proximity to schools, shopping, and major arterials. Upon entering you are greeted by beautiful hardwood floors that lead you through the main level of the home and stylish light fixtures. The heart of this home is the stunning updated Chef's kitchen! Featuring stainless steel appliances, cooktop, wall oven, microwave, quartz countertops, ample cabinetry, waterfall island with breakfast bar, and corner pantry, this kitchen provides the perfect setting for preparing gourmet meals or hosting memorable gatherings. The open concept design seamlessly connects the kitchen to the living room, allowing for effortless interaction and entertaining. Adjacent to the kitchen, you'll find a spacious dining room to host dinners and special occasions. The main level boasts a junior suite featuring a an ensuite bathroom, providing comfort and privacy for guests. The oversized laundry room features a built in bench with storage space, ample cabinetry, hanging rack, utility sink and room for a second fridge. In addition to the main level laundry, the upper level features a second laundry space for added convenience. Upstairs showcases 3 additional bedrooms, each with ample closets space. The primary suite is a true retreat and features a spa-like bathroom to pamper yourself. Complete with double sinks, ample cabinetry, a large soaking tub, shower, and a separate toilet room. Don’t forget to check out the 2 spacious walk-in closets. Completing the upper level is a full bathroom PLUS a bonus room. Whether you envision a home office, playroom, workout area, or media room, this space can be tailored to suit your specific needs. But the luxury doesn't end there! Venture outside to the backyard oasis, where you'll find an oversized covered patio, hook-up for a future hot tub, and a 16x32 heated fiberglass pool that promises endless enjoyment and relaxation during the summer. Additional home features include: tankless water heater, RV/boat storage, 3 car finished garage, new interior and exterior paint, new pool auto cover, updated lighting downstairs, new kitchen backsplash, soft close cabinets, new dishwasher, and new pool automation system.

    Zillow last checked:

    Listing updated:

    Listed by:

    April Connors 509-539-6773,

    Windermere Group One/Tri-Cities,

    Elizabeth Bousquet,

    Windermere Group One/Tri-Cities

    Bought with:

    Yuxia Wu, 106859

    Professional Realty Services

    Source: PACMLS,MLS#: 268969MLS Logo

    Facts & features

    Interior

    Bedrooms & bathrooms
    • Bedrooms: 5
    • Bathrooms: 4
    • Full bathrooms: 2
    • 3/4 bathrooms: 1
    • 1/2 bathrooms: 1
    Bedroom
    • Level: U
    • Area: 270
    • Dimensions: 18 x 15
    Bedroom 1
    • Level: M
    • Area: 180
    • Dimensions: 15 x 12
    Bedroom 2
    • Level: U
    • Area: 192
    • Dimensions: 16 x 12
    Bedroom 3
    • Level: U
    • Area: 192
    • Dimensions: 16 x 12
    Dining room
    • Level: M
    • Area: 165
    • Dimensions: 11 x 15
    Family room
    • Level: U
    • Area: 336
    • Dimensions: 16 x 21
    Kitchen
    • Level: M
    • Area: 208
    • Dimensions: 13 x 16
    Living room
    • Level: M
    • Area: 288
    • Dimensions: 16 x 18
    Office
    • Level: M
    Heating
    • Gas
    Cooling
    • Central Air, Heat Pump, Humidity Control
    Appliances
    • Included: Cooktop, Dishwasher, Dryer, Disposal, Microwave, Oven, Washer, Instant Hot Water, Water Heater
    • Laundry: Sink
    Features
    • Coffered Ceiling(s), Raised Ceiling(s), Storage, Ceiling Fan(s)
    • Flooring: Carpet, Tile, Wood
    • Windows: Double Pane Windows, Windows - Vinyl, Drapes/Curtains/Blinds
    • Basement: None
    • Number of fireplaces: 1
    • Fireplace features: 1, Gas, Living Room
    Interior area
    • Total structure area: 3,390
    • Total interior livable area: 3,390 sqft

    Property

    Parking
    • Total spaces: 3
    • Parking features: Attached, Garage Door Opener, Finished, RV Parking - Open, 3 car
    • Attached garage spaces: 3
    Features
    • Levels: 2 Story
    • Stories: 2
    • Patio & porch: Patio/Covered, Patio/Open, Porch
    • Exterior features: Irrigation
    • Has private pool: Yes
    • Pool features: Fiberglass, Heated Other, In Ground
    • Fencing: Fenced
    Lot
    • Size: 0.26 Acres
    • Features: Located in City Limits, Plat Map - Recorded, Professionally Landscaped
    Details
    • Additional structures: Shed
    • Parcel number: 127984100001003
    • Zoning description: Residential

    Construction

    Type & style
    • Home type: SingleFamily
    • Property subtype: Single Family Residence
    Materials
    • Rock, Stucco
    • Foundation: Crawl Space
    • Roof: Comp Shingle
    Condition
    • Existing Construction (Not New)
    • New construction: No
    • Year built: 2012

    Utilities & green energy

    • Water: Public
    • Utilities for property: Sewer Connected

    Community & neighborhood

    Location
    • Region: Richland
    • Subdivision: Lexington Heights,Richland South

    HOA & financial

    HOA
    • Has HOA: Yes
    • HOA fee: $270 annually

    Other

    Other facts
    • Listing terms: Cash,Conventional,VA Loan
    • Road surface type: Paved

    Price history

    DateEventPrice
    7/19/2023Sold$764,000+0.7%$225/sqft
    Source: PACMLS #268969 Report a problem
    6/2/2023Pending sale$759,000$224/sqft
    Source: PACMLS #268969 Report a problem
    5/31/2023Listed for sale$759,000+95.2%$224/sqft
    Source: PACMLS #268969 Report a problem
    5/15/2012Sold$388,900+405.7%$115/sqft
    Source: PACMLS #180291 Report a problem
    1/23/2012Sold$76,900$23/sqft
    Source: Public Record Report a problem

    Public tax history

    YearProperty taxesTax assessment
    2024$6,831 +109.5%$737,930 +5.3%
    2023$3,261 -42.4%$700,620 +22.9%
    2022$5,665 -0.1%$570,030 +10.9%
    2021$5,673 +3.4%$514,070 +7.8%
    2020$5,488 -12.1%$476,760 +1%
    2019$6,242 +17.2%$472,140 +10.4%
    2018$5,327 -2.4%$427,740 +16.1%
    2017$5,460 +14.1%$368,530
    2016$4,787 $368,530
    2015$4,787 +1.5%$368,530 +3.4%
    2014$4,716 $356,530
    2013$4,716 $356,530 -5.6%
    2012-- $377,540
    2011-- --

    Find assessor info on the county website

    Neighborhood: 99352

    Nearby schools

    GreatSchools rating
    Schools provided by the listing agent
    • District: Richland

    Source: PACMLS. This data may not be complete. We recommend contacting the local school district to confirm school assignments for this home.

    Get pre-qualified for a loan
    At Zillow Home Loans, we can pre-qualify you in as little as 5 minutes with no impact to your credit score.

    An equal housing lender. NMLS #10287.

    Sell for more on Zillow
    Get a Zillow Showcase℠ listing at no additional cost and you could sell for .
    $785,600
    2% more
    +$15,712
    With Zillow Showcase(estimated)
    $801,312