Skip main navigation
Sold for $980,000
  • $980,000

    1544 Mary Ln, Tarpon Springs, FL 34689

    5beds
    4,053sqft
    Single Family Residence
    Built in 2000
    1.12 Acres Lot
    $951,500 Zestimate®
    $242/sqft
    $6,909 Estimated rent

    Home value

    $951,500

    $856,000 - $1.06M

    $6,909/mo

    Zestimate® history
    Loading
    Loading...

    Owner options

    List your home for rent

    $6,909/mo

    Rent Zestimate®

    Find your next renter with Zillow Rental Manager. Plus, with online applications, you can quickly screen prospective tenants – for free.

    Learn more

    $6,909/mo

    Rent Zestimate®

    Refinance and save

    $6,699/mo

    Est. payment

    Refinancing to a lower rate could help reduce your monthly payments and save thousands over the life of the loan.

    See today's rates

    $6,699/mo

    Est. payment

    Explore your selling options

    Work with a Zillow partner agent

    Leverage their expertise and Zillow's premium Showcase listings to get your home seen by more buyers.

    Get started

    List with your own agent

    Get your home in front of millions of buyers by listing it on Zillow.

    Learn how to do it

    Sell it yourself

    Take full control of how buyers see your home on Zillow by listing For Sale by Owner (FSBO).

    List your home

    What's special

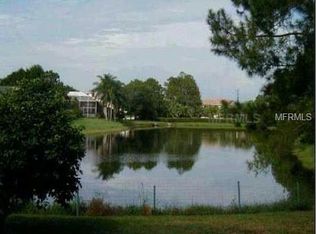
    Welcome to your dream home, a masterpiece of luxury living in this custom-built Costanza residence. With 5 bedrooms, 3 baths, and a sprawling 4-car garage with a colossal flex room, this home exudes elegance and sophistication. Meticulously maintained by its sole owners, this residence offers a seamless blend of comfort and opulence. As you step inside, prepare to be mesmerized by the breathtaking views of the pool and tranquil pond, seamlessly integrated into the open floor plan design. Indulge in the epitome of luxury in the primary bedroom, featuring a lavish en-suite with dual vanities and expansive walk-in closets. Entertain with ease in the spacious living and dining areas, while the chef's kitchen, complete with an eat-in area, is a culinary haven overlooking the expansive family room adorned with a gas fireplace. Adjacent to the family room, discover a sprawling flex room perfect for leisurely pursuits, boasting a pool table, bar area, and wine rack. The second and third bedrooms extend beyond the family room, providing exclusive areas for home office endeavors or scholarly pursuits, accompanied by an expansive bathroom featuring a dual vanity. Luxury continues with the fourth and fifth bedrooms, each boasting walk-in closets. The interior laundry room offers ample storage space for added convenience. Nestled on a sprawling lot with a picturesque pond, this home boasts a new roof (2020), updated HVAC systems (2016-2017), and a fully repiped septic line in 2024. Enjoy the lush landscaping and mature trees, with sprinklers drawing from the pond for efficiency and savings on your water bill. Relish in the saltwater chlorine-free pool and heated spa, surrounded by resealed pavers, while outdoor storage provides ample space for all your pool toys. The expansive 4-car garage adds to the allure of this remarkable property. For those seeking waterfront access, the community offers a private boat ramp, granting access to the enchanting Anclote River for fishing and island hopping. With super low HOA fees, this is truly an opportunity not to be missed. Contact us today to schedule your private showing and embark on a journey to luxury living.

    Zillow last checked:

    Listing updated:

    Listed by:

    Sheri Boesch 727-487-1466,

    EXP REALTY LLC 888-883-8509

    Bought with:

    Maria Azuaje, 3292323

    PREMIER SOTHEBYS INTL REALTY

    Source: Stellar MLS,MLS#: U8237945MLS LogoOriginating MLS: Sarasota - Manatee

    Facts & features

    Interior

    Bedrooms & bathrooms
    • Bedrooms: 5
    • Bathrooms: 3
    • Full bathrooms: 3
    Rooms
    • Room types: Bonus Room
    Primary bedroom
    • Features: Built-In Shelving, Ceiling Fan(s), En Suite Bathroom, Walk-In Closet(s)
    • Level: First
    • Area: 448 Square Feet
    • Dimensions: 28x16
    Bedroom 2
    • Features: Ceiling Fan(s), Walk-In Closet(s)
    • Level: First
    • Area: 156 Square Feet
    • Dimensions: 12x13
    Bedroom 3
    • Features: Ceiling Fan(s), Walk-In Closet(s)
    • Level: First
    • Area: 154 Square Feet
    • Dimensions: 11x14
    Bedroom 4
    • Features: Ceiling Fan(s), Walk-In Closet(s)
    • Level: First
    • Area: 154 Square Feet
    • Dimensions: 11x14
    Bedroom 5
    • Features: Built-In Shelving, Ceiling Fan(s), Built-in Closet
    • Level: First
    • Area: 143 Square Feet
    • Dimensions: 11x13
    Primary bathroom
    • Features: Built-In Shower Bench, Dual Sinks, En Suite Bathroom, Garden Bath, Multiple Shower Heads, Stone Counters, Tub with Separate Shower Stall
    • Level: First
    Bonus room
    • Features: Built-in Closet
    • Level: First
    • Area: 224 Square Feet
    • Dimensions: 16x14
    Dining room
    • Level: First
    • Area: 170 Square Feet
    • Dimensions: 17x10
    Kitchen
    • Features: Pantry, Built-in Features
    • Level: First
    • Area: 418 Square Feet
    • Dimensions: 22x19
    Living room
    • Level: First
    • Area: 575 Square Feet
    • Dimensions: 23x25
    Heating
    • Central
    Cooling
    • Central Air
    Appliances
    • Included: Dishwasher, Disposal, Dryer, Exhaust Fan, Microwave, Range, Range Hood, Tankless Water Heater, Washer, Water Purifier, Water Softener
    • Laundry: Inside, Laundry Room
    Features
    • Built-in Features, Ceiling Fan(s), Crown Molding, Dry Bar, Eating Space In Kitchen, High Ceilings, Kitchen/Family Room Combo, Open Floorplan, Solid Surface Counters, Solid Wood Cabinets, Thermostat, Walk-In Closet(s)
    • Flooring: Carpet, Tile, Hardwood
    • Doors: Sliding Doors
    • Windows: Window Treatments
    • Has fireplace: Yes
    • Fireplace features: Gas, Living Room, Master Bedroom
    Interior area
    • Total structure area: 4,053
    • Total interior livable area: 4,053 sqft

    Property

    Parking
    • Total spaces: 4
    • Parking features: Boat, Driveway, Garage Door Opener, Garage Faces Side, Ground Level, Guest, Oversized
    • Attached garage spaces: 4
    • Has uncovered spaces: Yes
    • Details: Garage Dimensions: 36x24
    Features
    • Levels: One
    • Stories: 1
    • Patio & porch: Deck, Patio, Screened
    • Exterior features: Irrigation System, Lighting, Private Mailbox, Rain Gutters, Storage
    • Has private pool: Yes
    • Pool features: Chlorine Free, Deck, In Ground, Lighting, Outside Bath Access, Salt Water, Screen Enclosure
    • Has spa: Yes
    • Spa features: Above Ground, Heated
    • Has view: Yes
    • View description: Garden, Pool, Trees/Woods, Water, Pond
    • Has water view: Yes
    • Water view: Water,Pond
    • Waterfront features: Pond, Gulf/Ocean Access, Intracoastal Waterway Access, Lake Privileges, Pond Access, Boat Ramp - Private, Fishing Pier
    Lot
    • Size: 1.12 Acres
    • Dimensions: 157 x 160
    • Features: Cul-De-Sac
    • Residential vegetation: Mature Landscaping, Oak Trees, Trees/Landscaped
    Details
    • Additional structures: Storage
    • Parcel number: 052716778550020020
    • Zoning: E-1
    • Special conditions: None

    Construction

    Type & style
    • Home type: SingleFamily
    • Architectural style: Contemporary,Custom
    • Property subtype: Single Family Residence
    Materials
    • Block, Concrete
    • Foundation: Slab
    • Roof: Shingle
    Condition
    • Completed
    • New construction: No
    • Year built: 2000

    Utilities & green energy

    • Sewer: Septic Tank
    • Water: Public
    • Utilities for property: Cable Available, Electricity Available, Natural Gas Available, Phone Available, Public, Water Available
    Green energy
    • Water conservation: Irrig. System-Rainwater from Ponds

    Community & HOA

    Community
    • Features: Community Boat Ramp, Fishing, Private Boat Ramp, Water Access, Buyer Approval Required, Deed Restrictions, Sidewalks
    • Security: Smoke Detector(s)
    • Pet fee: $0 monthly
    • Subdivision: SAIL HARBOR
    HOA
    • Has HOA: Yes
    • Services included: Maintenance Grounds
    • HOA fee: $17 monthly
    • HOA name: Sail Harbor POA (Bob Marusa)
    • HOA phone: 727-934-2720
    Location
    • Region: Tarpon Springs

    Financial & listing details

    • Price per square foot: $242/sqft
    • Tax assessed value: $878,368
    • Annual tax amount: $8,332
    • Date on market: 4/24/2024
    • Cumulative days on market: 349 days
    • Listing terms: Cash,Conventional,VA Loan
    • Ownership: Fee Simple
    • Total actual rent: 0
    • Electric utility on property: Yes
    • Road surface type: Asphalt, Concrete

    Price history

    DateEventPrice
    5/20/2025Sold$980,000-1.7%$242/sqft
    Source: Stellar MLS #U8237945 Report a problem
    4/9/2025Pending sale$997,000$246/sqft
    Source: Stellar MLS #U8237945 Report a problem
    3/31/2025Price change$997,000-8.9%$246/sqft
    Source: Stellar MLS #U8237945 Report a problem
    1/28/2025Price change$1,095,000-4.4%$270/sqft
    Source: Stellar MLS #U8237945 Report a problem
    10/2/2024Price change$1,145,000-0.4%$283/sqft
    Source: Stellar MLS #U8237945 Report a problem
    5/29/2024Price change$1,150,000-8%$284/sqft
    Source: Stellar MLS #U8237945 Report a problem
    4/24/2024Listed for sale$1,250,000+88%$308/sqft
    Source: Stellar MLS #U8237945 Report a problem
    8/24/2020Listing removed$665,000$164/sqft
    Source: KELLER WILLIAMS REALTY #U8081028 Report a problem
    5/15/2020Price change$665,000-1.5%$164/sqft
    Source: KELLER WILLIAMS REALTY #U8081028 Report a problem
    4/8/2020Listed for sale$675,000+513.6%$167/sqft
    Source: KELLER WILLIAMS REALTY #U8081028 Report a problem
    12/4/1998Sold$110,000$27/sqft
    Source: Public Record Report a problem

    Public tax history

    YearProperty taxesTax assessment
    2024$8,376 +0.5%$499,444 +3%
    2023$8,332 +2.1%$484,897 +3%
    2022$8,159 -1.7%$470,774 +3%
    2021$8,296 +0.2%$457,062 +1.4%
    2020$8,283 +1.6%$450,751 +2.3%
    2019$8,155 $440,617 +1.9%
    2018$8,155 +1.2%$432,401 +2.5%
    2017$8,057 +1.9%$421,865 +2.1%
    2016$7,909 -1.4%$413,188 +0.7%
    2015$8,023 +0.5%$410,316 +0.8%
    2014$7,984 +0.5%$407,060 +1.5%
    2013$7,946 +5.7%$401,044 +1.7%
    2012$7,517 $394,340 -1.4%
    2011-- $399,979 -2.8%
    2010-- $411,408 -2.1%
    2009-- $420,056 +0.1%
    2008$7,537 $419,636 +3%
    2007-- $407,414 -19.4%
    2005-- $505,200 +14.3%
    2004$7,729 +0.9%$441,900 +0.6%
    2003$7,658 +10%$439,300 +21%
    2002$6,960 $363,000 +2.7%
    2001$6,960 +298%$353,500 +349.7%
    2000$1,749 $78,600
    Find assessor info on the county website

    Neighborhood: 34689

    Nearby schools

    GreatSchools rating
    Schools provided by the listing agent
    • Elementary: Tarpon Springs Elementary-PN
    • Middle: Tarpon Springs Middle-PN
    • High: Tarpon Springs High-PN

    Source: Stellar MLS. This data may not be complete. We recommend contacting the local school district to confirm school assignments for this home.

    Get a cash offer in 3 minutes
    Find out how much your home could sell for in as little as 3 minutes with a no-obligation cash offer.
    Estimated market value
    $951,500
    Get a cash offer in 3 minutes
    Find out how much your home could sell for in as little as 3 minutes with a no-obligation cash offer.
    Estimated market value
    $951,500