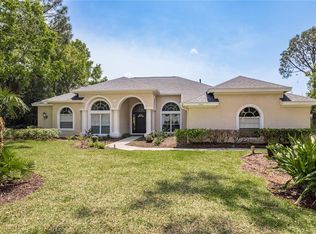
Step into a world where refined design meets relaxed Florida living. This stunning 4-bedroom, 4-bathroom estate rests gracefully on just over an acre in a quiet cul-de-sac within an intimate luxury community. The community residents share a dock and boat ramp on Salt Lake, with Gulf access through the scenic Anclote River. From the moment you arrive, the pavered circular drive and lighted pillars welcome you home to a place that balances elegance, comfort, and possibility. Inside, marble floors with detailed carpet inlays set the tone for timeless sophistication. High ceilings, crown molding, and abundant natural light create a sense of openness throughout the 3-way split floor plan. A dedicated office or flex space allows for productivity or creative pursuits, while the formal living room, family room, and primary suite each feature a cozy wood-burning fireplace—perfect for quiet evenings or lively gatherings. The heart of the home, the kitchen, boasts quartz countertops, stainless appliances, and a sunny breakfast nook with views of the tranquil pool courtyard and pond. The primary suite is a retreat unto itself, with a spacious sitting area overlooking the courtyard and pond, dual sinks with a private vanity, a garden tub, and a doorless walk-in shower in the en suite. The expansive walk-in closet offers custom built-ins with his-and-hers sides, while the bedroom’s fireplace adds a touch of warmth and romance. Outdoors, imagination turns to reality with a professionally landscaped, caged courtyard designed for both serenity and celebration. The solar-heated saltwater pool with spillover spa invites year-round enjoyment, framed by travertine decking, an outdoor kitchen with granite counters, stainless sink, drawers, and storage, and a full pool bath for convenience. Beyond the screened lanai, you’ll find space to cast a line into your private pond or stroll across the street to fish on Salt Lake itself. Practical luxury continues with a 3-car oversized garage featuring race-deck flooring, workshop space, and storage closet. The side-entry and circular drives enhance functionality and curb appeal, while the tile roof and custom front door add architectural charm. Over the past several years, thoughtful upgrades have included double-pane impact windows and sliders, an insulated garage door, pool resurfacing and new tile, irrigation and pool pump replacements, and a new pool cage—all ensuring that this home’s beauty is matched by its quality and care. Less than half a mile from the Pinellas Trail, this residence is more than a home—it’s a lifestyle, where every day offers a new way to live, play, and dream.
Sold for $995,000
$995,000
1566 Mary Ln, Tarpon Springs, FL 34689
4beds
3,854sqft
Single Family Residence
Built in 1991
1.12 Acres Lot
$986,400 Zestimate®
$258/sqft
$6,956 Estimated rent
Home value
$986,400
$898,000 - $1.09M
$6,956/mo
Zestimate® history
Owner options
List your home for rent
$6,956/mo
Rent Zestimate®
Find your next renter with Zillow Rental Manager. Plus, with online applications, you can quickly screen prospective tenants – for free.
$6,956/mo
Rent Zestimate®
Refinance and save
$6,805/mo
Est. payment
Refinancing to a lower rate could help reduce your monthly payments and save thousands over the life of the loan.
$6,805/mo
Est. payment
Explore your selling options
Work with a Zillow partner agent
Leverage their expertise and Zillow's premium Showcase listings to get your home seen by more buyers.
Get startedList with your own agent
Get your home in front of millions of buyers by listing it on Zillow.
Learn how to do itSell it yourself
Take full control of how buyers see your home on Zillow by listing For Sale by Owner (FSBO).
List your homeWhat's special
Caged courtyardSolar-heated saltwater poolPrivate pondAbundant natural lightSunny breakfast nookQuartz countertopsCustom built-ins
Zillow last checked:
Listing updated:
Listed by:
KIM Herring 727-481-8181,
KELLER WILLIAMS REALTY- PALM H 727-772-0772
Bought with:
Justin Dobbs, 3619700
FLORIDA EXECUTIVE REALTY
Source: Stellar MLS,MLS#: W7879656 Originating MLS: Suncoast Tampa
Originating MLS: Suncoast Tampa
Facts & features
Interior
Bedrooms & bathrooms
- Bedrooms: 4
- Bathrooms: 4
- Full bathrooms: 4
Rooms
- Room types: Den/Library/Office, Family Room, Dining Room, Living Room
Primary bedroom
- Features: Bidet, Built-In Shelving, Ceiling Fan(s), Dual Sinks, En Suite Bathroom, Exhaust Fan, Garden Bath, Granite Counters, Makeup/Vanity Space, Stone Counters, Water Closet/Priv Toilet, Walk-In Closet(s)
- Level: First
- Area: 352 Square Feet
- Dimensions: 16x22
Bedroom 2
- Features: Built-in Closet
- Level: First
- Area: 156 Square Feet
- Dimensions: 12x13
Bedroom 3
- Features: Built-in Closet
- Level: First
- Area: 143 Square Feet
- Dimensions: 11x13
Bedroom 4
- Features: Built-in Closet
- Level: First
- Area: 171.6 Square Feet
- Dimensions: 15.6x11
Dining room
- Level: First
- Area: 204 Square Feet
- Dimensions: 12x17
Foyer
- Level: First
- Area: 91 Square Feet
- Dimensions: 13x7
Kitchen
- Features: Breakfast Bar, Built-In Shelving, Pantry, Stone Counters, Built-in Closet
- Level: First
- Area: 228 Square Feet
- Dimensions: 19x12
Laundry
- Features: Built-In Shelving, Granite Counters
- Level: First
- Area: 104 Square Feet
- Dimensions: 13x8
Living room
- Level: First
- Area: 567 Square Feet
- Dimensions: 27x21
Office
- Level: First
- Area: 182 Square Feet
- Dimensions: 14x13
Heating
- Central
Cooling
- Central Air
Appliances
- Included: Oven, Cooktop, Dishwasher, Disposal, Dryer, Electric Water Heater, Microwave, Refrigerator, Washer, Wine Refrigerator
- Laundry: Inside, Laundry Room
Features
- Attic Fan, Built-in Features, Cathedral Ceiling(s), Ceiling Fan(s), Eating Space In Kitchen, Kitchen/Family Room Combo, Primary Bedroom Main Floor, Solid Surface Counters, Solid Wood Cabinets, Split Bedroom, Stone Counters, Thermostat, Walk-In Closet(s)
- Flooring: Carpet, Ceramic Tile, Laminate, Marble
- Doors: French Doors, Outdoor Grill, Outdoor Kitchen, Sliding Doors
- Has fireplace: Yes
- Fireplace features: Family Room, Living Room, Master Bedroom, Wood Burning
Interior area
- Total structure area: 4,628
- Total interior livable area: 3,854 sqft
Property
Parking
- Total spaces: 3
- Parking features: Circular Driveway, Driveway, Garage Door Opener, Garage Faces Side, Oversized, Workshop in Garage
- Attached garage spaces: 3
- Has uncovered spaces: Yes
Features
- Levels: One
- Stories: 1
- Patio & porch: Covered, Front Porch, Patio, Screened
- Exterior features: Irrigation System, Outdoor Grill, Outdoor Kitchen, Rain Gutters, Sidewalk
- Has private pool: Yes
- Pool features: Heated, In Ground, Outside Bath Access, Pool Sweep, Salt Water, Screen Enclosure, Solar Heat, Solar Power Pump
- Has spa: Yes
- Spa features: Heated, In Ground
- Has view: Yes
- View description: Pool, Trees/Woods, Water, Lake, Pond
- Has water view: Yes
- Water view: Water,Lake,Pond
- Waterfront features: Lake, Pond, Lake Privileges
Lot
- Size: 1.12 Acres
- Dimensions: 182 x 155
- Features: Corner Lot, Cul-De-Sac, Irregular Lot, Landscaped, Sidewalk, Street Dead-End
- Residential vegetation: Mature Landscaping, Trees/Landscaped
Details
- Additional structures: Outdoor Kitchen
- Parcel number: 052716778550020030
- Zoning: E-1
- Special conditions: None
Construction
Type & style
- Home type: SingleFamily
- Property subtype: Single Family Residence
Materials
- Block, Stucco
- Foundation: Block, Slab
- Roof: Tile
Condition
- Completed
- New construction: No
- Year built: 1991
Utilities & green energy
- Sewer: Septic Tank
- Water: Well
- Utilities for property: Cable Connected, Electricity Connected, Sprinkler Well, Street Lights
Community & HOA
Community
- Features: Community Boat Ramp, Dock, Lake
- Pet fee: $0 monthly
- Subdivision: SAIL HARBOR
HOA
- Has HOA: Yes
- HOA fee: $21 monthly
- HOA name: Bob Marusa
- HOA phone: 727-934-2720
Location
- Region: Tarpon Springs
Financial & listing details
- Price per square foot: $258/sqft
- Tax assessed value: $834,502
- Annual tax amount: $7,076
- Date on market: 10/11/2025
- Cumulative days on market: 44 days
- Listing terms: Cash,Conventional,FHA,VA Loan
- Ownership: Fee Simple
- Total actual rent: 0
- Electric utility on property: Yes
- Road surface type: Paved
Price history
| Date | Event | Price |
|---|---|---|
| 12/30/2025 | Sold | $995,000$258/sqft |
Source:  Stellar MLS #W7879656 Report a problem Stellar MLS #W7879656 Report a problem | ||
| 11/24/2025 | Pending sale | $995,000$258/sqft |
Source: Stellar MLS #W7879656 Report a problem | ||
| 10/11/2025 | Listed for sale | $995,000+27.7%$258/sqft |
Source: Stellar MLS #W7879656 Report a problem | ||
| 7/4/2010 | Listing removed | $779,000$202/sqft |
Source: FUTURE HOME REALTY, INC. #T2366211 Report a problem | ||
| 2/27/2010 | Listed for sale | $779,000-22.1%$202/sqft |
Source: FUTURE HOME REALTY, INC. #T2366211 Report a problem | ||
| 10/8/2009 | Listing removed | $999,900$259/sqft |
Source: Emailflyers.net #T2188343 Report a problem | ||
| 9/25/2009 | Listed for sale | $999,900$259/sqft |
Source: Emailflyers.net #T2188343 Report a problem | ||
Public tax history
| Year | Property taxes | Tax assessment |
|---|---|---|
| 2024 | $7,077 +0.6% | $425,930 +3% |
| 2023 | $7,035 +2.2% | $413,524 +3% |
| 2022 | $6,885 -1.6% | $401,480 +3% |
| 2021 | $6,996 +0.2% | $389,786 +1.4% |
| 2020 | $6,983 +3.4% | $384,404 +4% |
| 2019 | $6,753 | $369,685 +1.9% |
| 2018 | $6,753 +1.2% | $362,792 +2.1% |
| 2017 | $6,670 +1.5% | $355,330 +2.1% |
| 2016 | $6,571 -1.4% | $348,022 +0.7% |
| 2015 | $6,666 +0.5% | $345,603 +0.8% |
| 2014 | $6,632 +0.5% | $342,860 +1.5% |
| 2013 | $6,598 +6.5% | $337,793 +1.7% |
| 2012 | $6,197 | $332,147 +3% |
| 2011 | -- | $322,473 +1.5% |
| 2010 | -- | $317,707 +2.7% |
| 2009 | -- | $309,354 +0.1% |
| 2008 | $5,342 | $309,045 +3% |
| 2007 | -- | $300,044 -41.9% |
| 2005 | -- | $516,700 +19.3% |
| 2004 | $5,545 +1% | $433,100 +2.7% |
| 2003 | $5,493 +10.1% | $421,900 +18.6% |
| 2002 | $4,987 | $355,800 +1.4% |
| 2001 | $4,987 -1.6% | $350,800 +4.2% |
| 2000 | $5,071 | $336,500 |
Find assessor info on the county website
Neighborhood: 34689
Nearby homes
- $980,0005 bd3 ba4k sqft1544 Mary Ln, Tarpon Springs, FL 34689Sold
- $2,246,1006 bd6 ba7.4k sqft1580 Mary Ln, Tarpon Springs, FL 34689Off Market
- $803,2003 bd3 ba3.1k sqft1522 Mary Ln, Tarpon Springs, FL 34689Off Market

- $943,700-- bd3 ba3.1k sqft1555 Mary Ln, Tarpon Springs, FL 34689Off Market
- $1,392,2005 bd4 ba4.6k sqft1571 Mary Ln, Tarpon Springs, FL 34689Off Market
- $1,665,500-- bd5 ba3.7k sqft1576 Mary Ln, Tarpon Springs, FL 34689Off Market
- $1,785,6005 bd4 ba4.3k sqft1539 Mary Ln, Tarpon Springs, FL 34689Off Market
- $1,125,100-- bd3 ba2.9k sqft1593 Mary Ln, Tarpon Springs, FL 34689Off Market
Nearby schools
GreatSchools rating
- 5/10Tarpon Springs Elementary SchoolGrades: PK-5Distance: 1.3 mi
- 6/10Tarpon Springs Middle SchoolGrades: 6-8Distance: 3 mi
- 6/10Tarpon Springs High SchoolGrades: PK,9-12Distance: 3.1 mi
Get a cash offer in 3 minutes
Find out how much your home could sell for in as little as 3 minutes with a no-obligation cash offer.
Estimated market value
$986,400
Get a cash offer in 3 minutes
Find out how much your home could sell for in as little as 3 minutes with a no-obligation cash offer.
Estimated market value
$986,400
- Florida
- Pinellas County
- Tarpon Springs
- 34689
- 1566 Mary Ln
Nearby cities
Nearby zip codes
Other Tarpon Springs Topics
