Skip main navigation
Off market
  • $399,000

    1544 Mulberry Ln, Canton, MI 48188

    3beds
    2,761sqft
    Single Family Residence
    Built in 1998
    6,969 Square Feet Lot
    $399,000 Zestimate®
    $145/sqft
    $3,119 Estimated rent

    Home value

    $399,000

    $371,000 - $431,000

    $3,119/mo

    Zestimate® history
    Loading
    Loading...

    Owner options

    List your home for rent

    $3,119/mo

    Rent Zestimate®

    Find your next renter with Zillow Rental Manager. Plus, with online applications, you can quickly screen prospective tenants – for free.

    Learn more

    $3,119/mo

    Rent Zestimate®

    Refinance and save

    $2,933/mo

    Est. payment

    Refinancing to a lower rate could help reduce your monthly payments and save thousands over the life of the loan.

    See today's rates

    $2,933/mo

    Est. payment

    Explore your selling options

    Work with a Zillow partner agent

    Leverage their expertise and Zillow's premium Showcase listings to get your home seen by more buyers.

    Get started

    List with your own agent

    Get your home in front of millions of buyers by listing it on Zillow.

    Learn how to do it

    Sell it yourself

    Take full control of how buyers see your home on Zillow by listing For Sale by Owner (FSBO).

    List your home

    What's special

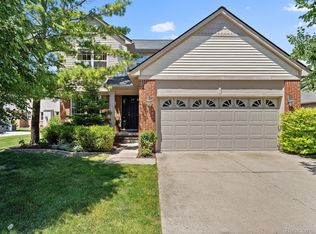
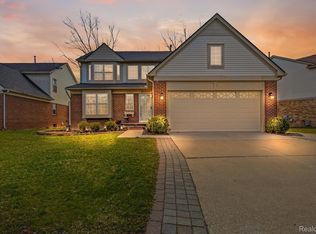
    Don't miss out on this beautifully-kept colonial in one of Canton's most coveted neighborhoods: Bayberry Park. Located on quiet cul-de-sac in award-winning Plymouth-Canton school district. Home features 3 bedrooms and 2.5 baths, enough room for entire family. New luxurious vinyl floors on first level installed in 2021, newer carpet on second floor. Basement has been partially finished and has new laminte flooring. beautiful gas fireplace in living room ideal for entertaining. Relax with guests on deck locatged outside the kitchen doors. Kitchen has freshly painted cabinets and granite countertops. All stainless steel appliances and dishwasher is new. Upstairs, the large Master Bedroom boasts vaulted ceilings and a spacious walk-in closet. and full bath. 2 more large bedrooms with plenty of closet space. Home features 1st floor luandry, central air and sprinkler system. Association fee covers care of common areas (weeding, mowing, watering) , weekly mowing of lawn, shoveling of snow for driveway, sidewalk and front porch, as needed, spring set up and fall winterizing of sprinkler system. Taxes are currently non-homesteaded, please check tax calculator for Homestead tax accuracy as it is significantly lower. One year home warranty included. Agent related to seller. Exclude alarm system, thermometer and camaeras. AGENT NOT NEEDED FOR SHOWINGS.

    This property is off market, which means it's not currently listed for sale or rent on Zillow. This may be different from what's available on other websites or public sources.

    Zillow last checked:

    Listing updated:

    Listed by:

    Angie Sierra Reynoso 313-528-3002,

    Century 21 Curran & Oberski

    Bought with:

    Angie Sierra Reynoso, 6501447040

    Century 21 Curran & Oberski

    Source: Realcomp II,MLS#: 20230008082MLS Logo

    Facts & features

    Interior

    Bedrooms & bathrooms
    • Bedrooms: 3
    • Bathrooms: 3
    • Full bathrooms: 2
    • 1/2 bathrooms: 1
    Primary bedroom
    • Level: Second
    • Dimensions: 17 x 12
    Bedroom
    • Level: Second
    • Dimensions: 12 x 11
    Bedroom
    • Level: Second
    • Dimensions: 12 x 12
    Other
    • Level: Second
    Other
    • Level: Second
    Other
    • Level: Entry
    Dining room
    • Level: Entry
    • Dimensions: 11 x 10
    Family room
    • Level: Entry
    • Dimensions: 19 x 12
    Kitchen
    • Level: Entry
    • Dimensions: 14 x 12
    Laundry
    • Level: Entry
    • Dimensions: 7 x 6
    Heating
    • Forced Air, Natural Gas
    Cooling
    • Central Air
    Appliances
    • Included: Dishwasher, Disposal, Dryer, Free Standing Gas Range, Free Standing Refrigerator, Ice Maker, Stainless Steel Appliances, Washer
    Features
    • Programmable Thermostat
    • Basement: Partially Finished
    • Has fireplace: Yes
    • Fireplace features: Gas, Living Room
    Interior area
    • Total interior livable area: 2,761 sqft
    • Finished area above ground: 1,879
    • Finished area below ground: 882

    Property

    Parking
    • Total spaces: 2
    • Parking features: Two Car Garage, Attached
    • Garage spaces: 2
    Features
    • Levels: Two
    • Stories: 2
    • Entry location: GroundLevelwSteps
    • Pool features: None
    Lot
    • Size: 6,969 Square Feet
    • Dimensions: 51.00 x 129.00
    Details
    • Parcel number: 71092050026000
    • Special conditions: Agent Owned,Short Sale No

    Construction

    Type & style
    • Home type: SingleFamily
    • Architectural style: Colonial
    • Property subtype: Single Family Residence
    Materials
    • Brick, Vinyl Siding
    • Foundation: Basement, Poured
    • Roof: Asphalt
    Condition
    • New construction: No
    • Year built: 1998
    Details
    • Warranty included: Yes

    Utilities & green energy

    • Sewer: Public Sewer
    • Water: Public

    Community & HOA

    Community
    • Subdivision: BAYBERRY PARK OF CANTON CONDO
    HOA
    • Has HOA: Yes
    • Services included: Maintenance Grounds, Other, Snow Removal
    • HOA fee: $160 monthly
    • HOA phone: 248-888-4700
    Location
    • Region: Canton

    Financial & listing details

    • Price per square foot: $145/sqft
    • Tax assessed value: $126,200
    • Annual tax amount: $4,855
    • Date on market: 2/2/2023
    • Cumulative days on market: 4 days
    • Listing agreement: Exclusive Right To Sell
    • Listing terms: Cash,Conventional
    • Exclusions: Exclusion(s) Exist

    Price history

    DateEventPrice
    2/8/2023Sold$315,000+5%$114/sqft
    Source: Realcomp II #20230008082 Report a problem
    2/6/2023Pending sale$299,900$109/sqft
    Source: Realcomp II #20230008082 Report a problem
    2/2/2023Listed for sale$299,900-18.7%$109/sqft
    Source: Realcomp II #20230008082 Report a problem
    9/14/2022Listing removed--
    Source: Realcomp II #20221036864 Report a problem
    9/7/2022Price change$369,000+23%$134/sqft
    Source: Realcomp II #20221036864 Report a problem
    11/21/2021Pending sale$299,990$109/sqft
    Source: Realcomp II #2210088946 Report a problem
    10/22/2021Listed for sale$299,990$109/sqft
    Source: Realcomp II #2210088946 Report a problem
    9/24/2021Pending sale$299,990$109/sqft
    Source: Realcomp II #2210041778 Report a problem
    8/19/2021Price change$299,990-5.1%$109/sqft
    Source: Realcomp II #2210041778 Report a problem
    7/23/2021Price change$315,990-4.2%$114/sqft
    Source: Realcomp II #2210041778 Report a problem
    7/10/2021Listed for sale$329,900$119/sqft
    Source: Realcomp II #2210041778 Report a problem
    7/10/2021Pending sale$329,900$119/sqft
    Source: Realcomp II #2210041778 Report a problem
    6/8/2021Price change$329,9000%$119/sqft
    Source: Realcomp II #2210041778 Report a problem
    6/4/2021Listed for sale$330,000$120/sqft
    Source: Realcomp II #2210041778 Report a problem

    Public tax history

    Tax history is unavailable.

    Neighborhood: 48188

    Nearby schools

    GreatSchools rating
    Get a cash offer in 3 minutes
    Find out how much your home could sell for in as little as 3 minutes with a no-obligation cash offer.
    Estimated market value
    $399,000
    Get a cash offer in 3 minutes
    Find out how much your home could sell for in as little as 3 minutes with a no-obligation cash offer.
    Estimated market value
    $399,000