Don't miss this excellent opportunity for this impeccable North facing home with care free living in the heart of Canton with easy access to shopping, freeways and restaurants. This beautiful home is move in condition ready featuring 4 bedrooms, 2.5 baths along with good size formal living room, family room, dining room with an open floor plan leading to the Kitchen and breakfast nook with plenty of counter space and cabinets. Large master bedroom with attached bath, whirlpool bathtub and large walk in closet. New carpet Oct 2024, roof 2013 and fresh painted throughout, new plumbing fixtures in bathrooms, new window blinds. Wooded backyard for privacy and entertainment. Association fees include relaxed living with complete grass cutting, snow removal and sprinkler maintenance. Brand new electrical panel installed 7/2017 , freshly painted exterior of the house, air conditioning installed 2017. BATVAI IDRBNG.
Sold for $419,000
$419,000
41523 Strawberry Ct, Canton, MI 48188
4beds
2,334sqft
Single Family Residence
Built in 1999
6,534 Square Feet Lot
$391,100 Zestimate®
$180/sqft
$3,052 Estimated rent
Home value
$391,100
$364,000 - $418,000
$3,052/mo
Zestimate® history
Owner options
List your home for rent
$3,052/mo
Rent Zestimate®
Find your next renter with Zillow Rental Manager. Plus, with online applications, you can quickly screen prospective tenants – for free.
$3,052/mo
Rent Zestimate®
Refinance and save
$3,124/mo
Est. payment
Refinancing to a lower rate could help reduce your monthly payments and save thousands over the life of the loan.
$3,124/mo
Est. payment
Explore your selling options
Work with a Zillow partner agent
Leverage their expertise and Zillow's premium Showcase listings to get your home seen by more buyers.
Get startedList with your own agent
Get your home in front of millions of buyers by listing it on Zillow.
Learn how to do itSell it yourself
Take full control of how buyers see your home on Zillow by listing For Sale by Owner (FSBO).
List your homeWhat's special
Zillow last checked:
Listing updated:
Listed by:
Renu S Takhar 248-982-4441,
Epique Realty
Bought with:
Jyoti Gupta, 6501401458
New Michigan Realty LLC
Source: Realcomp II,MLS#: 20240067318
Facts & features
Interior
Bedrooms & bathrooms
- Bedrooms: 4
- Bathrooms: 3
- Full bathrooms: 2
- 1/2 bathrooms: 1
Primary bedroom
- Level: Second
- Dimensions: 15 x 16
Bedroom
- Level: Second
- Dimensions: 10 x 11
Bedroom
- Level: Second
- Dimensions: 13 x 12
Bedroom
- Level: Second
- Dimensions: 11 x 12
Primary bathroom
- Level: Second
- Dimensions: 7 x 9
Other
- Level: Second
- Dimensions: 9 x 8
Other
- Level: Entry
- Dimensions: 6 x 8
Dining room
- Level: Entry
- Dimensions: 13 x 14
Family room
- Level: Entry
- Dimensions: 15 x 18
Kitchen
- Level: Entry
- Dimensions: 17 x 16
Laundry
- Level: Entry
- Dimensions: 8 x 8
Living room
- Level: Entry
- Dimensions: 14 x 14
Heating
- Forced Air, Natural Gas
Features
- Basement: Unfinished
- Has fireplace: No
Interior area
- Total interior livable area: 2,334 sqft
- Finished area above ground: 2,334
Property
Parking
- Total spaces: 2
- Parking features: Two Car Garage, Attached
- Attached garage spaces: 2
Features
- Levels: Two
- Stories: 2
- Entry location: GroundLevel
- Pool features: None
Lot
- Size: 6,534 Square Feet
- Dimensions: 57.00 x 115.50
Details
- Parcel number: 71092050041000
- Special conditions: Short Sale No,Standard
Construction
Type & style
- Home type: SingleFamily
- Architectural style: Colonial
- Property subtype: Single Family Residence
Materials
- Aluminum Siding, Brick
- Foundation: Basement, Poured
- Roof: Asphalt
Condition
- New construction: No
- Year built: 1999
Utilities & green energy
- Sewer: Sewer At Street
- Water: Waterat Street
Community & HOA
Community
- Subdivision: BAYBERRY PARK OF CANTON CONDO
HOA
- Has HOA: Yes
- HOA fee: $170 monthly
- HOA phone: 734-899-7168
Location
- Region: Canton
Financial & listing details
- Price per square foot: $180/sqft
- Tax assessed value: $138,366
- Annual tax amount: $5,734
- Date on market: 9/14/2024
- Cumulative days on market: 75 days
- Listing agreement: Exclusive Right To Sell
- Listing terms: Cash,Conventional,FHA
Price history
| Date | Event | Price |
|---|---|---|
| 12/10/2024 | Sold | $419,000-0.2%$180/sqft |
Source:  Realcomp II #20240067318 Report a problem Realcomp II #20240067318 Report a problem | ||
| 11/23/2024 | Pending sale | $419,900$180/sqft |
Source: Realcomp II #20240067318 Report a problem | ||
| 10/21/2024 | Price change | $419,900-4.5%$180/sqft |
Source: Realcomp II #20240067318 Report a problem | ||
| 9/24/2024 | Price change | $439,900-4.3%$188/sqft |
Source: Realcomp II #20240067318 Report a problem | ||
| 9/14/2024 | Listed for sale | $459,900+77.6%$197/sqft |
Source: Realcomp II #20240067318 Report a problem | ||
| 12/15/2017 | Sold | $259,000-2.3%$111/sqft |
Source: Agent Provided Report a problem | ||
| 9/15/2017 | Price change | $265,000-2.6%$114/sqft |
Source: Coldwell Banker Preferred, REALTORS #217060010 Report a problem | ||
| 8/31/2017 | Listed for sale | $272,000$117/sqft |
Source: Coldwell Banker Preferred, REALTORS #217060010 Report a problem | ||
| 8/31/2017 | Pending sale | $272,000$117/sqft |
Source: Coldwell Banker Preferred, REALTORS #217060010 Report a problem | ||
| 8/16/2017 | Price change | $272,000-2.9%$117/sqft |
Source: Coldwell Banker Preferred, REALTORS #217060010 Report a problem | ||
| 7/23/2017 | Price change | $280,000-4.1%$120/sqft |
Source: Coldwell Banker Preferred, REALTORS #217060010 Report a problem | ||
| 7/23/2017 | Pending sale | $291,900$125/sqft |
Source: Coldwell Banker Preferred, REALTORS #217060010 Report a problem | ||
| 7/11/2017 | Listed for sale | $291,900+27%$125/sqft |
Source: Coldwell Banker Preferred, REALTORS #217060010 Report a problem | ||
| 5/11/2013 | Listing removed | $229,900$99/sqft |
Source: Maxim Properties LLC #213037712 Report a problem | ||
| 5/3/2013 | Pending sale | $229,900$99/sqft |
Source: Maxim Properties LLC #213037712 Report a problem | ||
| 4/24/2013 | Listed for sale | $229,900+40.2%$99/sqft |
Source: Maxim Properties LLC #213037712 Report a problem | ||
| 7/24/2012 | Listing removed | $164,000$70/sqft |
Source: RE/MAX Classic #212069258 Report a problem | ||
| 7/7/2012 | Listed for sale | $164,000$70/sqft |
Source: RE/MAX Classic #212069258 Report a problem | ||
Public tax history
| Year | Property taxes | Tax assessment |
|---|---|---|
| 2015 | $3,840 | $112,890 +11.1% |
| 2014 | $3,840 -19.1% | $101,630 +15.8% |
| 2013 | $4,746 +1.2% | $87,730 +0.5% |
| 2012 | $4,692 -3.1% | $87,300 -3.9% |
| 2011 | $4,841 -9.9% | $90,830 -10.3% |
| 2010 | $5,375 -0.8% | $101,230 -5.1% |
| 2009 | $5,419 -14.8% | $106,660 -15% |
| 2008 | $6,359 | $125,440 |
Find assessor info on the county website
Neighborhood: 48188
Nearby homes
- $380,0003 bd3 ba1.8k sqft41462 Strawberry Ct, Canton, MI 48188Sold
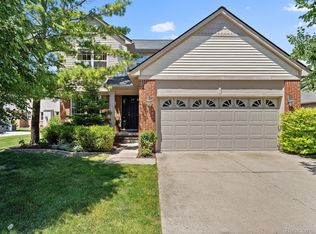
- $393,4003 bd3 ba2.7k sqft1544 Mulberry Ln, Canton, MI 48188Off Market

- $439,9004 bd3 ba3.1k sqft41543 Strawberry Ct, Canton, MI 48188Sold
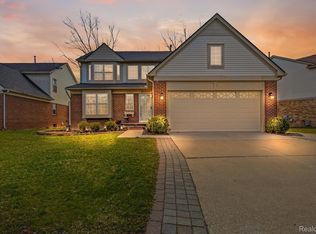
- $329,4003 bd2 ba1.5k sqft41583 Strawberry Ct, Canton, MI 48188Off Market

- $462,1004 bd4 ba3.6k sqft41483 Strawberry Ct, Canton, MI 48188Off Market
- $361,0003 bd3 ba2.5k sqft1603 Mulberry Ln, Canton, MI 48188Sold
- $312,5003 bd4 ba1.7k sqft41563 Strawberry Ct, Canton, MI 48188Off Market
- $446,5004 bd3 ba2.3k sqft41562 Strawberry Ct #19, Canton, MI 48188Off Market
Nearby schools
GreatSchools rating
- 5/10Field Elementary SchoolGrades: PK-5Distance: 0.5 mi
- 8/10Liberty Middle SchoolGrades: 6-8Distance: 2.4 mi
- 9/10Canton High SchoolGrades: 6-12Distance: 4.1 mi
Get a cash offer in 3 minutes
Find out how much your home could sell for in as little as 3 minutes with a no-obligation cash offer.
Estimated market value
$391,100
Get a cash offer in 3 minutes
Find out how much your home could sell for in as little as 3 minutes with a no-obligation cash offer.
Estimated market value
$391,100
- Michigan
- Wayne County
- Canton
- 48188
- 41523 Strawberry Ct
Nearby cities
Nearby zip codes
Other Canton Topics
