Discover your dream home in the Center Grove School District. Nestled in a small, quiet subdivision of 34 custom homes, this expansive custom ranch offers 3 large bedrooms and 3 1/2 bathrooms, providing ample space for comfortable living. The main level features a bright and inviting sunroom with skylights, perfect for enjoying morning coffee or relaxing with a book. The primary bedroom has 2 Large walk-in closets. The lower-level walkout basement includes a mini kitchen, ideal for entertaining guests, a full bathroom and a rec room/family room. The other 3 rooms allow for tons of storage, or they could be used as a workshop, gym, or other living space. It could be used as a multigenerational space with multiple rooms in the basement. Hobbyists will appreciate the dedicated workshop area, while the abundant storage space ensures all your belongings have a place. The property is on a stunning 0.63-acre lot with mature trees and boasts a 3-car garage, accommodating vehicles and additional storage needs. This home seamlessly blends spaciousness, functionality, and charm, making it a must-see. Close to shopping and dining, and less than 2 miles to I-69, this property is a rare find in the desirable Center Grove area, combining spacious living with practical amenities to suit a variety of lifestyles.
Sold
$585,010
1544 Olive Branch Cir, Greenwood, IN 46143
3beds
4,414sqft
Residential, Single Family Residence
Built in 1993
0.61 Acres Lot
$589,900 Zestimate®
$133/sqft
$2,742 Estimated rent
Home value
$589,900
$531,000 - $655,000
$2,742/mo
Zestimate® history
Owner options
List your home for rent
$2,742/mo
Rent Zestimate®
Find your next renter with Zillow Rental Manager. Plus, with online applications, you can quickly screen prospective tenants – for free.
$2,742/mo
Rent Zestimate®
Refinance and save
$2,933/mo
Est. payment
Refinancing to a lower rate could help reduce your monthly payments and save thousands over the life of the loan.
$2,933/mo
Est. payment
Explore your selling options
Work with a Zillow partner agent
Leverage their expertise and Zillow's premium Showcase listings to get your home seen by more buyers.
Get startedList with your own agent
Get your home in front of millions of buyers by listing it on Zillow.
Learn how to do itSell it yourself
Take full control of how buyers see your home on Zillow by listing For Sale by Owner (FSBO).
List your homeWhat's special
Lower-level walkout basementExpansive custom ranchMultigenerational spaceAbundant storage spaceDedicated workshop areaTons of storageMini kitchen
Zillow last checked:
Listing updated:
Listed by:
Cynthia Taylor 317-442-3147,
Keller Williams Indy Metro S
Bought with:
Russell Burk
RE/MAX Advanced Realty
Source: MIBOR as distributed by MLS GRID,MLS#: 22036603
Facts & features
Interior
Bedrooms & bathrooms
- Bedrooms: 3
- Bathrooms: 4
- Full bathrooms: 3
- 1/2 bathrooms: 1
- Main level bathrooms: 3
- Main level bedrooms: 3
Primary bedroom
- Features: Carpet
- Level: Main
- Area: 240 Square Feet
- Dimensions: 16 x 15
Primary bedroom
- Features: Carpet
- Level: Main
- Area: 320 Square Feet
- Dimensions: 16 x 20
Bedroom 2
- Features: Carpet
- Level: Main
- Area: 180 Square Feet
- Dimensions: 12 x 15
Dining room
- Features: Carpet
- Level: Main
- Area: 300 Square Feet
- Dimensions: 15 x 20
Kitchen
- Features: Vinyl
- Level: Main
- Area: 228 Square Feet
- Dimensions: 12 x19
Laundry
- Features: Vinyl
- Level: Main
- Area: 112 Square Feet
- Dimensions: 16 x 7
Living room
- Features: Carpet
- Level: Main
- Area: 255 Square Feet
- Dimensions: 17 x 15
Play room
- Features: Other
- Level: Basement
- Area: 1770 Square Feet
- Dimensions: 59 x 30
Sun room
- Features: Vinyl
- Level: Main
- Area: 260 Square Feet
- Dimensions: 10 x 26
Utility room
- Features: Other
- Level: Basement
- Area: 120 Square Feet
- Dimensions: 10 x 12
Workshop
- Features: Other
- Level: Basement
- Area: 312 Square Feet
- Dimensions: 24 x 13
Workshop
- Features: Other
- Level: Basement
- Area: 264 Square Feet
- Dimensions: 24 x 11
Heating
- Forced Air, Natural Gas
Appliances
- Included: Electric Cooktop, Dishwasher, Dryer, Gas Water Heater, Microwave, Refrigerator, Washer, Range Hood
- Laundry: Main Level, Sink, Laundry Room
Features
- Attic Pull Down Stairs, Double Vanity, Bookcases, Kitchen Island, Entrance Foyer
- Windows: Skylight(s)
- Basement: Finished Ceiling,Finished Walls,Full,Exterior Entry,Partially Finished,Storage Space
- Attic: Pull Down Stairs
- Number of fireplaces: 1
- Fireplace features: Basement, Masonry, Living Room
Interior area
- Total structure area: 4,414
- Total interior livable area: 4,414 sqft
- Finished area below ground: 1,875
Property
Parking
- Total spaces: 3
- Parking features: Attached, Garage Door Opener
- Attached garage spaces: 3
Features
- Levels: One
- Stories: 1
- Patio & porch: Deck, Patio
- Fencing: Fenced,Partial
- Has view: Yes
- View description: Trees/Woods
Lot
- Size: 0.61 Acres
- Features: Cul-De-Sac, Curbs, Suburb
Details
- Parcel number: 410403033044000038
- Special conditions: None
- Other equipment: Radon System
- Horse amenities: None
Construction
Type & style
- Home type: SingleFamily
- Architectural style: Ranch
- Property subtype: Residential, Single Family Residence
Materials
- Brick
- Foundation: Concrete Perimeter
Condition
- New construction: No
- Year built: 1993
Utilities & green energy
- Water: Municipal/City
- Utilities for property: Electricity Connected, Sewer Connected, Water Connected
Community & HOA
Community
- Subdivision: Olive Branch Estates
HOA
- Has HOA: Yes
- Amenities included: None
- Services included: Entrance Common
- HOA fee: $75 annually
Location
- Region: Greenwood
Financial & listing details
- Price per square foot: $133/sqft
- Tax assessed value: $423,100
- Annual tax amount: $4,208
- Date on market: 5/8/2025
- Cumulative days on market: 5 days
- Electric utility on property: Yes
Price history
| Date | Event | Price |
|---|---|---|
| 6/2/2025 | Sold | $585,010+19.4%$133/sqft |
Source:  MIBOR as distributed by MLS GRID #22036603 Report a problem MIBOR as distributed by MLS GRID #22036603 Report a problem | ||
| 5/13/2025 | Pending sale | $490,000$111/sqft |
Source: MIBOR as distributed by MLS GRID #22036603 Report a problem | ||
| 5/8/2025 | Listed for sale | $490,000$111/sqft |
Source: MIBOR as distributed by MLS GRID #22036603 Report a problem | ||
Public tax history
| Year | Property taxes | Tax assessment |
|---|---|---|
| 2025 | $4,158 -1.2% | $423,100 +1.8% |
| 2024 | $4,209 +6.6% | $415,800 -2.1% |
| 2023 | $3,947 +20.4% | $424,800 +7.6% |
| 2022 | $3,277 +8.7% | $394,700 +17.6% |
| 2021 | $3,014 +7.6% | $335,500 +5.3% |
| 2020 | $2,802 -3.3% | $318,500 +7.2% |
| 2019 | $2,897 +6.4% | $297,200 -1.5% |
| 2018 | $2,722 +7.2% | $301,600 +3% |
| 2017 | $2,538 | $292,900 +6.3% |
| 2016 | $2,538 +3.9% | $275,500 +8.2% |
| 2014 | $2,444 +5.8% | $254,700 -3.4% |
| 2013 | $2,309 -7.1% | $263,800 -4.6% |
| 2012 | $2,486 +24.8% | $276,600 +15.6% |
| 2011 | $1,992 -1.8% | $239,300 |
| 2010 | $2,028 -2.1% | $239,300 |
| 2009 | $2,071 -10.6% | $239,300 |
| 2007 | $2,317 -20.6% | $239,300 |
| 2006 | $2,916 | $239,300 |
| 2005 | -- | $239,300 |
Find assessor info on the county website
Neighborhood: 46143
Nearby homes
- $403,5003 bd3 ba1.8k sqft1538 Olive Branch Cir, Greenwood, IN 46143Off Market
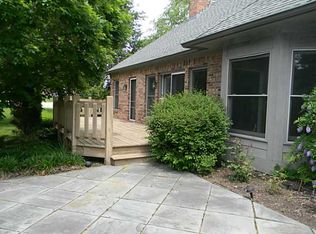
- $468,5003 bd3 ba2.1k sqft1528 Olive Branch Ln, Greenwood, IN 46143Off Market
- $302,3003 bd3 ba1.8k sqftOlive Branch Cir, Greenwood, IN 46143Off Market
- $480,4003 bd2 ba2.1k sqft1560 Olive Branch Cir, Greenwood, IN 46143Off Market
- $623,1004 bd3 ba3.7k sqft1552 Olive Branch Cir, Greenwood, IN 46143Off Market
- $225,8002 bd1 ba1.5k sqft1627 S Morgantown Rd, Greenwood, IN 46143Off Market
- $308,0003 bd2 ba1.8k sqft1639 S Morgantown Rd, Greenwood, IN 46143Off Market
- $240,4003 bd2 ba1.1k sqft1603 S Morgantown Rd, Greenwood, IN 46143Off Market
Nearby schools
GreatSchools rating
- 6/10Sugar Grove Elementary SchoolGrades: PK-5Distance: 1.1 mi
- 8/10Center Grove Middle School NorthGrades: 6-8Distance: 1.5 mi
- 10/10Center Grove High SchoolGrades: 9-12Distance: 1.2 mi
Schools provided by the listing agent
- High: Center Grove High School
Source: MIBOR as distributed by MLS GRID. This data may not be complete. We recommend contacting the local school district to confirm school assignments for this home.
Get a cash offer in 3 minutes
Find out how much your home could sell for in as little as 3 minutes with a no-obligation cash offer.
Estimated market value
$589,900
Get a cash offer in 3 minutes
Find out how much your home could sell for in as little as 3 minutes with a no-obligation cash offer.
Estimated market value
$589,900
- Indiana
- Johnson County
- Greenwood
- 46143
- 1544 Olive Branch Cir
Nearby cities
Nearby zip codes
Other Greenwood Topics
