Stunning Home with Office, Generator & Plantation Shutters. Experience breathtaking spring fed pond views from this beautiful 4-bedroom, 3-bathroom home with an office, offering the perfect blend of comfort, elegance, and functionality. Nestled in a serene setting on a cul-de-sac, this home boasts plantation shutters throughout, adding a touch of Southern charm, and a whole-home generator, ensuring peace of mind during any season. Step inside to an inviting open floor plan with spacious living areas, ideal for entertaining. The chef’s kitchen features modern appliances, ample storage, and a large island overlooking the family room. The primary suite offers a private retreat with a spa-like en-suite bath and tranquil views. Three additional bedrooms provide plenty of space for family and guests. Enjoy your morning coffee or evening sunsets from the covered patio, where you can take in the picturesque scenery. The gas grill hooks up to the natural gas on the patio so you will never run out of propane for your BBQ's. With a dedicated home office, you’ll have the perfect space for remote work or study. Located in a desirable community, this exceptional property offers both luxury and tranquility. Plenty of room to add the pool of your dreams.
Sold for $665,000
$665,000
1544 Sabal Palm Dr, Gulf Breeze, FL 32563
4beds
3,033sqft
Single Family Residence
Built in 2017
0.26 Acres Lot
$669,800 Zestimate®
$219/sqft
$3,781 Estimated rent
Home value
$669,800
$603,000 - $743,000
$3,781/mo
Zestimate® history
Owner options
List your home for rent
$3,781/mo
Rent Zestimate®
Find your next renter with Zillow Rental Manager. Plus, with online applications, you can quickly screen prospective tenants – for free.
$3,781/mo
Rent Zestimate®
Refinance and save
$4,780/mo
Est. payment
Refinancing to a lower rate could help reduce your monthly payments and save thousands over the life of the loan.
$4,780/mo
Est. payment
Explore your selling options
Work with a Zillow partner agent
Leverage their expertise and Zillow's premium Showcase listings to get your home seen by more buyers.
Get startedList with your own agent
Get your home in front of millions of buyers by listing it on Zillow.
Learn how to do itSell it yourself
Take full control of how buyers see your home on Zillow by listing For Sale by Owner (FSBO).
List your homeWhat's special
Three additional bedroomsDedicated home officeInviting open floor planAmple storagePlantation shutters throughoutCovered patioModern appliances
Zillow last checked:
Listing updated:
Listed by:
Jessica Gibson 850-206-8835,
Real Broker, LLC
Bought with:
Chandler Robertson
Berkshire Hathaway Home Services PenFed Realty
Source: PAR,MLS#: 680220
Facts & features
Interior
Bedrooms & bathrooms
- Bedrooms: 4
- Bathrooms: 3
- Full bathrooms: 3
Rooms
- Room types: Office
Primary bedroom
- Level: First
- Area: 280
- Dimensions: 20 x 14
Bedroom
- Level: First
- Area: 163.56
- Dimensions: 14.1 x 11.6
Bedroom 1
- Level: First
- Area: 146.16
- Dimensions: 12.6 x 11.6
Bedroom 2
- Level: First
- Area: 146.16
- Dimensions: 12.6 x 11.6
Kitchen
- Level: First
- Area: 196.8
- Dimensions: 16 x 12.3
Living room
- Level: First
- Area: 434.7
- Dimensions: 23 x 18.9
Heating
- Natural Gas
Cooling
- Central Air, Ceiling Fan(s)
Appliances
- Included: Tankless Water Heater/Gas, Dryer, Washer, Built In Microwave, Dishwasher, Disposal, Refrigerator, Self Cleaning Oven
- Laundry: Inside, W/D Hookups
Features
- Baseboards, Ceiling Fan(s), High Speed Internet
- Flooring: Hardwood, Tile
- Windows: Double Pane Windows, Impact Resistant Windows
- Has basement: No
- Has fireplace: Yes
Interior area
- Total structure area: 3,033
- Total interior livable area: 3,033 sqft
Property
Parking
- Total spaces: 2
- Parking features: 2 Car Garage
- Garage spaces: 2
Features
- Levels: One
- Stories: 1
- Patio & porch: Covered
- Exterior features: Barbecue, Rain Gutters
- Pool features: None
- Fencing: Back Yard,Privacy
- Has view: Yes
- View description: Pond, Water
- Has water view: Yes
- Water view: Pond, Water
- Waterfront features: Natural
Lot
- Size: 0.26 Acres
- Features: Cul-De-Sac, Sprinkler
Details
- Parcel number: 262s285626000000250
- Zoning description: Res Single
Construction
Type & style
- Home type: SingleFamily
- Architectural style: Creole, French Provincial
- Property subtype: Single Family Residence
Materials
- Frame
- Foundation: Slab
- Roof: Shingle
Condition
- Resale
- New construction: No
- Year built: 2017
Utilities & green energy
- Electric: Copper Wiring
- Sewer: Grinder Pump, Public Sewer
- Utilities for property: Cable Available, Underground Utilities
Community & HOA
Community
- Features: Sidewalks
- Security: Smoke Detector(s)
- Subdivision: The Waters
HOA
- Has HOA: Yes
- Services included: Association, Deed Restrictions
- HOA fee: $500 annually
Location
- Region: Gulf Breeze
Financial & listing details
- Price per square foot: $219/sqft
- Tax assessed value: $557,369
- Annual tax amount: $2,486
- Price range: $665K - $665K
- Date on market: 4/2/2026
- Cumulative days on market: 11 days
- Road surface type: Paved
Price history
| Date | Event | Price |
|---|---|---|
| 5/13/2026 | Sold | $665,000-1.9%$219/sqft |
Source:  PAR #680220 Report a problem PAR #680220 Report a problem | ||
| 4/30/2026 | Pending sale | $678,000$224/sqft |
Source: PAR #680220 Report a problem | ||
| 4/14/2026 | Contingent | $678,000$224/sqft |
Source: PAR #680220 Report a problem | ||
| 4/2/2026 | Listed for sale | $678,000+0.4%$224/sqft |
Source: PAR #680220 Report a problem | ||
| 5/12/2025 | Listing removed | $675,000$223/sqft |
Source: PAR #659976 Report a problem | ||
| 5/5/2025 | Price change | $675,000-3.2%$223/sqft |
Source: PAR #659976 Report a problem | ||
| 4/11/2025 | Price change | $697,000-2.2%$230/sqft |
Source: PAR #659976 Report a problem | ||
| 3/2/2025 | Listed for sale | $712,500+72.8%$235/sqft |
Source: PAR #659976 Report a problem | ||
| 3/9/2018 | Sold | $412,390$136/sqft |
Source: PAR #524568 Report a problem | ||
Public tax history
| Year | Property taxes | Tax assessment |
|---|---|---|
| 2025 | $2,486 +5.4% | $428,894 +2.9% |
| 2024 | $2,359 -6.5% | $416,807 +3% |
| 2023 | $2,524 -48.7% | $404,667 +3% |
| 2022 | $4,924 +0% | $392,881 +3% |
| 2021 | $4,924 +1.7% | $381,438 +1.4% |
| 2020 | $4,840 +2.3% | $376,172 +2.3% |
| 2019 | $4,733 | $367,715 +6.8% |
| 2018 | $4,733 +614.9% | $344,158 +664.8% |
| 2017 | $662 | $45,000 |
Find assessor info on the county website
Neighborhood: 32563
Nearby homes
- $635,8004 bd3 ba2.3k sqft1550 Sabal Palm Dr, Gulf Breeze, FL 32563Off Market
- $550,2003 bd3 ba2.2k sqft1538 Sabal Palm Dr, Gulf Breeze, FL 32563Off Market

- $689,3004 bd3 ba2.7k sqft1532 Sabal Palm Dr, Gulf Breeze, FL 32563Off Market
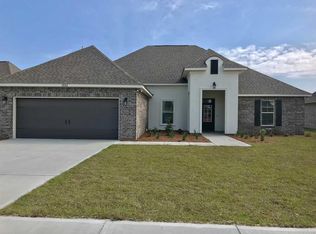
- $644,5004 bd3 ba2.3k sqft1549 Sabal Palm Dr, Gulf Breeze, FL 32563Off Market
- $699,9004 bd3 ba2.4k sqft1543 Sabal Palm Dr, Gulf Breeze, FL 32563For Sale
- $685,3004 bd3 ba2.6k sqft1537 Sabal Palm Dr, Gulf Breeze, FL 32563Off Market
- $542,5004 bd2 ba2.2k sqft1526 Sabal Palm Dr, Gulf Breeze, FL 32563Sold
- $668,0004 bd3 ba2.3k sqft4807 Foxtail Palm Dr, Gulf Breeze, FL 32563Sold
Nearby schools
GreatSchools rating
- 7/10West Navarre Intermediate SchoolGrades: PK,3-5Distance: 5.6 mi
- 6/10Woodlawn Beach Middle SchoolGrades: 6-8Distance: 0.9 mi
- 7/10Gulf Breeze High SchoolGrades: 9-12Distance: 8.9 mi
Schools provided by the listing agent
- Elementary: West Navarre
- Middle: WOODLAWN BEACH
- High: Soundside High School
Source: PAR. This data may not be complete. We recommend contacting the local school district to confirm school assignments for this home.


Get pre-qualified for a loan
At Zillow Home Loans, we can pre-qualify you in as little as 5 minutes with no impact to your credit score.An equal housing lender. NMLS #10287.
Sell for more on Zillow
Get a Zillow Showcase℠ listing at no additional cost and you could sell for .
$669,800
2% more
+$13,396
With Zillow Showcase(estimated)
$683,196
- Florida
- Santa Rosa County
- Gulf Breeze
- 32563
- 1544 Sabal Palm Dr
Nearby cities
Nearby zip codes
Other Gulf Breeze Topics
