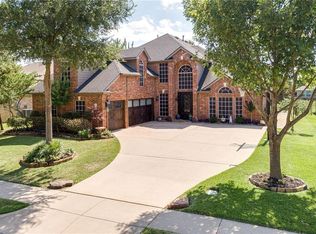
Welcome to 1544 Spring Lake Drive, nestled in the charming community of Keller, Texas. This elegant home is situated on one of the best lots in the neighborhood, offering stunning water views and amenities for families seeking both relaxation and entertainment. Upon entering this beautiful residence, you'll be greeted by a spacious foyer that leads into an open-concept living area. The family room features a cozy fireplace, making it the perfect spot for gatherings. Large windows frame breathtaking views of the resort-style backyard, filling the home with natural light and showcasing the pool, spa, and patio area. The gourmet kitchen is a chef's dream, equipped with modern appliances, granite countertops, and ample cabinetry for all your culinary needs. Adjacent to the kitchen and front entry is a formal dining room, perfect for hosting dinner parties and special occasions. The formal living room would could also easily serve as an additional home office. The family room fireplace is double facing into the home office which seller used as a music room. Craft room bonus space downstairs as well. This home boasts multiple bedrooms, including a downstairs primary suite that serves as a true retreat, complete with en-suite bathroom featuring a soaking tub, separate shower, and dual vanity sinks. Upstairs, the game room opens to a large balcony, offering additional views of the serene neighborhood pond and its enchanting fountain. It's the perfect spot to unwind. Outside, the backyard is an entertainer's paradise, featuring a sparkling pool, relaxing spa, and a spacious patio area. The beautiful yard overlooks the pond, providing picturesque setting for outdoor gatherings. Completing this exceptional home is an oversized 3-car garage. Located in cul de sac in a friendly neighborhood with access to top-rated schools, parks, and shopping, 1544 Spring Lake Drive is the perfect place to call home. Don't miss the opportunity to make this extraordinary property yours!
Sold
Price Unknown
1544 Spring Lake Dr, Keller, TX 76248
4beds
3,716sqft
Single Family Residence
Built in 1998
0.28 Acres Lot
$756,900 Zestimate®
$--/sqft
$6,095 Estimated rent
Home value
$756,900
$704,000 - $817,000
$6,095/mo
Zestimate® history
Owner options
List your home for rent
$6,095/mo
Rent Zestimate®
Find your next renter with Zillow Rental Manager. Plus, with online applications, you can quickly screen prospective tenants – for free.
$6,095/mo
Rent Zestimate®
Refinance and save
$600/mo
Est. payment
Refinancing to a lower rate could help reduce your monthly payments and save thousands over the life of the loan.
$600/mo
Est. payment
Explore your selling options
Work with a Zillow partner agent
Leverage their expertise and Zillow's premium Showcase listings to get your home seen by more buyers.
Get startedList with your own agent
Get your home in front of millions of buyers by listing it on Zillow.
Learn how to do itSell it yourself
Take full control of how buyers see your home on Zillow by listing For Sale by Owner (FSBO).
List your homeWhat's special
Sparkling poolCozy fireplaceModern appliancesLarge balconyAdditional home officeFormal dining roomOutdoor gatherings
Zillow last checked:
Listing updated:
Listed by:
Angela Dennis 0595989 817-913-2748,
Compass RE Texas, LLC 682-226-6938
Bought with:
Michelle Potysman
RE/MAX First Realty III
Source: NTREIS,MLS#: 21000659
Facts & features
Interior
Bedrooms & bathrooms
- Bedrooms: 4
- Bathrooms: 4
- Full bathrooms: 3
- 1/2 bathrooms: 1
Primary bedroom
- Features: Ceiling Fan(s), Dual Sinks, Double Vanity, En Suite Bathroom, Separate Shower, Walk-In Closet(s)
- Level: First
- Dimensions: 18 x 13
Bedroom
- Level: Second
- Dimensions: 11 x 13
Bedroom
- Level: Second
- Dimensions: 14 x 11
Bedroom
- Level: Second
- Dimensions: 12 x 12
Bonus room
- Level: First
- Dimensions: 14 x 11
Breakfast room nook
- Level: First
- Dimensions: 15 x 10
Dining room
- Features: Butler's Pantry
- Level: First
- Dimensions: 16 x 12
Family room
- Features: Fireplace
- Level: First
- Dimensions: 16 x 16
Game room
- Level: Second
- Dimensions: 16 x 16
Kitchen
- Features: Built-in Features, Butler's Pantry, Granite Counters, Kitchen Island, Pantry, Walk-In Pantry
- Level: First
- Dimensions: 16 x 9
Living room
- Level: First
- Dimensions: 14 x 11
Office
- Features: Fireplace
- Level: First
- Dimensions: 13 x 11
Utility room
- Features: Built-in Features
- Level: First
- Dimensions: 8 x 7
Heating
- Central
Cooling
- Central Air
Appliances
- Included: Dishwasher, Disposal
- Laundry: Laundry in Utility Room
Features
- Chandelier, Decorative/Designer Lighting Fixtures, Double Vanity, High Speed Internet, Pantry, Cable TV, Walk-In Closet(s), Wired for Sound
- Flooring: Carpet, Ceramic Tile
- Has basement: No
- Number of fireplaces: 1
- Fireplace features: Double Sided
Interior area
- Total interior livable area: 3,716 sqft
Property
Parking
- Total spaces: 3
- Parking features: Garage, Garage Door Opener, Garage Faces Side
- Attached garage spaces: 3
Accessibility
- Accessibility features: Stair Lift
Features
- Levels: Two
- Stories: 2
- Patio & porch: Rear Porch, Covered
- Exterior features: Barbecue, Rain Gutters
- Pool features: Gunite, In Ground, Outdoor Pool, Pool, Pool/Spa Combo
- Fencing: Metal,Wood,Wrought Iron
- Has view: Yes
- View description: Water
- Has water view: Yes
- Water view: Water
- Waterfront features: Waterfront
Lot
- Size: 0.28 Acres
- Features: Cul-De-Sac, Backs to Greenbelt/Park, Interior Lot, Landscaped, Sprinkler System, Waterfront
Details
- Parcel number: 07006829
Construction
Type & style
- Home type: SingleFamily
- Architectural style: Traditional,Detached
- Property subtype: Single Family Residence
Materials
- Brick
- Roof: Composition
Condition
- Year built: 1998
Utilities & green energy
- Sewer: Public Sewer
- Water: Public
- Utilities for property: Sewer Available, Water Available, Cable Available
Community & neighborhood
Community
- Community features: Lake
Location
- Region: Keller
- Subdivision: Lakes Of Highland Oaks The
HOA & financial
HOA
- Has HOA: Yes
- HOA fee: $600 semi-annually
- Services included: All Facilities
- Association name: PMT Cross Timbers
- Association phone: 682-610-3773
Price history
| Date | Event | Price |
|---|---|---|
| 1/30/2026 | Sold | -- |
Source: NTREIS #21000659 Report a problem | ||
| 12/25/2025 | Contingent | $775,000$209/sqft |
Source: NTREIS #21000659 Report a problem | ||
| 11/30/2025 | Price change | $775,000-2.5%$209/sqft |
Source: NTREIS #21000659 Report a problem | ||
| 11/17/2025 | Price change | $795,000-3.6%$214/sqft |
Source: NTREIS #21000659 Report a problem | ||
| 11/6/2025 | Price change | $825,000-5.7%$222/sqft |
Source: NTREIS #21000659 Report a problem | ||
| 10/30/2025 | Listed for sale | $875,000$235/sqft |
Source: NTREIS #21000659 Report a problem | ||
Public tax history
| Year | Property taxes | Tax assessment |
|---|---|---|
| 2025 | -- | $663,981 |
| 2024 | -- | $663,981 -7.5% |
| 2023 | -- | $717,824 +22.6% |
| 2022 | -- | $585,487 +18.2% |
| 2021 | -- | $495,413 +8.7% |
| 2020 | -- | $455,904 -0.4% |
| 2019 | -- | $457,532 +10.1% |
| 2018 | -- | $415,671 +2.7% |
| 2017 | -- | $404,646 +6.5% |
| 2016 | -- | $379,918 +21.7% |
| 2015 | -- | $312,300 |
| 2014 | -- | $312,300 +4.6% |
| 2013 | -- | $298,500 +6% |
| 2012 | -- | $281,700 |
| 2011 | -- | $281,700 -0.1% |
| 2010 | -- | $282,000 -2.8% |
| 2009 | -- | $290,000 |
| 2008 | -- | $290,000 +7% |
| 2007 | -- | $271,100 |
| 2006 | -- | $271,100 +6.5% |
| 2005 | -- | $254,600 |
| 2004 | -- | $254,600 |
| 2003 | -- | $254,600 -2.9% |
| 2002 | -- | $262,300 +8.3% |
| 2001 | -- | $242,300 +8.1% |
| 2000 | -- | $224,200 |
Find assessor info on the county website
Neighborhood: Highland Oaks


Nearby schools
GreatSchools rating
- 9/10Indian Springs Middle SchoolGrades: 5-8Distance: 0.9 mi
- 8/10Keller High SchoolGrades: 9-12Distance: 2.6 mi
- 8/10Shady Grove Elementary SchoolGrades: PK-4Distance: 1.2 mi
Schools provided by the listing agent
- Elementary: Sunset Valley
- Middle: Indian Springs
- High: Keller
- District: Keller ISD
Source: NTREIS. This data may not be complete. We recommend contacting the local school district to confirm school assignments for this home.
Get a cash offer in 3 minutes
Find out how much your home could sell for in as little as 3 minutes with a no-obligation cash offer.
Estimated market value
$756,900
Get a cash offer in 3 minutes
Find out how much your home could sell for in as little as 3 minutes with a no-obligation cash offer.
Estimated market value
$756,900
- Texas
- Tarrant County
- Keller
- 76248
- Highland Oaks
- 1544 Spring Lake Dr
Nearby cities
Nearby neighborhoods
Nearby zip codes
Other Keller Topics
