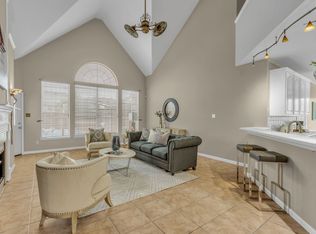
Nestled in a private cul-de-sac, this beautifully updated 4 bedroom, 3.1 bathroom home is located in the highly desirable Lakes of Highland Oak and Keller ISD. Step inside and you are immediately greeted with tall ceilings and windows, which allow for an abundance of natural light. The living room features a gas fireplace, a dry bar and gorgeous wood flooring throughout. The kitchen is a chef’s delight with granite countertops, 4-burner gas cooktop, a kitchen island with cabinets for extra storage and tons of counter space, stainless steel appliances and a farmhouse sink. There are 2 large dining areas, which allows for additional flex-space if needed. Downstairs also has a large office with french doors. Retreat to the primary suite with bay windows with views of the backyard, ensuite bathroom featuring a soaking tub, separate shower, dual sinks and a walk-in closet. Upstairs you will find 3 spacious bedrooms with 2 full bathrooms and an open game room - living area. The backyard is perfect for entertaining with an oversized patio which allows for plenty of seating and an optional canopy for whenever you need some shade. Large grass area - plenty of room for a pool or playground and a storage shed on the side. This home is a must see!
Sold
Price Unknown
1547 Spring Lake Dr, Keller, TX 76248
4beds
3,140sqft
Single Family Residence
Built in 1999
8,407 Square Feet Lot
$609,000 Zestimate®
$--/sqft
$3,986 Estimated rent
Home value
$609,000
Estimated sales range
Not available
$3,986/mo
Zestimate® history
Owner options
List your home for rent
$3,986/mo
Rent Zestimate®
Find your next renter with Zillow Rental Manager. Plus, with online applications, you can quickly screen prospective tenants – for free.
$3,986/mo
Rent Zestimate®
Refinance and save
$617/mo
Est. payment
Refinancing to a lower rate could help reduce your monthly payments and save thousands over the life of the loan.
$617/mo
Est. payment
Explore your selling options
Work with a Zillow partner agent
Leverage their expertise and Zillow's premium Showcase listings to get your home seen by more buyers.
Get startedList with your own agent
Get your home in front of millions of buyers by listing it on Zillow.
Learn how to do itSell it yourself
Take full control of how buyers see your home on Zillow by listing For Sale by Owner (FSBO).
List your homeWhat's special
Zillow last checked:
Listing updated:
Listed by:
Bobbie Jo Glover 0626310 801-558-1602,
Compass RE Texas, LLC 214-814-8100
Bought with:
Tara Singletary
Willow Real Estate, LLC
Source: NTREIS,MLS#: 20838386
Facts & features
Interior
Bedrooms & bathrooms
- Bedrooms: 4
- Bathrooms: 4
- Full bathrooms: 3
- 1/2 bathrooms: 1
Primary bedroom
- Features: Ceiling Fan(s), Dual Sinks, En Suite Bathroom, Garden Tub/Roman Tub, Sitting Area in Primary, Separate Shower, Walk-In Closet(s)
- Level: First
- Dimensions: 15 x 17
Bedroom
- Level: Second
- Dimensions: 15 x 11
Bedroom
- Level: Second
- Dimensions: 12 x 13
Bedroom
- Features: En Suite Bathroom, Split Bedrooms
- Level: Second
- Dimensions: 12 x 11
Dining room
- Level: First
- Dimensions: 12 x 14
Dining room
- Level: First
- Dimensions: 13 x 8
Kitchen
- Features: Built-in Features, Eat-in Kitchen, Granite Counters, Kitchen Island, Pantry, Stone Counters
- Level: First
- Dimensions: 15 x 9
Living room
- Features: Built-in Features, Ceiling Fan(s), Fireplace
- Level: First
- Dimensions: 19 x 18
Living room
- Level: Second
- Dimensions: 12 x 17
Office
- Level: First
- Dimensions: 11 x 12
Heating
- Natural Gas
Cooling
- Central Air, Ceiling Fan(s)
Appliances
- Included: Dishwasher, Gas Cooktop, Disposal, Gas Oven, Microwave, Refrigerator
- Laundry: Laundry in Utility Room
Features
- Dry Bar, Decorative/Designer Lighting Fixtures, Eat-in Kitchen, Granite Counters, High Speed Internet, Kitchen Island, Multiple Staircases, Open Floorplan, Pantry, Cable TV, Walk-In Closet(s), Wired for Sound
- Flooring: Carpet, Ceramic Tile, Wood
- Windows: Bay Window(s), Window Coverings
- Has basement: No
- Number of fireplaces: 1
- Fireplace features: Gas Log, Gas Starter, Living Room, Wood Burning
Interior area
- Total interior livable area: 3,140 sqft
Property
Parking
- Total spaces: 2
- Parking features: Driveway, Garage, Garage Door Opener, Garage Faces Rear
- Attached garage spaces: 2
- Has uncovered spaces: Yes
Features
- Levels: Two
- Stories: 2
- Patio & porch: Covered
- Exterior features: Lighting, Private Yard, Rain Gutters, Storage
- Pool features: None
- Fencing: Wood
Lot
- Size: 8,407 Square Feet
- Features: Back Yard, Cul-De-Sac, Interior Lot, Lawn, Landscaped, Sprinkler System
Details
- Parcel number: 07006756
Construction
Type & style
- Home type: SingleFamily
- Architectural style: Traditional,Detached
- Property subtype: Single Family Residence
Materials
- Brick
- Foundation: Slab
- Roof: Composition
Condition
- Year built: 1999
Utilities & green energy
- Sewer: Public Sewer
- Water: Public
- Utilities for property: Natural Gas Available, Sewer Available, Separate Meters, Water Available, Cable Available
Community & HOA
Community
- Features: Curbs, Sidewalks
- Security: Carbon Monoxide Detector(s), Smoke Detector(s)
- Subdivision: Lakes Of Highland Oaks The
HOA
- Has HOA: Yes
- Services included: Association Management, Maintenance Grounds, Maintenance Structure
- HOA fee: $617 semi-annually
- HOA name: PMI Cross Timbers
- HOA phone: 682-610-3773
Location
- Region: Keller
Financial & listing details
- Tax assessed value: $439,900
- Annual tax amount: $9,169
- Date on market: 2/12/2025
- Cumulative days on market: 19 days
- Listing terms: Cash,Conventional,FHA,VA Loan
Price history
| Date | Event | Price |
|---|---|---|
| 4/2/2025 | Sold | -- |
Source: NTREIS #20838386 Report a problem | ||
| 3/25/2025 | Pending sale | $615,000$196/sqft |
Source: NTREIS #20838386 Report a problem | ||
| 3/4/2025 | Contingent | $615,000$196/sqft |
Source: NTREIS #20838386 Report a problem | ||
| 2/12/2025 | Listed for sale | $615,000+16.5%$196/sqft |
Source: NTREIS #20838386 Report a problem | ||
| 3/17/2023 | Sold | -- |
Source: NTREIS #20030306 Report a problem | ||
| 3/1/2023 | Pending sale | $528,000$168/sqft |
Source: NTREIS #20030306 Report a problem | ||
| 2/16/2023 | Contingent | $528,000$168/sqft |
Source: NTREIS #20030306 Report a problem | ||
| 1/20/2023 | Listed for sale | $528,000$168/sqft |
Source: NTREIS #20030306 Report a problem | ||
| 10/31/2022 | Listing removed | $528,000$168/sqft |
Source: NTREIS #20030306 Report a problem | ||
| 10/13/2022 | Listed for sale | $528,000$168/sqft |
Source: NTREIS #20030306 Report a problem | ||
| 10/2/2022 | Contingent | $528,000$168/sqft |
Source: NTREIS #20030306 Report a problem | ||
| 9/28/2022 | Listed for sale | $528,000$168/sqft |
Source: NTREIS #20030306 Report a problem | ||
| 9/16/2022 | Listing removed | $528,000$168/sqft |
Source: NTREIS #20030306 Report a problem | ||
| 9/8/2022 | Price change | $528,000-0.8%$168/sqft |
Source: NTREIS #20030306 Report a problem | ||
| 8/11/2022 | Price change | $532,000-2.6%$169/sqft |
Source: NTREIS #20030306 Report a problem | ||
| 7/29/2022 | Price change | $546,000-2.5%$174/sqft |
Source: NTREIS #20030306 Report a problem | ||
| 7/15/2022 | Listed for sale | $560,000$178/sqft |
Source: NTREIS #20030306 Report a problem | ||
| 7/8/2022 | Pending sale | $560,000$178/sqft |
Source: NTREIS #20030306 Report a problem | ||
| 7/1/2022 | Price change | $560,000-4.6%$178/sqft |
Source: NTREIS #20030306 Report a problem | ||
| 6/17/2022 | Price change | $587,000-2.7%$187/sqft |
Source: NTREIS #20030306 Report a problem | ||
| 6/2/2022 | Price change | $603,000-2%$192/sqft |
Source: NTREIS #20030306 Report a problem | ||
| 5/12/2022 | Price change | $615,000-1.9%$196/sqft |
Source: NTREIS #20030306 Report a problem | ||
| 4/28/2022 | Price change | $627,000-5%$200/sqft |
Source: NTREIS #20030306 Report a problem | ||
| 4/11/2022 | Listed for sale | $660,000+103.1%$210/sqft |
Source: NTREIS #20030306 Report a problem | ||
| 9/10/2015 | Sold | -- |
Source: Agent Provided Report a problem | ||
| 8/24/2015 | Pending sale | $324,900$103/sqft |
Source: Berkshire HathawayHS Worldwide #13197544 Report a problem | ||
| 7/17/2015 | Listed for sale | $324,900$103/sqft |
Source: Berkshire HathawayHS Worldwide #13197544 Report a problem | ||
Public tax history
| Year | Property taxes | Tax assessment |
|---|---|---|
| 2025 | $8,075 -11.9% | $439,900 -10.8% |
| 2024 | $9,169 -10.5% | $493,339 -8.4% |
| 2023 | $10,241 +18.2% | $538,789 +23.7% |
| 2022 | $8,664 +2.8% | $435,522 +11.5% |
| 2021 | $8,427 +6% | $390,570 +9.3% |
| 2020 | $7,950 +4.6% | $357,224 -0.4% |
| 2019 | $7,599 +4.5% | $358,600 +16.5% |
| 2018 | $7,269 -1.5% | $307,760 |
| 2017 | $7,381 +3.2% | $307,760 +3.2% |
| 2016 | $7,154 +5.9% | $298,284 +11.5% |
| 2015 | $6,754 | $267,600 |
| 2014 | $6,754 | $267,600 +4.9% |
| 2013 | -- | $255,100 +8.6% |
| 2012 | -- | $235,000 |
| 2011 | -- | $235,000 -2.2% |
| 2010 | -- | $240,200 -2% |
| 2009 | -- | $245,100 |
| 2008 | -- | $245,100 +7.4% |
| 2007 | -- | $228,300 |
| 2006 | -- | $228,300 +6.9% |
| 2005 | -- | $213,600 |
| 2004 | -- | $213,600 |
| 2003 | -- | $213,600 +2.6% |
| 2002 | -- | $208,200 +8.3% |
| 2001 | -- | $192,300 +8% |
| 2000 | -- | $178,000 |
Find assessor info on the county website
Neighborhood: Highland Oaks
Nearby homes
- $--5 bd3 ba2.9k sqft1549 Spring Lake Dr, Keller, TX 76248Sold

- $655,3004 bd3 ba3.1k sqft1545 Spring Lake Dr, Keller, TX 76248Off Market
- $--5 bd4 ba3.3k sqft1540 Lakeview Dr, Keller, TX 76248Sold
- $542,9004 bd3 ba3.6k sqft1538 Lakeview Dr, Keller, TX 76248Off Market
- $602,9004 bd4 ba3k sqft1551 Spring Lake Dr, Keller, TX 76248Off Market
- $615,2004 bd3 ba3.1k sqft1542 Lakeview Dr, Keller, TX 76248Off Market
- $494,7004 bd2 ba2.6k sqft1543 Spring Lake Dr, Keller, TX 76248Off Market
- $--4 bd4 ba3.7k sqft1544 Spring Lake Dr, Keller, TX 76248Sold
Nearby schools
GreatSchools rating
- 9/10Indian Springs Middle SchoolGrades: 5-8Distance: 1 mi
- 7/10Keller High SchoolGrades: 9-12Distance: 2.7 mi
- 8/10Shady Grove Elementary SchoolGrades: PK-4Distance: 1.1 mi
Schools provided by the listing agent
- Elementary: Shadygrove
- Middle: Indian Springs
- High: Keller
- District: Keller ISD
Source: NTREIS. This data may not be complete. We recommend contacting the local school district to confirm school assignments for this home.
Get a cash offer in 3 minutes
Find out how much your home could sell for in as little as 3 minutes with a no-obligation cash offer.
Estimated market value
$609,000
Get a cash offer in 3 minutes
Find out how much your home could sell for in as little as 3 minutes with a no-obligation cash offer.
Estimated market value
$609,000
- Texas
- Tarrant County
- Keller
- 76248
- Highland Oaks
- 1547 Spring Lake Dr
