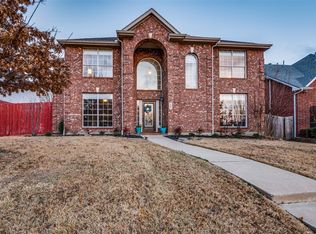
Welcome to The Lakes of Highland Oaks — a stately, established Keller neighborhood where this private cul-de-sac home offers the privacy and low-traffic setting families love. The rear alley driveway keeps the front elevation clean and inviting, while the backyard delivers a true resort-style escape: a stunning pool with water features, generous side yard space for outdoor toys and play, and a pergola-covered patio perfect for Texas-style BBQs and entertaining.
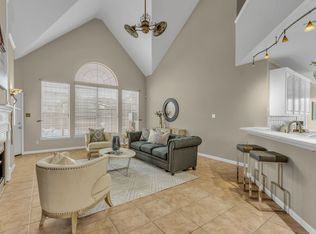
Step inside to a grand foyer staircase that immediately impresses. Open living and dining rooms at the front of the home offer incredible flexibility — use them as formal spaces, a dedicated home office, or bonus living area of your choice. The main living room just beyond is anchored by a cozy fireplace and flows seamlessly into the breakfast area and kitchen beneath dramatic two-story vaulted ceilings, with an abundance of windows flooding the space with natural light.
The kitchen is well-appointed for the home chef — featuring beautiful neutral granite countertops, and crisp light cabinetry with ample workspace throughout. A bonus room off the main hall with pre-wired surround sound serves perfectly as a private media room or dedicated office. A guest suite with its own closet and private full bathroom rounds out the main floor.
Upstairs, four spacious bedrooms and two full baths await. The split primary suite is a true retreat — complete with a romantic fireplace, and a private ensuite featuring double vanities, a walk-in shower, a separate soaking tub. Three secondary bedrooms share a full bath with double vanities and a private tub-shower combo.
Zoned to the highly sought Keller ISD within the coveted Keller High School feeder pattern, with easy access to local schools, churches, grocery shopping, and dining. Keller’s perfect blend of small-town feel and suburban convenience awaits — come experience it for your family!
Sold
Price Unknown
1549 Spring Lake Dr, Keller, TX 76248
5beds
2,962sqft
Single Family Residence
Built in 1998
9,321.84 Square Feet Lot
$590,100 Zestimate®
$--/sqft
$5,797 Estimated rent
Home value
$590,100
$555,000 - $631,000
$5,797/mo
Zestimate® history
Owner options
List your home for rent
$5,797/mo
Rent Zestimate®
Find your next renter with Zillow Rental Manager. Plus, with online applications, you can quickly screen prospective tenants – for free.
$5,797/mo
Rent Zestimate®
Refinance and save
$617/mo
Est. payment
Refinancing to a lower rate could help reduce your monthly payments and save thousands over the life of the loan.
$617/mo
Est. payment
Explore your selling options
Work with a Zillow partner agent
Leverage their expertise and Zillow's premium Showcase listings to get your home seen by more buyers.
Get startedList with your own agent
Get your home in front of millions of buyers by listing it on Zillow.
Learn how to do itSell it yourself
Take full control of how buyers see your home on Zillow by listing For Sale by Owner (FSBO).
List your homeWhat's special
Beautiful neutral granite countertopsPrivate cul-de-sac home
Zillow last checked:
Listing updated:
Listed by:
Kyra Johnson 0630900 817-991-8181,
Real Broker, LLC 855-450-0442
Bought with:
Laura Harryman, 0602032
United Real Estate DFW
Source: NTREIS,MLS#: 21197010
Facts & features
Interior
Bedrooms & bathrooms
- Bedrooms: 5
- Bathrooms: 3
- Full bathrooms: 3
Primary bedroom
- Features: En Suite Bathroom, Fireplace
- Level: Second
- Dimensions: 17 x 15
Bedroom
- Level: Second
- Dimensions: 15 x 12
Bedroom
- Level: Second
- Dimensions: 12 x 12
Bedroom
- Level: Second
- Dimensions: 12 x 11
Breakfast room nook
- Level: First
- Dimensions: 10 x 10
Dining room
- Level: First
- Dimensions: 14 x 11
Family room
- Features: Fireplace
- Level: First
- Dimensions: 23 x 18
Other
- Level: First
- Dimensions: 14 x 12
Kitchen
- Features: Breakfast Bar, Built-in Features, Granite Counters, Pantry, Walk-In Pantry
- Level: First
- Dimensions: 16 x 12
Laundry
- Level: First
- Dimensions: 11 x 7
Living room
- Level: First
- Dimensions: 12 x 13
Media room
- Level: First
- Dimensions: 14 x 13
Heating
- Central, Natural Gas
Cooling
- Central Air, Electric
Appliances
- Included: Double Oven, Dishwasher, Electric Oven, Gas Cooktop, Disposal, Gas Water Heater, Microwave
- Laundry: Washer Hookup, Dryer Hookup
Features
- Granite Counters, High Speed Internet, Open Floorplan, Pantry, Cable TV, Walk-In Closet(s), Wired for Sound
- Flooring: Carpet, Ceramic Tile, Wood
- Has basement: No
- Number of fireplaces: 2
- Fireplace features: Family Room, Gas Log, Gas Starter, Living Room, Primary Bedroom, Wood Burning
Interior area
- Total interior livable area: 2,962 sqft
Property
Parking
- Total spaces: 2
- Parking features: Alley Access, Concrete, Direct Access, Driveway, Garage, Garage Door Opener, Kitchen Level, Garage Faces Rear
- Attached garage spaces: 2
Features
- Levels: Two
- Stories: 2
- Patio & porch: Rear Porch, Covered, Patio
- Has private pool: Yes
- Pool features: Fenced, Gunite, In Ground, Outdoor Pool, Pool, Private, Pool Sweep
- Fencing: Back Yard
Lot
- Size: 9,321 sqft
Details
- Parcel number: 07006764
Construction
Type & style
- Home type: SingleFamily
- Architectural style: Traditional,Detached
- Property subtype: Single Family Residence
Materials
- Brick
- Foundation: Slab
- Roof: Composition
Condition
- Year built: 1998
Utilities & green energy
- Sewer: Public Sewer
- Water: Public
- Utilities for property: Electricity Connected, Natural Gas Available, Sewer Available, Separate Meters, Water Available, Cable Available
Community & neighborhood
Community
- Community features: Sidewalks, Curbs
Location
- Region: Keller
- Subdivision: Lakes Of Highland Oaks The
HOA & financial
HOA
- Has HOA: Yes
- HOA fee: $617 semi-annually
- Services included: Association Management, Maintenance Grounds
- Association name: Pmi Cross Timbers
- Association phone: 682-610-3773
Other
Other facts
- Listing terms: Cash,Conventional,FHA,VA Loan
Price history
| Date | Event | Price |
|---|---|---|
| 6/4/2026 | Sold | -- |
Source: NTREIS #21197010 Report a problem | ||
| 5/22/2026 | Pending sale | $589,000$199/sqft |
Source: NTREIS #21197010 Report a problem | ||
| 5/2/2026 | Contingent | $589,000$199/sqft |
Source: NTREIS #21197010 Report a problem | ||
| 4/22/2026 | Price change | $589,000-1%$199/sqft |
Source: NTREIS #21197010 Report a problem | ||
| 4/2/2026 | Price change | $595,000-1.7%$201/sqft |
Source: NTREIS #21197010 Report a problem | ||
| 3/6/2026 | Listed for sale | $605,000+96.5%$204/sqft |
Source: NTREIS #21197010 Report a problem | ||
| 6/29/2014 | Listing removed | $307,900$104/sqft |
Source: Skye TX Realty Group #12161519 Report a problem | ||
| 6/17/2014 | Listed for sale | $307,900+10%$104/sqft |
Source: Skye TX Realty Group #12161519 Report a problem | ||
| 6/12/2010 | Listing removed | $279,900$94/sqft |
Source: Ebby Halliday Realtors #11344323 Report a problem | ||
| 4/2/2010 | Price change | $279,900-3%$94/sqft |
Source: Ebby Halliday Realtors #11344323 Report a problem | ||
| 2/12/2010 | Listed for sale | $288,500+1.6%$97/sqft |
Source: Ebby Halliday Realtors #11344323 Report a problem | ||
| 3/15/2008 | Listing removed | $284,000$96/sqft |
Source: Visual Tour #10732786 Report a problem | ||
| 2/19/2008 | Listed for sale | $284,000$96/sqft |
Source: Visual Tour #10732786 Report a problem | ||
Public tax history
| Year | Property taxes | Tax assessment |
|---|---|---|
| 2025 | $7,687 -23.3% | $539,339 |
| 2024 | $10,024 -9.8% | $539,339 -7.8% |
| 2023 | $11,119 +6.9% | $584,982 +24.1% |
| 2022 | $10,399 +22.7% | $471,399 +29.2% |
| 2021 | $8,477 -2.3% | $365,000 |
| 2020 | $8,681 -0.2% | $365,000 -5.3% |
| 2019 | $8,697 +0.5% | $385,258 +5.9% |
| 2018 | $8,658 +8.8% | $363,629 +6.5% |
| 2017 | $7,956 +8.8% | $341,478 +6.7% |
| 2016 | $7,312 +5.9% | $319,991 +17.1% |
| 2015 | $6,901 | $273,200 |
| 2014 | $6,901 | $273,200 +4.7% |
| 2013 | -- | $260,900 +6.1% |
| 2012 | -- | $245,900 |
| 2011 | -- | $245,900 -0.1% |
| 2010 | -- | $246,100 -10.3% |
| 2009 | -- | $274,300 |
| 2008 | -- | $274,300 +6.5% |
| 2007 | -- | $257,500 +8.9% |
| 2006 | -- | $236,500 +10% |
| 2005 | -- | $215,000 -12.4% |
| 2004 | -- | $245,500 |
| 2003 | -- | $245,500 +5.3% |
| 2002 | -- | $233,100 +2.8% |
| 2001 | -- | $226,800 +21.2% |
| 2000 | -- | $187,100 |
Find assessor info on the county website
Neighborhood: Highland Oaks

Nearby schools
GreatSchools rating
- 9/10Indian Springs Middle SchoolGrades: 5-8Distance: 1 mi
- 8/10Keller High SchoolGrades: 9-12Distance: 2.7 mi
- 8/10Shady Grove Elementary SchoolGrades: PK-4Distance: 1.1 mi
Schools provided by the listing agent
- Elementary: Shadygrove
- Middle: Indian Springs
- High: Keller
- District: Keller ISD
Source: NTREIS. This data may not be complete. We recommend contacting the local school district to confirm school assignments for this home.
Get a cash offer in 3 minutes
Find out how much your home could sell for in as little as 3 minutes with a no-obligation cash offer.
Estimated market value
$590,100
Get a cash offer in 3 minutes
Find out how much your home could sell for in as little as 3 minutes with a no-obligation cash offer.
Estimated market value
$590,100
- Texas
- Tarrant County
- Keller
- 76248
- Highland Oaks
- 1549 Spring Lake Dr
Nearby cities
Nearby neighborhoods
Nearby zip codes
Other Keller Topics
