Welcome to 1544 Ulster Court, a beautifully updated Danbury model in the highly sought-after Hershey’s Mill 55+ community! This 3-bedroom, 2-bathroom home boasts sleek, elevated interior design, a lovely deck off of the kitchen, a 2-car attached garage complete with an electric vehicle charger, and a fully finished lower level. Don’t worry about a thing, this home is ready for you to move right in! Set on a cul-de-sac in lovely Ulster Village, 1544 Ulster Court enjoys the perfect blend of community and tranquility. As you come in through the covered front entryway you’ll be greeted by the home’s sunny and open layout. With a seamless flow from one room to the next, this home is perfect for entertaining friends and family— the formal dining and living room are excellent for hosting special occasions, while the family room and breakfast nook are the perfect setting for everyday moments. The true heart of the home is the kitchen, boasting stainless steel appliances, gorgeous quartz countertops, and a timeless subway tile backsplash. The family room is framed by a fireplace, perfect for cozy nights inside. Windows illuminate the breakfast nook providing a stunning view of the green backdrop during your casual dining. Head outside to the private deck shaded by an awning where you can relax and take in the tranquil atmosphere! The primary suite is an ideal retreat featuring a dazzling en suite bathroom updated to reflect modern taste, with dual vanities, eye-catching tile, and quartz countertops that call back to the kitchen. A full hallway bathroom and two additional bedrooms mean plenty of room for guests, or convert a bedroom into a home gym, studio, or hobby space! Each bedroom features custom-built closets constructed by Closets by Design, so you’ll never feel disorganized or cluttered. Just inside the door to the attached garage you’ll find a convenient laundry space with room to store shoes, jackets, keys, and more. Heading downstairs, the expansive, fully finished lower level boasts additional living space and as well as an easily adaptable bonus room! Ideally located nearby the boroughs of West Chester and Malvern, Hershey’s Mill provides a location convenient to the Main Line while still maintaining the atmosphere of a private, close-knit community. With the Malvern train station nearby, commuting into Center City Philadelphia is a breeze. Experience low-maintenance, blissful living with amenities that include a Community Center, library, pool, tennis courts, pickleball, wood shop, walking trails, and, of course, the nearby golf course and clubhouse. A golf club membership is available for an additional fee. Come visit, and discover what makes Hershey’s Mill so popular!
Sold for $850,000
$850,000
1544 Ulster Ct, West Chester, PA 19380
3beds
2,914sqft
Single Family Residence
Built in 1998
2,765 Square Feet Lot
$872,700 Zestimate®
$292/sqft
$2,989 Estimated rent
Home value
$872,700
$820,000 - $934,000
$2,989/mo
Zestimate® history
Owner options
List your home for rent
$2,989/mo
Rent Zestimate®
Find your next renter with Zillow Rental Manager. Plus, with online applications, you can quickly screen prospective tenants – for free.
$2,989/mo
Rent Zestimate®
Refinance and save
$6,304/mo
Est. payment
Refinancing to a lower rate could help reduce your monthly payments and save thousands over the life of the loan.
$6,304/mo
Est. payment
Explore your selling options
Work with a Zillow partner agent
Leverage their expertise and Zillow's premium Showcase listings to get your home seen by more buyers.
Get startedList with your own agent
Get your home in front of millions of buyers by listing it on Zillow.
Learn how to do itSell it yourself
Take full control of how buyers see your home on Zillow by listing For Sale by Owner (FSBO).
List your homeWhat's special
Gorgeous quartz countertopsFully finished lower levelBonus roomElectric vehicle chargerCustom-built closetsTimeless subway tile backsplashSunny and open layout
Zillow last checked:
Listing updated:
Listed by:
Deborah Dorsey 610-724-2880,
BHHS Fox & Roach-Rosemont,
Listing Team: Deb Dorsey Team, Co-Listing Agent: Ann Marie Grady 610-283-7801,
BHHS Fox & Roach-Rosemont
Bought with:
Gail Rader, RS274490
BHHS Fox & Roach-West Chester
Sam Rader Sellers, RS374927
BHHS Fox & Roach-West Chester
Source: Bright MLS,MLS#: PACT2105832
Facts & features
Interior
Bedrooms & bathrooms
- Bedrooms: 3
- Bathrooms: 2
- Full bathrooms: 2
- Main level bathrooms: 2
- Main level bedrooms: 3
Rooms
- Room types: Living Room, Dining Room, Primary Bedroom, Bedroom 2, Bedroom 3, Kitchen, Family Room, Sun/Florida Room, Laundry, Recreation Room, Primary Bathroom, Full Bath
Primary bedroom
- Level: Main
Bedroom 2
- Level: Main
Bedroom 3
- Level: Main
Primary bathroom
- Level: Main
Dining room
- Level: Main
Family room
- Level: Main
Other
- Level: Main
Kitchen
- Level: Main
Laundry
- Level: Main
Living room
- Level: Main
Recreation room
- Level: Lower
Other
- Level: Main
Heating
- Forced Air, Natural Gas
Cooling
- Central Air, Electric
Appliances
- Included: Stainless Steel Appliance(s), Double Oven, Gas Water Heater
- Laundry: Main Level, Laundry Room
Features
- Combination Dining/Living, Entry Level Bedroom, Family Room Off Kitchen, Kitchen Island, Primary Bath(s)
- Flooring: Wood
- Basement: Finished
- Number of fireplaces: 1
- Fireplace features: Gas/Propane
Interior area
- Total structure area: 2,914
- Total interior livable area: 2,914 sqft
- Finished area above ground: 2,114
- Finished area below ground: 800
Property
Parking
- Total spaces: 2
- Parking features: Inside Entrance, Garage Faces Front, Attached
- Attached garage spaces: 2
Accessibility
- Accessibility features: None
Features
- Levels: One
- Stories: 1
- Patio & porch: Deck
- Exterior features: Street Lights
- Pool features: Community
Lot
- Size: 2,765 Square Feet
Details
- Additional structures: Above Grade, Below Grade
- Parcel number: 5303 0019.4100
- Zoning: RESIDENTIAL
- Special conditions: Standard
Construction
Type & style
- Home type: SingleFamily
- Architectural style: Traditional
- Property subtype: Single Family Residence
Materials
- Vinyl Siding
- Foundation: Concrete Perimeter
Condition
- New construction: No
- Year built: 1998
Details
- Builder model: DANBURY
Utilities & green energy
- Sewer: Public Sewer
- Water: Public
- Utilities for property: Cable Connected
Green energy
- Energy efficient items: Appliances
Community & HOA
Community
- Senior community: Yes
- Subdivision: Hersheys Mill
HOA
- Has HOA: Yes
- Amenities included: Community Center, Common Grounds, Gated, Golf Course Membership Available, Jogging Path, Library, Pool, Security, Tennis Court(s)
- Services included: Common Area Maintenance, Maintenance Structure, Maintenance Grounds, Road Maintenance, Security, Snow Removal, Trash
- HOA fee: $1,875 quarterly
- HOA name: CSK MANAGEMENT
Location
- Region: West Chester
- Municipality: EAST GOSHEN TWP
Financial & listing details
- Price per square foot: $292/sqft
- Tax assessed value: $294,640
- Annual tax amount: $8,927
- Date on market: 8/14/2025
- Listing agreement: Exclusive Right To Sell
- Listing terms: Conventional
- Ownership: Fee Simple
Price history
| Date | Event | Price |
|---|---|---|
| 10/1/2025 | Sold | $850,000+8.3%$292/sqft |
Source:  Bright MLS #PACT2105832 Report a problem Bright MLS #PACT2105832 Report a problem | ||
| 8/29/2025 | Pending sale | $785,000$269/sqft |
Source: Bright MLS #PACT2105832 Report a problem | ||
| 8/15/2025 | Contingent | $785,000$269/sqft |
Source: Bright MLS #PACT2105832 Report a problem | ||
| 8/14/2025 | Listed for sale | $785,000-2.5%$269/sqft |
Source: Bright MLS #PACT2105832 Report a problem | ||
| 8/29/2024 | Sold | $805,000+7.3%$276/sqft |
Source: Bright MLS #PACT2070352 Report a problem | ||
| 7/30/2024 | Pending sale | $750,000$257/sqft |
Source: Bright MLS #PACT2070352 Report a problem | ||
| 7/20/2024 | Contingent | $750,000$257/sqft |
Source: Bright MLS #PACT2070352 Report a problem | ||
| 7/18/2024 | Listed for sale | $750,000+59.6%$257/sqft |
Source: Bright MLS #PACT2070352 Report a problem | ||
| 7/7/2017 | Sold | $470,000-0.4%$161/sqft |
Source: Public Record Report a problem | ||
| 5/1/2017 | Pending sale | $472,000$162/sqft |
Source: Bryn Mawr #6962268 Report a problem | ||
| 4/24/2017 | Price change | $472,000-1.7%$162/sqft |
Source: Keller Williams - Bryn Mawr #6962268 Report a problem | ||
| 4/12/2017 | Listed for sale | $480,000+68.7%$165/sqft |
Source: Keller Williams Main Line Realty #6962268 Report a problem | ||
| 5/13/1999 | Sold | $284,454$98/sqft |
Source: Public Record Report a problem | ||
Public tax history
| Year | Property taxes | Tax assessment |
|---|---|---|
| 2025 | $8,735 +2.1% | $294,640 |
| 2024 | $8,554 +1% | $294,640 |
| 2023 | $8,467 +2.7% | $294,640 +0.9% |
| 2022 | $8,246 +1.3% | $292,040 |
| 2021 | $8,137 +131.8% | $292,040 |
| 2020 | $3,510 -52.9% | $292,040 +5.3% |
| 2019 | $7,456 +2.2% | $277,250 |
| 2018 | $7,293 +9899.4% | $277,250 |
| 2017 | $73 -98.9% | $277,250 |
| 2016 | $6,397 | $277,250 |
| 2015 | $6,397 | $277,250 |
| 2014 | $6,397 | $277,250 |
| 2013 | -- | $277,250 |
| 2012 | -- | $277,250 |
| 2011 | -- | $277,250 |
| 2010 | -- | $277,250 |
| 2009 | -- | $277,250 |
| 2008 | -- | $277,250 |
| 2007 | -- | $277,250 |
| 2006 | -- | $277,250 |
| 2005 | -- | $277,250 |
| 2004 | -- | $277,250 |
| 2003 | -- | $277,250 |
| 2000 | -- | $277,250 |
Find assessor info on the county website
Neighborhood: 19380
Nearby homes
- $722,7003 bd3 ba2.9k sqft1543 Ulster Ct, West Chester, PA 19380Off Market
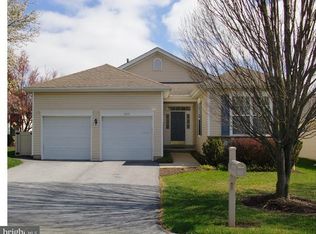
- $744,6003 bd2 ba2k sqft1545 Ulster Ct, West Chester, PA 19380Off Market
- $802,7003 bd3 ba2.9k sqft1542 Ulster Ct, West Chester, PA 19380Off Market
- $690,2002 bd2 ba2.6k sqft1540 Ulster Way, West Chester, PA 19380Off Market
- $721,6002 bd2 ba2.9k sqft1541 Ulster Way, West Chester, PA 19380Off Market
- $803,1003 bd2 ba2.3k sqft1539 Ulster Way, West Chester, PA 19380Off Market
- $812,5003 bd3 ba2.9k sqft1546 Ulster Ct, West Chester, PA 19380Off Market
- $805,7003 bd3 ba2.4k sqft1549 Ulster Ct, West Chester, PA 19380Off Market
Nearby schools
GreatSchools rating
- 8/10East Goshen El SchoolGrades: K-5Distance: 1.5 mi
- 6/10J R Fugett Middle SchoolGrades: 6-8Distance: 1.6 mi
- 8/10West Chester East High SchoolGrades: 9-12Distance: 1.6 mi
Schools provided by the listing agent
- District: West Chester Area
Source: Bright MLS. This data may not be complete. We recommend contacting the local school district to confirm school assignments for this home.
Get a cash offer in 3 minutes
Find out how much your home could sell for in as little as 3 minutes with a no-obligation cash offer.
Estimated market value
$872,700
Get a cash offer in 3 minutes
Find out how much your home could sell for in as little as 3 minutes with a no-obligation cash offer.
Estimated market value
$872,700
- Pennsylvania
- Chester County
- West Chester
- 19380
- 1544 Ulster Ct
Nearby cities
Nearby neighborhoods
Nearby zip codes
Other West Chester Topics
