Beautiful home in the Nines subdivision with open concept living space great for family members and guests to interact easily between the kitchen, dining, and living areas with a butler's pantry directly off the kitchen that includes a wine fridge. The stainless steel appliances in the kitchen are not only aesthetically pleasing but also practical for a contemporary and functional kitchen space. An outdoor patio equipped for a gas grill provides an ideal spot for summer barbecues and relaxation.The large walk-in closet in the primary suite provides ample storage space, and having a soaking tub adds a touch of luxury and relaxation to the primary suite. Lastly, this well-landscaped property enhances the curb appeal and creates an inviting and pleasant environment both inside and outside the home. This gorgeous home offers a perfect blend of modern amenities and beautiful features, making it an excellent choice for anyone looking for a comfortable and stylish living space.
Sold
Street View
$645,000
1544 Umpqua Ave, Eugene, OR 97408
3beds
1,819sqft
Residential, Single Family Residence
Built in 2019
5,662 Square Feet Lot
$697,300 Zestimate®
$355/sqft
$2,984 Estimated rent
Home value
$697,300
$662,000 - $732,000
$2,984/mo
Zestimate® history
Owner options
List your home for rent
$2,984/mo
Rent Zestimate®
Find your next renter with Zillow Rental Manager. Plus, with online applications, you can quickly screen prospective tenants – for free.
$2,984/mo
Rent Zestimate®
Refinance and save
$3,918/mo
Est. payment
Refinancing to a lower rate could help reduce your monthly payments and save thousands over the life of the loan.
$3,918/mo
Est. payment
Explore your selling options
Work with a Zillow partner agent
Leverage their expertise and Zillow's premium Showcase listings to get your home seen by more buyers.
Get startedList with your own agent
Get your home in front of millions of buyers by listing it on Zillow.
Learn how to do itSell it yourself
Take full control of how buyers see your home on Zillow by listing For Sale by Owner (FSBO).
List your homeWhat's special
Modern amenitiesOpen concept living spaceLarge walk-in closetOutdoor patioAmple storage spaceGas grillFunctional kitchen space
Zillow last checked:
Listing updated:
Listed by:
Ericka Tatum 916-838-8474,
Redfin
Bought with:
Bryn Cook, 200708077
Hearthstone Real Estate
Source: RMLS (OR),MLS#: 23559181
Facts & features
Interior
Bedrooms & bathrooms
- Bedrooms: 3
- Bathrooms: 2
- Full bathrooms: 2
- Main level bathrooms: 2
Rooms
- Room types: Bedroom 2, Bedroom 3, Dining Room, Family Room, Kitchen, Living Room, Primary Bedroom
Primary bedroom
- Level: Main
Heating
- Forced Air
Cooling
- Central Air
Appliances
- Included: Dishwasher, Disposal, Free-Standing Range, Free-Standing Refrigerator, Gas Appliances, Plumbed For Ice Maker, Range Hood, Stainless Steel Appliance(s), Wine Cooler, Gas Water Heater
Features
- Quartz, Butlers Pantry, Kitchen Island
- Flooring: Engineered Hardwood
- Windows: Vinyl Frames
- Basement: Crawl Space
- Number of fireplaces: 1
Interior area
- Total structure area: 1,819
- Total interior livable area: 1,819 sqft
Property
Parking
- Total spaces: 2
- Parking features: Garage
- Garage spaces: 2
Features
- Stories: 1
- Patio & porch: Covered Patio
- Exterior features: Raised Beds, Yard
Lot
- Size: 5,662 Square Feet
- Features: SqFt 5000 to 6999
Details
- Parcel number: 1900024
Construction
Type & style
- Home type: SingleFamily
- Architectural style: Custom Style
- Property subtype: Residential, Single Family Residence
Materials
- Cement Siding
- Roof: Composition
Condition
- Resale
- New construction: No
- Year built: 2019
Utilities & green energy
- Gas: Gas
- Sewer: Public Sewer
- Water: Public
Community & HOA
HOA
- Has HOA: No
- HOA fee: $27 monthly
Location
- Region: Eugene
Financial & listing details
- Price per square foot: $355/sqft
- Tax assessed value: $755,162
- Annual tax amount: $7,052
- Date on market: 7/31/2023
- Cumulative days on market: 63 days
- Listing terms: Cash,Conventional,FHA,VA Loan
Price history
| Date | Event | Price |
|---|---|---|
| 10/16/2023 | Sold | $645,000-0.8%$355/sqft |
Source:  RMLS (OR) #23559181 Report a problem RMLS (OR) #23559181 Report a problem | ||
| 10/3/2023 | Pending sale | $650,000$357/sqft |
Source: RMLS (OR) #23559181 Report a problem | ||
| 8/29/2023 | Listed for sale | $650,000$357/sqft |
Source: RMLS (OR) #23559181 Report a problem | ||
| 8/26/2023 | Pending sale | $650,000$357/sqft |
Source: RMLS (OR) #23559181 Report a problem | ||
| 7/31/2023 | Listed for sale | $650,000+0.2%$357/sqft |
Source: RMLS (OR) #23559181 Report a problem | ||
| 1/14/2022 | Sold | $648,700+3%$357/sqft |
Source: RMLS (OR) #21566949 Report a problem | ||
| 12/27/2021 | Pending sale | $629,900$346/sqft |
Source: RMLS (OR) #21566949 Report a problem | ||
| 12/25/2021 | Listed for sale | $629,900+27%$346/sqft |
Source: RMLS (OR) #21566949 Report a problem | ||
| 7/24/2020 | Sold | $496,000+1.4%$273/sqft |
Source: RMLS (OR) #20330822 Report a problem | ||
| 6/26/2020 | Pending sale | $489,000$269/sqft |
Source: MORE Realty #20330822 Report a problem | ||
| 6/2/2020 | Listed for sale | $489,000$269/sqft |
Source: MORE Realty #20330822 Report a problem | ||
Public tax history
| Year | Property taxes | Tax assessment |
|---|---|---|
| 2025 | $7,623 +1.3% | $391,225 +3% |
| 2024 | $7,528 +2.6% | $379,831 +3% |
| 2023 | $7,336 +4% | $368,768 +3% |
| 2022 | $7,052 +6.5% | $358,028 +3% |
| 2021 | $6,624 +97% | $347,600 +103.7% |
| 2020 | $3,362 +47.5% | $170,679 +46.7% |
| 2019 | $2,279 | $116,314 |
Find assessor info on the county website
Neighborhood: Northeast
Nearby homes
- $711,5003 bd2 ba1.8k sqft1538 Umpqua Ave, Eugene, OR 97408Off Market
- $649,3003 bd2 ba1.8k sqft1538 Umpqua Dr, Eugene, OR 97401Off Market
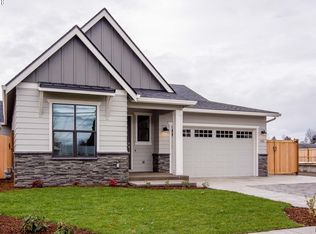
- $709,0003 bd2 ba1.8k sqft1556 Umpqua Ave, Eugene, OR 97408Sold

- $689,5003 bd2 ba1.8k sqft1526 Umpqua Ave, Eugene, OR 97408Off Market
- $694,9003 bd2 ba1.8k sqft1570 Umpqua Ave, Eugene, OR 97408Off Market
- $1,416,6004 bd5 ba3.7k sqft1664 Umpqua Ave, Eugene, OR 97408Off Market
- $707,5003 bd2 ba1.6k sqft1518 Umpqua Ave, Eugene, OR 97408Sold
- $813,8004 bd2 ba2.3k sqft1584 Umpqua Ave, Eugene, OR 97408Off Market
Nearby schools
GreatSchools rating
- 7/10Gilham Elementary SchoolGrades: K-5Distance: 0.8 mi
- 6/10Cal Young Middle SchoolGrades: 6-8Distance: 1.3 mi
- 6/10Sheldon High SchoolGrades: 9-12Distance: 1.9 mi
Schools provided by the listing agent
- Elementary: Gilham
- Middle: Cal Young
- High: Sheldon
Source: RMLS (OR). This data may not be complete. We recommend contacting the local school district to confirm school assignments for this home.


Get pre-qualified for a loan
At Zillow Home Loans, we can pre-qualify you in as little as 5 minutes with no impact to your credit score.An equal housing lender. NMLS #10287.
Sell for more on Zillow
Get a Zillow Showcase℠ listing at no additional cost and you could sell for .
$697,300
2% more
+$13,946
With Zillow Showcase(estimated)
$711,246
- Oregon
- Lane County
- Eugene
- 97408
- Northeast
- 1544 Umpqua Ave
Nearby cities
Nearby neighborhoods
Nearby zip codes
Other Eugene Topics
