Absolutely stunning custom home in the highly sought-after North Gilham neighborhood. Built in 2020 and impeccably maintained inside and out, this 3-bed, 2-bath single-level residence reflects true pride of ownership and offers a rare blend of timeless design, quality craftsmanship, and everyday comfort. Step inside to a bright, open floor plan filled with natural light — an inviting backdrop for both entertaining and daily living. The chef's kitchen is beautifully appointed with premium KitchenAid stainless steel appliances, including a 36" gas range, oversized refrigerator, built-in microwave/convection oven, and dishwasher. Quartz countertops, a generous island, custom cabinetry, and a spacious pantry complete this thoughtfully designed space. The adjoining living room is warm and welcoming, anchored by a cozy gas fireplace and flowing seamlessly with the home's open-concept layout. Rich luxury plank flooring, crisp white cabinetry, shiplap accents, custom fixtures, and quality finishes throughout create an elegant, enduring aesthetic. The generously sized primary suite offers a peaceful retreat with abundant natural light and a spa-like en suite bath featuring brick-patterned tile flooring, a freestanding soaking tub, walk-in tile shower, dual vanities, & ample storage. Outside, the beautifully landscaped backyard delivers exceptional privacy while remaining easy to maintain. A covered patio extends the living space outdoors — an ideal setting for relaxing, dining, or entertaining year-round. Ideally located just minutes from parks, schools, shopping, dining, and convenient freeway access, this home strikes a balance of tranquility and accessibility in one of Eugene's most desirable neighborhoods. Opportunities to own a custom, single-level home of this caliber in North Gilham are rare. Offered partially furnished, with furnishings carefully selected to complement the home's design and style. Please contact your agent for a complete list of included furnishings.
Sold
$775,000
1549 Santiam Ave, Eugene, OR 97408
3beds
1,798sqft
Residential, Single Family Residence
Built in 2020
5,662 Square Feet Lot
$772,100 Zestimate®
$431/sqft
$2,844 Estimated rent
Home value
$772,100
$703,000 - $849,000
$2,844/mo
Zestimate® history
Owner options
List your home for rent
$2,844/mo
Rent Zestimate®
Find your next renter with Zillow Rental Manager. Plus, with online applications, you can quickly screen prospective tenants – for free.
$2,844/mo
Rent Zestimate®
Refinance and save
$5,182/mo
Est. payment
Refinancing to a lower rate could help reduce your monthly payments and save thousands over the life of the loan.
$5,182/mo
Est. payment
Explore your selling options
Work with a Zillow partner agent
Leverage their expertise and Zillow's premium Showcase listings to get your home seen by more buyers.
Get startedList with your own agent
Get your home in front of millions of buyers by listing it on Zillow.
Learn how to do itSell it yourself
Take full control of how buyers see your home on Zillow by listing For Sale by Owner (FSBO).
List your homeWhat's special
Cozy gas fireplaceGenerous islandQuality finishes throughoutBeautifully landscaped backyardExceptional privacyAmple storageCustom fixtures
Zillow last checked:
Listing updated:
Listed by:
Benjamin Mondragon 541-521-1492,
Keller Williams Realty Eugene and Springfield
Bought with:
Rebekah Marsh, 200403222
Keller Williams Realty Eugene and Springfield
Source: RMLS (OR),MLS#: 722456960
Facts & features
Interior
Bedrooms & bathrooms
- Bedrooms: 3
- Bathrooms: 2
- Full bathrooms: 2
- Main level bathrooms: 2
Rooms
- Room types: Entry, Utility Room, Bedroom 2, Bedroom 3, Dining Room, Family Room, Kitchen, Living Room, Primary Bedroom
Primary bedroom
- Features: Ceiling Fan, Laminate Flooring
- Level: Main
- Area: 195
- Dimensions: 13 x 15
Bedroom 2
- Features: Ceiling Fan, Laminate Flooring
- Level: Main
- Area: 100
- Dimensions: 10 x 10
Bedroom 3
- Features: Ceiling Fan, Laminate Flooring
- Level: Main
- Area: 120
- Dimensions: 12 x 10
Dining room
- Features: Exterior Entry, Laminate Flooring
- Level: Main
- Area: 156
- Dimensions: 12 x 13
Kitchen
- Features: Dishwasher, Disposal, Gas Appliances, Island, Microwave, Free Standing Range, Free Standing Refrigerator, Laminate Flooring, Plumbed For Ice Maker, Quartz
- Level: Main
- Area: 224
- Width: 14
Living room
- Features: Ceiling Fan, Coved, Fireplace, Laminate Flooring
- Level: Main
- Area: 210
- Dimensions: 14 x 15
Heating
- Forced Air, Fireplace(s)
Cooling
- Heat Pump
Appliances
- Included: Convection Oven, Dishwasher, Disposal, Free-Standing Gas Range, Free-Standing Refrigerator, Microwave, Plumbed For Ice Maker, Range Hood, Stainless Steel Appliance(s), Washer/Dryer, Gas Appliances, Free-Standing Range, Gas Water Heater
- Laundry: Laundry Room
Features
- Ceiling Fan(s), High Ceilings, Marble, Quartz, Soaking Tub, Kitchen Island, Coved, Pantry
- Flooring: Luxury Vinyl Plank, Laminate
- Windows: Double Pane Windows, Vinyl Frames
- Basement: Crawl Space
- Number of fireplaces: 1
- Fireplace features: Gas
- Furnished: Yes
Interior area
- Total structure area: 1,798
- Total interior livable area: 1,798 sqft
Property
Parking
- Total spaces: 2
- Parking features: Driveway, On Street, Garage Door Opener, Attached
- Attached garage spaces: 2
- Has uncovered spaces: Yes
Accessibility
- Accessibility features: Garage On Main, Main Floor Bedroom Bath, One Level, Utility Room On Main, Accessibility
Features
- Levels: One
- Stories: 1
- Patio & porch: Covered Patio
- Exterior features: Exterior Entry
- Fencing: Fenced
Lot
- Size: 5,662 Square Feet
- Features: Level, Sprinkler, SqFt 5000 to 6999
Details
- Additional structures: Furnished
- Parcel number: 1899929
Construction
Type & style
- Home type: SingleFamily
- Architectural style: Craftsman
- Property subtype: Residential, Single Family Residence
Materials
- Board & Batten Siding, Cement Siding
- Foundation: Concrete Perimeter
- Roof: Composition
Condition
- Resale
- New construction: No
- Year built: 2020
Utilities & green energy
- Gas: Gas
- Sewer: Public Sewer
- Water: Public
Community & HOA
Community
- Security: Security System Owned, Sidewalk
HOA
- Has HOA: Yes
- HOA fee: $355 annually
Location
- Region: Eugene
Financial & listing details
- Price per square foot: $431/sqft
- Tax assessed value: $757,832
- Annual tax amount: $7,686
- Date on market: 8/3/2026
- Cumulative days on market: 9 days
- Listing terms: Cash,Conventional,VA Loan
- Road surface type: Paved
Price history
| Date | Event | Price |
|---|---|---|
| 8/28/2026 | Sold | $775,000-0.6%$431/sqft |
Source:  RMLS (OR) #722456960 Report a problem | ||
| 8/12/2026 | Pending sale | $779,900$434/sqft |
Source: RMLS (OR) #722456960 Report a problem | ||
| 8/3/2026 | Listed for sale | $779,900+58.5%$434/sqft |
Source: RMLS (OR) #722456960 Report a problem | ||
| 1/12/2021 | Sold | $492,000$274/sqft |
Source: Public Record Report a problem | ||
Public tax history
| Year | Property taxes | Tax assessment |
|---|---|---|
| 2025 | $7,686 +1.3% | $394,500 +3% |
| 2024 | $7,591 +2.6% | $383,010 +3% |
| 2023 | $7,397 +4% | $371,855 +3% |
| 2022 | $7,111 +6.5% | $361,025 +3% |
| 2021 | $6,679 +183.1% | $350,510 +192.6% |
| 2020 | $2,360 +3.5% | $119,803 +3% |
| 2019 | $2,279 | $116,314 |
Find assessor info on the county website
Neighborhood: Northeast
Nearby homes
- $698,0003 bd2 ba1.8k sqft1538 Umpqua Ave, Eugene, OR 97408Off Market
- $642,0003 bd2 ba1.8k sqft1538 Umpqua Dr, Eugene, OR 97401Off Market
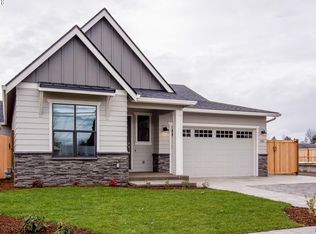
- $685,6003 bd2 ba1.8k sqft1544 Umpqua Ave, Eugene, OR 97408Off Market
- $680,2003 bd2 ba1.8k sqft1526 Umpqua Ave, Eugene, OR 97408Off Market
- $856,1004 bd4 ba2.5k sqft1575 John Day Dr, Eugene, OR 97408Off Market
- $--2 bd2 ba1k sqft1440 John Day Dr #51-202, Eugene, OR 97408Off Market
- $--1 bd1 ba865 sqft1440 John Day Dr #27-107, Eugene, OR 97408Off Market
- $--3 bd3 ba1.3k sqft1440 John Day Dr #3884157, Eugene, OR 97408Off Market
Nearby schools
GreatSchools rating
- 7/10Gilham Elementary SchoolGrades: K-5Distance: 0.8 mi
- 6/10Cal Young Middle SchoolGrades: 6-8Distance: 1.3 mi
- 6/10Sheldon High SchoolGrades: 9-12Distance: 1.9 mi
Schools provided by the listing agent
- Elementary: Gilham
- Middle: Cal Young
- High: Sheldon
Source: RMLS (OR). This data may not be complete. We recommend contacting the local school district to confirm school assignments for this home.
Sell for more on Zillow
Get a Zillow Showcase℠ listing at no additional cost and you could sell for .
$772,100
2% more
+$15,442
With Zillow Showcase(estimated)
$787,542
Sell for more on Zillow
Get a Zillow Showcase℠ listing at no additional cost and you could sell for .
$772,100
2% more
+$15,442
With Zillow Showcase(estimated)
$787,542
- Oregon
- Lane County
- Eugene
- 97408
- Northeast
- 1549 Santiam Ave
